
198 Ludington Parkway, Saint Augustine, FL 32092
Local realty services provided by:Better Homes and Gardens Real Estate Lifestyles Realty
198 Ludington Parkway,St. Augustine, FL 32092
$448,485
- 3 Beds
- 3 Baths
- - sq. ft.
- Single family
- Sold
Listed by: jennifer richelle smart
Office: lennar realty inc
MLS#:2155872
Source:JV
Sorry, we are unable to map this address
Price summary
- Price:$448,485
- Monthly HOA dues:$144
About this home
Move-In Ready!
NO CDD FEES! This neighborhood is truly one-of-a-kind!
Welcome to the Lennar Homes Alexia floor plan featuring 3 bedrooms, 2.5 baths, and a spacious 2-car garage. This home is designed with Lennar's signature Everything's Included package, offering white cabinetry with quartz kitchen countertops, 42'' upper cabinets, and Frigidaire stainless steel appliances including range, dishwasher, microwave, and refrigerator. Beautiful ceramic wood-look tile extends through wet areas and into the family, dining, and hallways, complemented by quartz vanities, window blinds throughout, a screened lanai, and a full sprinkler system.
Enjoy peace of mind with a one-year builder warranty, a dedicated customer service program, and 24-hour emergency support.
(Conditions may apply)
Contact an agent
Home facts
- Year built:2026
- Subdivision & Development:Silver Falls
- Listing ID #:2155872
- Added:66 day(s) ago
- Updated:September 22, 2026 at 06:48 AM
Rooms and interior
- Bedrooms:3
- Total bathrooms:3
- Full bathrooms:2
- Half bathrooms:1
- Rooms Total:7
- Flooring:carpet, tile
- Bathrooms Description:Primary Bathroom - Shower No Tub
- Kitchen Description:Breakfast Bar, Breakfast Nook, Dishwasher, Disposal, Gas Cooktop, Gas Oven, Gas Range, Ice Maker, Kitchen Island, Microwave, Pantry, Refrigerator
- Bedroom Description:Split Bedrooms
Heating and cooling
- Cooling:Central Air, Electric
- Heating:Central, Electric, Heat Pump
- Central air:Yes
Structure and exterior
- Roof:Shingle
- Year built:2026
- Lot Features:Sprinklers In Front, Sprinklers In Rear
- Architectural Style:Ranch, Traditional
- Construction Materials:Fiber Cement, Frame
- Exterior Features:Front Porch, Screened
Utilities
- Water:Public, Water Connected
- Sewer:Public Sewer, Sewer Connected
Finances and disclosures
- Price:$448,485
- Tax amount:$1,212 (2025)
Features and amenities
- Amenities:Breakfast Bar, Breakfast Nook, Clubhouse, Entrance Foyer, Playground, Split Bedrooms, Tennis Court(s), Trash, Walk-In Closet(s)
Parking
- Parking description:Attached, Garage, Garage Door Opener
- Garage:Yes
- Garage spaces:2
New listings near 198 Ludington Parkway
- Coming SoonOpen Sat, 11am to 1pm
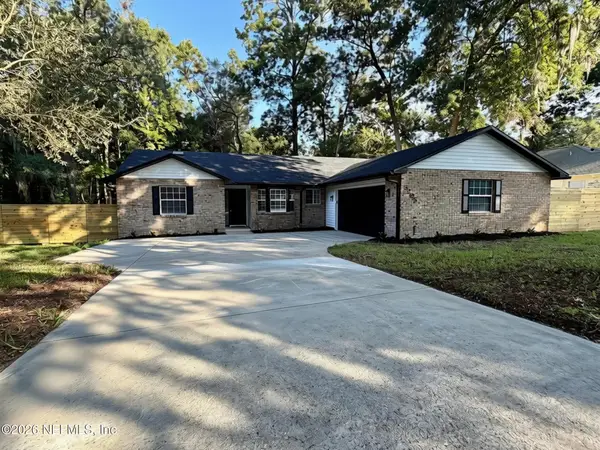 $469,900Coming Soon3 beds 2 baths2,057 sq. ft.
3205 Turtle Creek Road, St. Augustine, FL 32086
MLS# 2165795Listed by: LIVE LOVELY REALTY LLC - Coming SoonOpen Sat, 11am to 1pm
 $650,000Coming Soon4 beds 3 baths2,654 sq. ft.
37 Nevis Peak Lane, St. Augustine, FL 32092
MLS# 2165699Listed by: SIGNATURE REALTY ASSOCIATES - Coming Soon
 $275,000Coming Soon3 beds 3 baths1,420 sq. ft.
108 Gargonza Court, St. Augustine, FL 32084
MLS# 2165264Listed by: UNITED REAL ESTATE GALLERY - Coming Soon
 $625,000Coming Soon4 beds 3 baths3,092 sq. ft.
660 Goldenrod Drive, St. Augustine, FL 32092
MLS# 2165221Listed by: KELLER WILLIAMS REALTY ATLANTIC PARTNERS ST. AUGUSTINE - Coming Soon
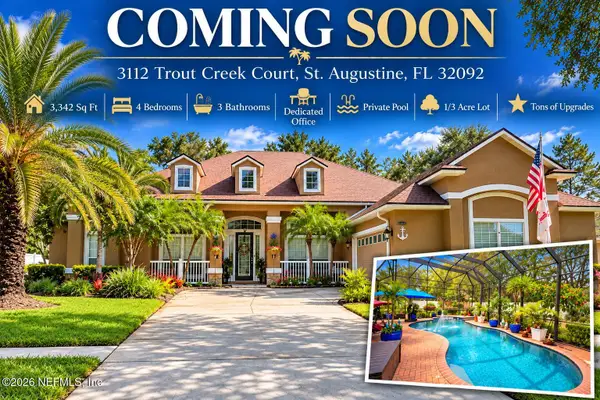 $779,000Coming Soon4 beds 3 baths3,342 sq. ft.
3112 Trout Creek Court, St. Augustine, FL 32092
MLS# 2165063Listed by: KELLER WILLIAMS ST JOHNS - Coming Soon
 $559,900Coming Soon4 beds 4 baths2,505 sq. ft.
193 Ocean Jasper Drive, St. Augustine, FL 32086
MLS# 2164257Listed by: REAL BROKER LLC - Coming Soon
 $559,990Coming Soon5 beds 4 baths3,010 sq. ft.
1511 Remini Court, St. Augustine, FL 32092
MLS# 2163663Listed by: KELLER WILLIAMS ST JOHNS - Coming Soon
 $1,250,000Coming Soon4 beds 5 baths3,321 sq. ft.
2408 Den Street, St. Augustine, FL 32092
MLS# 2163600Listed by: RE/MAX SPECIALISTS PV - Coming Soon
 $450,000Coming Soon4 beds 3 baths2,220 sq. ft.
221 Foxcross Avenue, St. Augustine, FL 32092
MLS# 2163304Listed by: REAL BROKER LLC - New
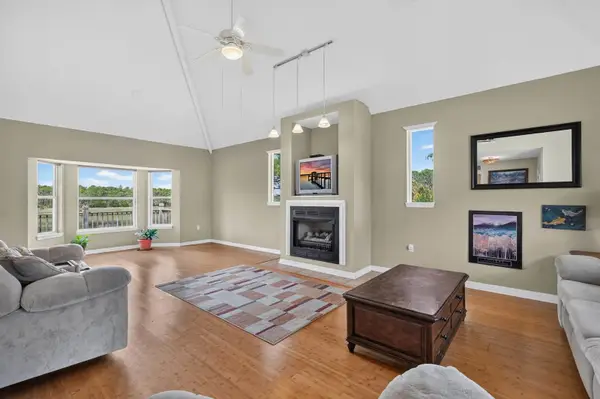 $595,000Active3 beds 4 baths1,789 sq. ft.
496 Lakeshore Drive, St Augustine, FL 32095
MLS# 264212Listed by: KELLER WILLIAMS REALTY ATLANTIC PARTNERS ST AUGUSTINE


Protect your home and budget from life's surprises with an Assurant Home Warranty, backed by a partner that supports you through every step of homeownership. Explore Plans.
© 2026 Better Homes and Gardens Real Estate LLC. An Anywhere Real Estate company. All rights reserved. Better Homes and Gardens® Real Estate is a registered trademark owned by Meredith Operations Corporation, licensed to Better Homes and Gardens Real Estate LLC and used with permission. Better Homes and Gardens Real Estate LLC fully supports the principles of the Fair Housing Act and the Equal Opportunity Act. Listing information is deemed reliable but is not guaranteed accurate.
Each office is independently owned and operated.
Any services or products provided by third parties are not provided by, affiliated with or related to Better Homes and Gardens Real Estate LLC, or its affiliated companies.