
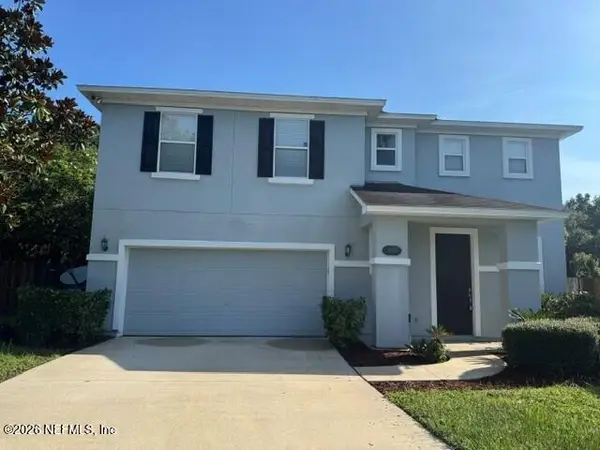
204 Brookgreen Way, Saint Augustine, FL 32092
Local realty services provided by:Better Homes and Gardens Real Estate Lifestyles Realty
204 Brookgreen Way,St. Augustine, FL 32092
$450,000
- 4 Beds
- 3 Baths
- 2,499 sq. ft.
- Single family
- Active
Listed by: sergio barahona
Office: mark spain real estate
MLS#:2155026
Source:JV
Price summary
- Price:$450,000
- Price per sq. ft.:$180.07
- Monthly HOA dues:$100
About this home
Welcome to this beautifully designed 4-bedroom, 3-bath home built in 2023, located in the desirable Silver Landing community of St. Johns County. Offering a spacious two-story layout, this home features an open-concept floor plan with a gourmet kitchen complete with quartz countertops, a gas range, upgraded tile backsplash, a large center island, and ample cabinetry. The main level includes a guest bedroom and full bath, providing flexibility for visitors or a home office. Upstairs, you'll find generously sized bedrooms and additional living space to suit your needs. Enjoy a 2-car garage, modern finishes throughout, and a convenient location close to top-rated schools, shopping, dining, parks, and major roadways. Don't miss this opportunity to own a move-in-ready home in one of St. Augustine's most sought-after communities.
Contact an agent
Home facts
- Year built:2023
- Subdivision & Development:Silver Landing
- Listing ID #:2155026
- Added:37 day(s) ago
- Updated:August 19, 2026 at 12:53 AM
Rooms and interior
- Bedrooms:4
- Total bathrooms:3
- Full bathrooms:3
- Flooring:carpet, tile
- Kitchen Description:Dishwasher, Gas Cooktop, Kitchen Island, Microwave, Water Softener Owned
- Living area:2,499 sq. ft.
Heating and cooling
- Cooling:Central Air
- Heating:Central
- Central air:Yes
Structure and exterior
- Roof:Shingle
- Year built:2023
- Building area:2,499 sq. ft.
- Lot Features:Sprinklers In Front, Sprinklers In Rear
- Architectural Style:Traditional
- Exterior Features:Covered
Schools
- High school:Tocoi Creek
- Middle school:Pacetti Bay
- Elementary school:Wards Creek
Utilities
- Water:Public, Water Connected
- Sewer:Public Sewer, Sewer Connected
Finances and disclosures
- Price:$450,000
- Price per sq. ft.:$180.07
- Tax amount:$6,399 (2025)
Parking
- Parking description:Attached, Garage, Garage Door Opener
- Garage:Yes
- Garage spaces:2
New listings near 204 Brookgreen Way
- Coming Soon
 $469,900Coming Soon3 beds 2 baths
43 Katie Creek Court, St. Augustine, FL 32095
MLS# 2160609Listed by: MOXII PRO REALTY - Coming Soon
 $480,000Coming Soon4 beds 3 baths
305 Eleuthera Court, St. Augustine, FL 32095
MLS# 2160467Listed by: LPT REALTY LLC - Coming Soon
 $580,000Coming Soon5 beds 3 baths
2447 Woodstork Court, St. Augustine, FL 32092
MLS# 2160478Listed by: MAVREALTY - Coming Soon
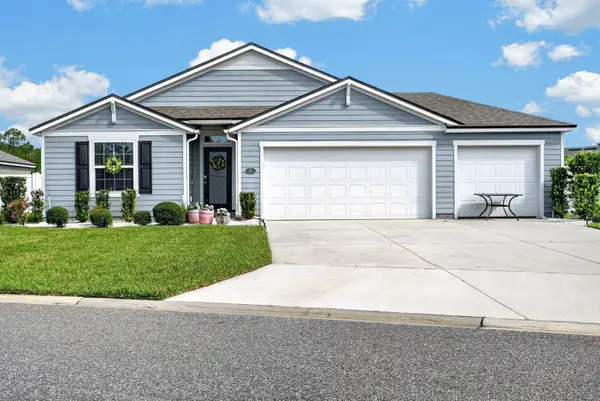 $445,000Coming Soon4 beds 2 baths
81 Hickory Ridge Road, ST AUGUSTINE, FL 32084
MLS# GC542778Listed by: PEPINE REALTY - Coming Soon
 $270,000Coming Soon4 beds 2 baths
1108 W King Street, St. Augustine, FL 32084
MLS# 2160408Listed by: KELLER WILLIAMS ST JOHNS - Coming Soon
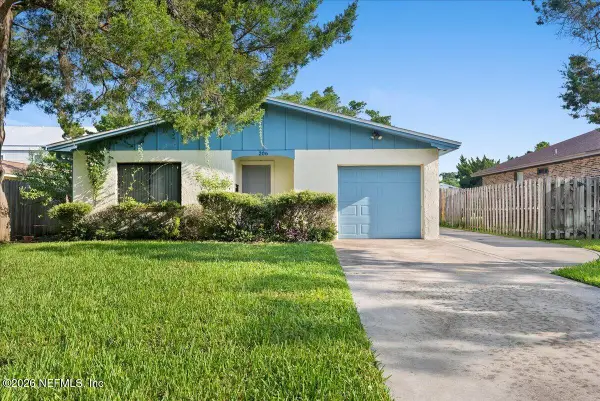 $524,900Coming Soon2 beds 2 baths
206 Kenan Street, St. Augustine, FL 32080
MLS# 2160394Listed by: BERKSHIRE HATHAWAY HOMESERVICES FLORIDA NETWORK REALTY - Coming Soon
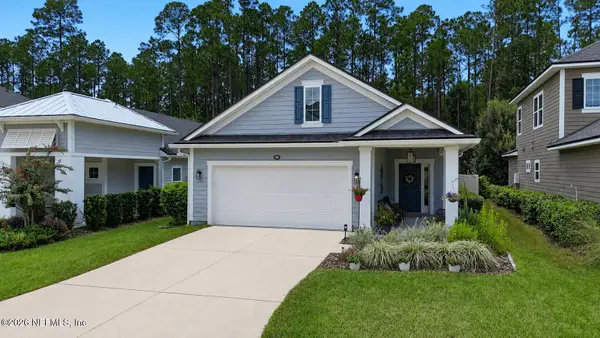 $464,000Coming Soon3 beds 2 baths
490 Windermere Way, St. Augustine, FL 32095
MLS# 2160290Listed by: EXP REALTY LLC - Coming Soon
 $590,000Coming Soon5 beds 4 baths
71 Cedarstone Way, St. Augustine, FL 32092
MLS# 2160205Listed by: REAL BROKER LLC - Coming Soon
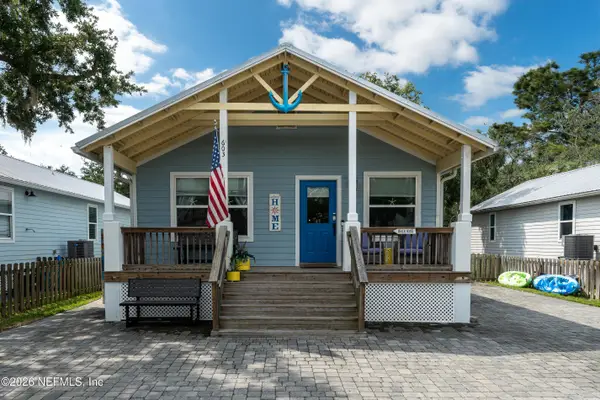 $689,000Coming Soon3 beds 2 baths
603 Boating Club Road, St. Augustine, FL 32084
MLS# 2159928Listed by: COLDWELL BANKER VANGUARD REALTY - Coming Soon
 $399,900Coming Soon3 beds 3 baths
364 Bostwick Circle, St. Augustine, FL 32092
MLS# 2159729Listed by: DAVIDSON REALTY, INC.


Protect your home and budget from life's surprises with an Assurant Home Warranty, backed by a partner that supports you through every step of homeownership. Explore Plans.
© 2026 Better Homes and Gardens Real Estate LLC. An Anywhere Real Estate company. All rights reserved. Better Homes and Gardens® Real Estate is a registered trademark owned by Meredith Operations Corporation, licensed to Better Homes and Gardens Real Estate LLC and used with permission. Better Homes and Gardens Real Estate LLC fully supports the principles of the Fair Housing Act and the Equal Opportunity Act. Listing information is deemed reliable but is not guaranteed accurate.
Each office is independently owned and operated.
Any services or products provided by third parties are not provided by, affiliated with or related to Better Homes and Gardens Real Estate LLC, or its affiliated companies.