
216 Goldenrod Drive, Saint Augustine, FL 32092
Local realty services provided by:Better Homes and Gardens Real Estate Lifestyles Realty
216 Goldenrod Drive,St. Augustine, FL 32092
$579,900
- 4 Beds
- 3 Baths
- 2,454 sq. ft.
- Single family
- Coming Soon
Listed by: gina st leon llc.
Office: beach homes realty, llc.
MLS#:2168919
Source:JV
Price summary
- Price:$579,900
- Price per sq. ft.:$236.31
- Monthly HOA dues:$8.33
About this home
Coming Soon listing, no showings. Imagine a place where connecting with nature is part of everyday life, where outdoor adventures, meaningful connections, and lasting memories come naturally. Welcome to Trailmark, a recreation-rich, family-focused community in the heart of the World Golf Village area of St. Augustine, Florida. This sought-after Appleby floor plan by Richmond American Homes offers 4 bedrooms, 3 full bathrooms - just under 2,500 sq. ft. of thoughtfully designed living space. And is located in St. Johns County, home to Florida's top-rated school district. The open-concept layout, split-bedroom floor plan, and spacious upstairs loft provide the flexibility to fit your lifestyle, whether you need a home office, playroom, media room, or additional gathering space. Gourmet kitchen offers quartz counter tops, gas range, exhaust hood, large kitchen island with pendant lighting and large pantry. LVP flooring in the main living areas, tile in the bathrooms, a tankless water heater, gutters, and an alarm system add everyday convenience. The downstairs laundry room includes a washer and dryer, while the 3-car garage offers plenty of room for vehicles and storage. Enjoy your morning coffee on the large front porch or unwind on the screened-in lanai overlooking a peaceful preserve view. Life in Trailmark offers endless opportunities to get outside, explore, and connect. Discover scenic walking and bike trails, a jogging path, and a kayak launch, or spend the afternoon enjoying the community pool, lap pool, pickleball, volleyball and basketball courts, sports field, and dog park. The clubhouse and planned community events create even more opportunities to connect with neighbors and enjoy a true sense of community. Shopping, restaurants, and everyday essentials are conveniently nearby, making it easy to balance outdoor adventure with daily life. With a desirable floor plan, thoughtful features, and a lifestyle centered around nature, community, and highly regarded local schools, this move-in-ready home offers the best of comfortable Florida living. Come see what makes this such a special place to call home and schedule your private showing today!...
Contact an agent
Home facts
- Year built:2023
- Subdivision & Development:Trailmark
- Listing ID #:2168919
- Updated:October 13, 2026 at 02:42 AM
Rooms and interior
- Bedrooms:4
- Total bathrooms:3
- Full bathrooms:3
- Flooring:carpet, tile
- Bathrooms Description:Primary Bathroom - Shower No Tub
- Kitchen Description:Breakfast Bar, Dishwasher, Disposal, Gas Range, Ice Maker, Kitchen Island, Microwave, Pantry, Water Softener Owned
- Bedroom Description:Split Bedrooms
- Living area:2,454 sq. ft.
Heating and cooling
- Cooling:Central Air
- Heating:Electric
- Central air:Yes
Structure and exterior
- Roof:Shingle
- Year built:2023
- Building area:2,454 sq. ft.
- Lot area:0.2 Acres
- Architectural Style:Ranch, Traditional
- Construction Materials:Brick Veneer, Composition Siding
- Exterior Features:Covered, Front Porch, Screened
Schools
- High school:Tocoi Creek
- Middle school:Pacetti Bay
- Elementary school:Picolata Crossing
Utilities
- Water:Public, Water Connected
- Sewer:Public Sewer, Sewer Connected
Finances and disclosures
- Price:$579,900
- Price per sq. ft.:$236.31
- Tax amount:$9,357 (2025)
Features and amenities
- Amenities:Basketball Court, Breakfast Bar, Clubhouse, Entrance Foyer, Fitness Center, Guest Suite, Jogging Path, Maintenance Grounds, Playground, Primary Downstairs, Smart Thermostat, Split Bedrooms, Walk-In Closet(s)
Parking
- Parking description:Attached, Garage, Garage Door Opener
- Garage:Yes
- Garage spaces:3
New listings near 216 Goldenrod Drive
- Coming Soon
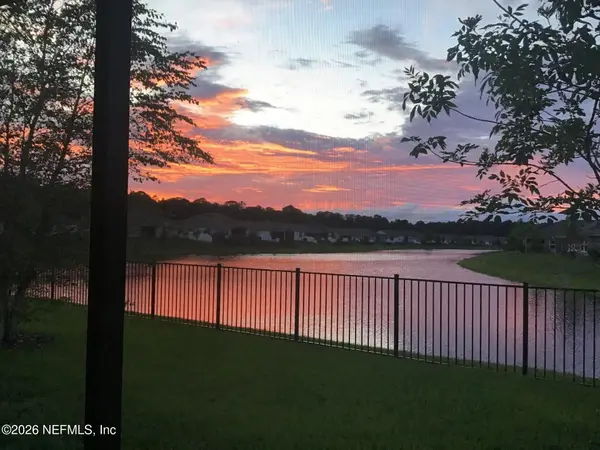 $425,000Coming Soon2 beds 2 baths1,835 sq. ft.
44 Columbian Street, St. Augustine, FL 32084
MLS# 2168667Listed by: WATSON REALTY CORP - Coming Soon
 $600,000Coming Soon4 beds 4 baths2,860 sq. ft.
154 Palisade Drive, St. Augustine, FL 32092
MLS# 2168590Listed by: KELLER WILLIAMS ST JOHNS - Coming Soon
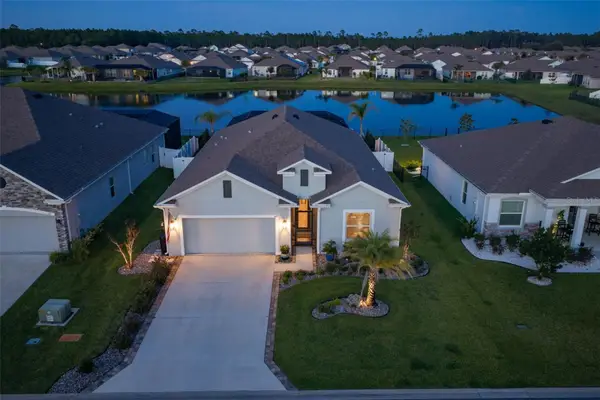 $599,000Coming Soon4 beds 3 baths2,161 sq. ft.
627 Ocean Jasper Drive, ST AUGUSTINE, FL 32086
MLS# FC322006Listed by: WATSON REALTY-ST. AUG BEACH - Coming SoonOpen Sat, 12 to 2pm
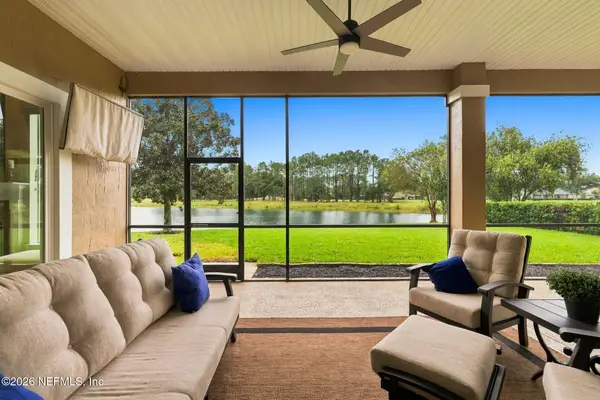 $925,000Coming Soon4 beds 4 baths4,080 sq. ft.
2017 E Clovelly Lane, St. Augustine, FL 32092
MLS# 2168447Listed by: REAL BROKER LLC - Coming Soon
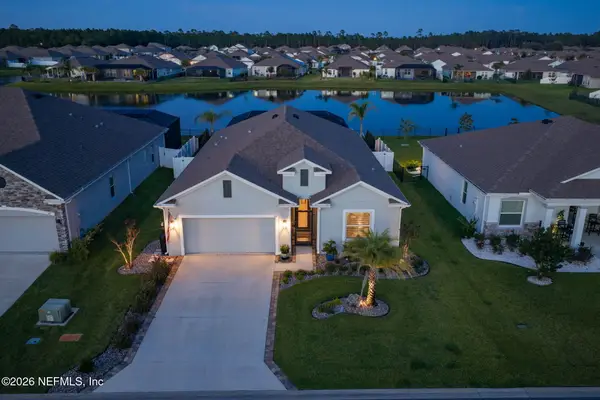 $599,000Coming Soon4 beds 3 baths2,161 sq. ft.
627 Ocean Jasper Drive, St. Augustine, FL 32086
MLS# 2168448Listed by: WATSON REALTY CORP - Coming Soon
 Listed by BHGRE$370,000Coming Soon3 beds 3 baths1,789 sq. ft.
100 Tamar Court, St. Augustine, FL 32095
MLS# 2168273Listed by: BETTER HOMES & GARDENS REAL ESTATE LIFESTYLES REALTY - Coming Soon
 $449,000Coming Soon3 beds 3 baths1,525 sq. ft.
6300 A1a S #B31TH, St. Augustine, FL 32080
MLS# 2168142Listed by: RE/MAX SPECIALISTS PV - Coming Soon
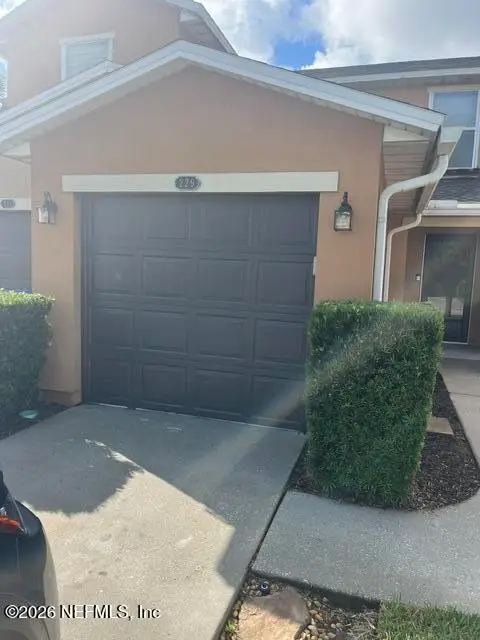 $219,000Coming Soon2 beds 3 baths1,332 sq. ft.
229 Michelangelo Place, St. Augustine, FL 32084
MLS# 2167859Listed by: LPT REALTY LLC - Coming Soon
 $640,000Coming Soon5 beds 4 baths3,252 sq. ft.
353 Red Barn Road, St. Augustine, FL 32092
MLS# 2167876Listed by: KELLER WILLIAMS REALTY ATLANTIC PARTNERS SOUTHSIDE


Protect your home and budget from life's surprises with an Assurant Home Warranty, backed by a partner that supports you through every step of homeownership. Explore Plans.
© 2026 Better Homes and Gardens Real Estate LLC. An Anywhere Real Estate company. All rights reserved. Better Homes and Gardens® Real Estate is a registered trademark owned by Meredith Operations Corporation, licensed to Better Homes and Gardens Real Estate LLC and used with permission. Better Homes and Gardens Real Estate LLC fully supports the principles of the Fair Housing Act and the Equal Opportunity Act. Listing information is deemed reliable but is not guaranteed accurate.
Each office is independently owned and operated.
Any services or products provided by third parties are not provided by, affiliated with or related to Better Homes and Gardens Real Estate LLC, or its affiliated companies.