
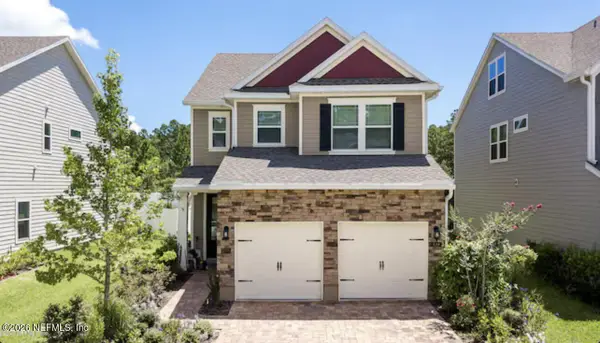
226 Ashbury Street, Saint Augustine, FL 32092
Local realty services provided by:Better Homes and Gardens Real Estate Lifestyles Realty
226 Ashbury Street,St. Augustine, FL 32092
$410,000
- 3 Beds
- 2 Baths
- - sq. ft.
- Single family
- Sold
Listed by: dawn niermann
Office: florida life realty and investments, llc.
MLS#:2147583
Source:JV
Sorry, we are unable to map this address
Price summary
- Price:$410,000
- Monthly HOA dues:$19.58
About this home
Motivated! WHOLE-HOUSE GENERATOR, Builder upgrades no longer available, Prime Lot, preserve views!. This beautifully designed Bumble Bee model is 3 or 4 bdrm. 4th room currently used as an office ,
featuring keyed triple sliding glass doors that effortlessly glide open to create a seamless indoor-outdoor living experience. The interior is packed with premium finishes, including a brand-new whole-house water softener. Rear garage facing home. Only views and sidewalks out front!
You can face Florida's hurricane season with absolute confidence thanks to a top-tier Generac 22Kw whole-house generator with automatic fail-over power and a 10-year transferable warranty.(see more) Experience the Ultimate Shearwater Lifestyle: Location is everything, and this home puts you right in the center of it all. You are just a short, scenic walk from:
Resort-Style Amenities: The famous lazy river, three-story water slide, lap pool, relaxation pool, and a state-of-the-art fitness center.
Convenience: Centralized bus stops and the highly-rated K-8, school located right on the property.
Outdoor Fun: Beautifully maintained playgrounds, golf-cart friendly paths, community trails, large and small dog parks, and green spaces just steps from your front door.
This home offers the rare combination of luxury upgrades, community convenience, and ultimate storm readiness. Schedule your tour today and step into the vibrant St. Johns County lifestyle you deserve!...
Contact an agent
Home facts
- Year built:2018
- Subdivision & Development:Shearwater
- Listing ID #:2147583
- Added:69 day(s) ago
- Updated:August 06, 2026 at 09:50 PM
Rooms and interior
- Bedrooms:3
- Total bathrooms:2
- Full bathrooms:2
- Flooring:tile
- Bathrooms Description:Primary Bathroom - Shower No Tub
- Kitchen Description:Breakfast Bar, Dishwasher, Disposal, Gas Range, Kitchen Island, Pantry, Refrigerator
Heating and cooling
- Cooling:Central Air
- Heating:Central
- Central air:Yes
Structure and exterior
- Year built:2018
- Exterior Features:Covered, Front Porch, Screened
Schools
- High school:Beachside
- Middle school:Trout Creek Academy
- Elementary school:Trout Creek Academy
Utilities
- Water:Public, Water Connected
- Sewer:Sewer Connected
Finances and disclosures
- Price:$410,000
- Tax amount:$7,229 (2025)
Features and amenities
- Laundry features:Dryer, Washer
- Amenities:Breakfast Bar, Clubhouse, Fitness Center, Jogging Path, Playground, Tennis Court(s), Walk-In Closet(s)
Parking
- Parking description:Attached
- Garage:Yes
- Garage spaces:2
New listings near 226 Ashbury Street
- New
 $1,075,000Active4 beds 4 baths1,520 sq. ft.
34 E San Carlos Ave, St Augustine, FL 32084
MLS# 263568Listed by: THE NEWCOMER GROUP - New
 $789,900Active-- beds -- baths
9 Sylvan Dr, St Augustine, FL 32084
MLS# 263572Listed by: STA REALTY LLC - New
 $289,900Active3 beds 2 baths1,197 sq. ft.
908 W 9th Street, St. Augustine, FL 32084
MLS# 2158925Listed by: LANTERN REALTY, LLC. - New
 $220,000Active2 beds 2 baths1,002 sq. ft.
310 Ryder Cup Circle #101, St. Augustine, FL 32092
MLS# 2158931Listed by: DAVIDSON REALTY, INC. - New
 $395,000Active3 beds 2 baths1,797 sq. ft.
86 Little Owl Lane, St. Augustine, FL 32086
MLS# 2158933Listed by: BEACH STATE REALTY - New
 $395,000Active3 beds 2 baths1,797 sq. ft.
86 Little Owl Lane, ST AUGUSTINE, FL 32086
MLS# FC320516Listed by: BEACH STATE REALTY - Coming Soon
 $750,000Coming Soon4 beds 3 baths
72 Atlanta Drive, St. Augustine, FL 32092
MLS# 2158903Listed by: KELLER WILLIAMS ST JOHNS - New
 $670,000Active3 beds 2 baths1,515 sq. ft.
212 Herada St, St Augustine, FL 32080
MLS# 263567Listed by: THE NEWCOMER GROUP - Coming Soon
 $455,000Coming Soon3 beds 3 baths
129 Silver Creek Place, St. Augustine, FL 32095
MLS# 2158824Listed by: MARK SPAIN REAL ESTATE - New
 $474,900Active3 beds 2 baths1,659 sq. ft.
95 Cottage Link Walk, St. Augustine, FL 32092
MLS# 2158848Listed by: DAVIDSON REALTY, INC.


Protect your home and budget from life's surprises with an Assurant Home Warranty, backed by a partner that supports you through every step of homeownership. Explore Plans.
© 2026 Better Homes and Gardens Real Estate LLC. An Anywhere Real Estate company. All rights reserved. Better Homes and Gardens® Real Estate is a registered trademark owned by Meredith Operations Corporation, licensed to Better Homes and Gardens Real Estate LLC and used with permission. Better Homes and Gardens Real Estate LLC fully supports the principles of the Fair Housing Act and the Equal Opportunity Act. Listing information is deemed reliable but is not guaranteed accurate.
Each office is independently owned and operated.
Any services or products provided by third parties are not provided by, affiliated with or related to Better Homes and Gardens Real Estate LLC, or its affiliated companies.