
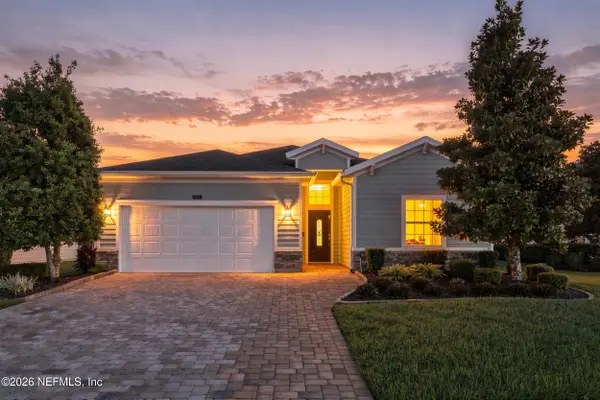
23 Tanner Trail, Saint Augustine, FL 32092
Local realty services provided by:Better Homes and Gardens Real Estate Lifestyles Realty
Listed by: gabi fussell
Office: united real estate gallery
MLS#:2153735
Source:JV
Price summary
- Price:$400,000
- Price per sq. ft.:$240.1
- Monthly HOA dues:$100
About this home
Welcome to this beautifully maintained, move-in ready home offering a spacious, open floor plan and numerous upgrades throughout. From the attractive paver driveway and tall ceilings to the elegant tile flooring, this home combines style, comfort, and functionality. The heart of the home is the well-appointed kitchen, featuring 42-inch white cabinetry, quartz countertops, a decorative backsplash, stainless steel appliances, including a gas range and double oven, a large center island, and a generous pantry-perfect for everyday living and entertaining. The main bedroom features tray ceilings and offers a relaxing retreat with an en-suite bath complete with dual vanities, a large tiled walk-in shower with a sitting bench, and a spacious walk-in closet. The desirable split-bedroom layout provides added privacy, while both guest bedrooms feature their own walk-in closets.
Additional highlights include a separate indoor laundry room, an irrigation system, a tankless gas water heater, raised baseboards, and beautiful crown molding. Relax on your covered and screened paver lanai overlooking the fully fenced backyard. All appliances, including the washer and dryer, and the water softener will convey.Transferable termite bond.Enjoy low HOA fees and no CDD fees.
SilverLeaf is a premier, amenity-rich community featuring resort-style pools, a clubhouse, tennis courts, pickleball courts, playgrounds, a dog park, and miles of scenic trails and walking paths. Set in a growing area with A-rated schools and everyday conveniences nearby, including Publix, shopping, dining, and medical offices, this home is also ideally positioned for easy commuting between Jacksonville and St. Augustine, with quick access to I-95 and the new expressway improvements coming nearby for even greater connectivity....
Contact an agent
Home facts
- Year built:2021
- Subdivision & Development:Silverleaf Village
- Listing ID #:2153735
- Added:82 day(s) ago
- Updated:September 24, 2026 at 12:46 PM
Rooms and interior
- Bedrooms:3
- Total bathrooms:2
- Full bathrooms:2
- Flooring:carpet, tile
- Bathrooms Description:Primary Bathroom - Shower No Tub
- Kitchen Description:Dishwasher, Kitchen Island, Microwave, Pantry, Refrigerator, Water Softener Owned
- Bedroom Description:Split Bedrooms
- Living area:1,666 sq. ft.
Heating and cooling
- Cooling:Central Air
- Heating:Central
- Central air:Yes
Structure and exterior
- Roof:Shingle
- Year built:2021
- Building area:1,666 sq. ft.
- Lot area:0.13 Acres
- Exterior Features:Screened
Utilities
- Water:Public, Water Connected
- Sewer:Public Sewer, Sewer Connected
Finances and disclosures
- Price:$400,000
- Price per sq. ft.:$240.1
- Tax amount:$4,723 (2025)
Features and amenities
- Laundry features:Dryer, Washer
- Amenities:Children's Pool, Playground, Split Bedrooms, Walk-In Closet(s)
- Pool features:Children's Pool
Parking
- Parking description:Garage
- Garage:Yes
- Garage spaces:2
New listings near 23 Tanner Trail
- Coming Soon
 $485,000Coming Soon4 beds 3 baths2,614 sq. ft.
929 Indian River Road, St. Augustine, FL 32092
MLS# 2166221Listed by: MAVREALTY - Coming Soon
 $395,000Coming Soon4 beds 2 baths1,897 sq. ft.
723 Mandarin Terrace, St. Augustine, FL 32092
MLS# 2166197Listed by: HERRON REAL ESTATE LLC - Coming Soon
 $595,000Coming Soon4 beds 3 baths2,080 sq. ft.
22 Pantano Vista Way, St. Augustine, FL 32095
MLS# 2166140Listed by: BERKSHIRE HATHAWAY HOMESERVICES, FLORIDA NETWORK REALTY - Coming Soon
 $275,000Coming Soon3 beds 3 baths1,420 sq. ft.
108 Gargonza Court, St. Augustine, FL 32084
MLS# 2165264Listed by: UNITED REAL ESTATE GALLERY - Coming Soon
 $559,900Coming Soon4 beds 4 baths2,505 sq. ft.
193 Ocean Jasper Drive, St. Augustine, FL 32086
MLS# 2164257Listed by: REAL BROKER LLC - Coming Soon
 $559,990Coming Soon5 beds 4 baths3,010 sq. ft.
1511 Remini Court, St. Augustine, FL 32092
MLS# 2163663Listed by: KELLER WILLIAMS ST JOHNS - Coming Soon
 $1,250,000Coming Soon4 beds 5 baths3,321 sq. ft.
2408 Den Street, St. Augustine, FL 32092
MLS# 2163600Listed by: RE/MAX SPECIALISTS PV - Coming Soon
 $450,000Coming Soon4 beds 3 baths2,220 sq. ft.
221 Foxcross Avenue, St. Augustine, FL 32092
MLS# 2163304Listed by: REAL BROKER LLC - New
 $400,000Active4 beds 3 baths2,202 sq. ft.
81 Ashbrook Street, St. Augustine, FL 32084
MLS# 2166293Listed by: KELLER WILLIAMS REALTY ATLANTIC PARTNERS ST. AUGUSTINE - New
 $529,000Active3 beds 2 baths1,412 sq. ft.
5331 4th Street, St. Augustine, FL 32080
MLS# 2166296Listed by: HOME SOLD REALTY LLC


Protect your home and budget from life's surprises with an Assurant Home Warranty, backed by a partner that supports you through every step of homeownership. Explore Plans.
© 2026 Better Homes and Gardens Real Estate LLC. An Anywhere Real Estate company. All rights reserved. Better Homes and Gardens® Real Estate is a registered trademark owned by Meredith Operations Corporation, licensed to Better Homes and Gardens Real Estate LLC and used with permission. Better Homes and Gardens Real Estate LLC fully supports the principles of the Fair Housing Act and the Equal Opportunity Act. Listing information is deemed reliable but is not guaranteed accurate.
Each office is independently owned and operated.
Any services or products provided by third parties are not provided by, affiliated with or related to Better Homes and Gardens Real Estate LLC, or its affiliated companies.