
2624 Oakgrove Avenue, Saint Augustine, FL 32092
Local realty services provided by:Better Homes and Gardens Real Estate Lifestyles Realty
2624 Oakgrove Avenue,St. Augustine, FL 32092
$1,685,000
- 5 Beds
- 7 Baths
- 5,083 sq. ft.
- Single family
- Coming Soon
Listed by: dylan rigdon
Office: christie's international real estate first coast
MLS#:2172294
Source:JV
Price summary
- Price:$1,685,000
- Price per sq. ft.:$247.58
- Monthly HOA dues:$216.67
About this home
Coming Soon listing, no showings. Something extraordinary is on the horizon in the prestigious King & Bear at World Golf Village.
We are delighted to reintroduce this distinguished residence following an extensive, thoughtfully curated renovation that has transformed its interiors into a sophisticated expression of modern luxury and timeless design.
Nearly every space has been elevated with an uncompromising attention to detail. Beautifully refinished travertine, newly installed engineered hardwood flooring, and a collection of completely reimagined bathrooms establish a renewed sense of elegance throughout. At the heart of the transformation, the primary bath has been entirely reinvented as a private, spa-inspired sanctuary, showcasing exquisite stone finishes, an expansive walk-in shower with rainfall and body jets, and a luxurious freestanding soaking tub.
We look forward to revealing more of this exceptional property soon.
Contact an agent
Home facts
- Year built:2003
- Subdivision & Development:Wgv King Andbear
- Listing ID #:2172294
- Updated:November 06, 2026 at 01:57 PM
Rooms and interior
- Bedrooms:5
- Total bathrooms:7
- Full bathrooms:5
- Half bathrooms:2
- Flooring:Stone, wood
- Bathrooms Description:Primary Bathroom -Tub with Separate Shower
- Kitchen Description:Breakfast Bar, Breakfast Nook, Dishwasher, Disposal, Gas Cooktop, Kitchen Island, Microwave, Pantry, Refrigerator, Water Softener Owned, Wine Cooler
- Living area:5,083 sq. ft.
Heating and cooling
- Cooling:Central Air, Electric
- Heating:Central, Natural gas
- Central air:Yes
Structure and exterior
- Roof:Shingle
- Year built:2003
- Building area:5,083 sq. ft.
- Lot area:0.48 Acres
- Lot Features:On Golf Course, Sprinklers In Front, Sprinklers In Rear
- Architectural Style:Traditional
- Construction Materials:Block, Concrete
- Exterior Features:Balcony, Covered
Utilities
- Water:Public, Water Connected
- Sewer:Public Sewer, Sewer Connected
Finances and disclosures
- Price:$1,685,000
- Price per sq. ft.:$247.58
- Tax amount:$15,489 (2025)
Features and amenities
- Amenities:Basketball Court, Breakfast Bar, Breakfast Nook, Built-in Features, Central Vacuum, Clubhouse, Entrance Foyer, Fitness Center, Gated, Guest Suite, Playground, Primary Downstairs, Security, Tennis Court(s), Walk-In Closet(s), Wet Bar
Parking
- Parking description:Attached, Garage, Garage Door Opener
- Garage:Yes
- Garage spaces:3
New listings near 2624 Oakgrove Avenue
- Coming Soon
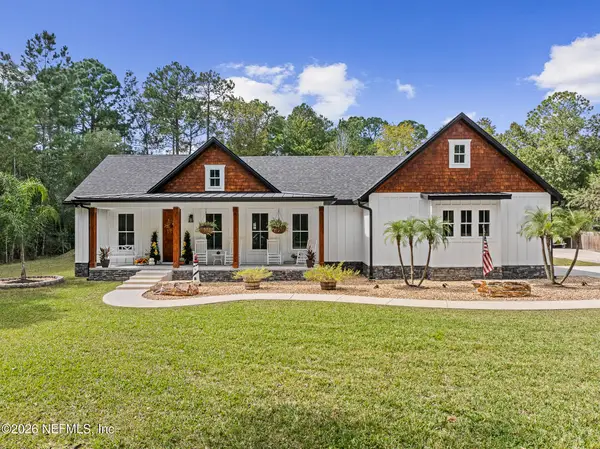 $825,000Coming Soon3 beds 2 baths1,974 sq. ft.
1931 County Road 13a N, St. Augustine, FL 32092
MLS# 2172539Listed by: STA REALTY - Coming Soon
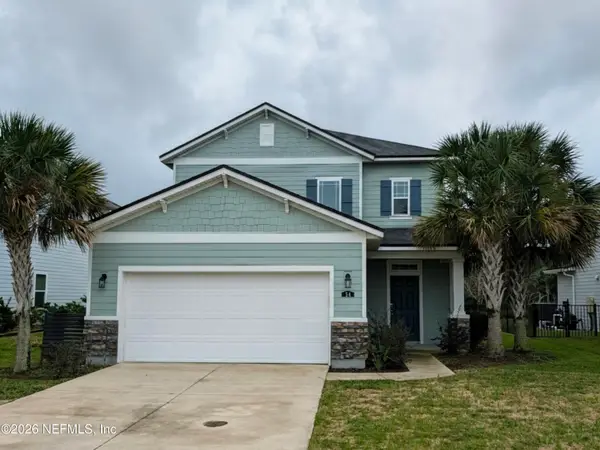 $645,000Coming Soon3 beds 3 baths2,028 sq. ft.
54 Saint Barts Avenue, St. Augustine, FL 32080
MLS# 2172095Listed by: KELLER WILLIAMS REALTY ATLANTIC PARTNERS - Coming Soon
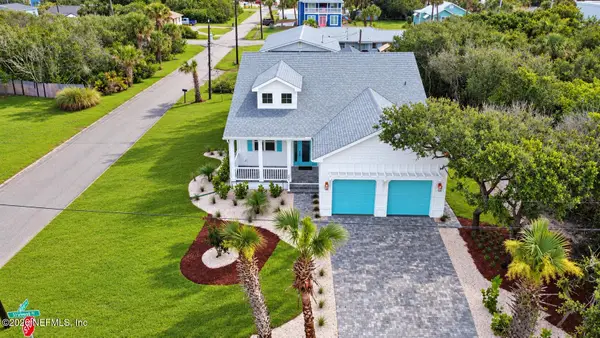 $1,200,000Coming Soon3 beds 2 baths1,796 sq. ft.
114 Sherwood Avenue, St. Augustine, FL 32084
MLS# 2171799Listed by: COLDWELL BANKER VANGUARD REALTY - Coming Soon
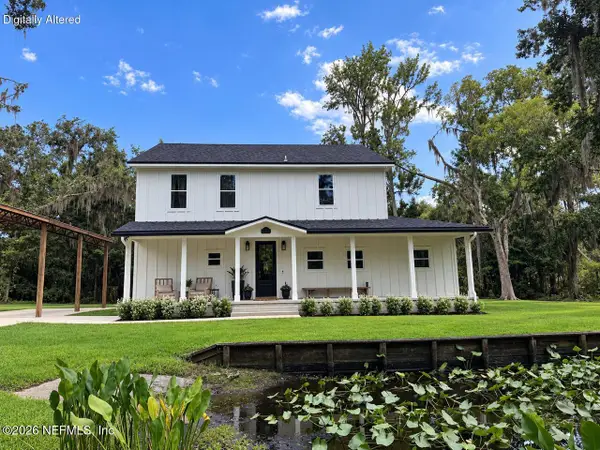 $849,000Coming Soon3 beds 3 baths2,194 sq. ft.
7891 Rusty Anchor Road, St. Augustine, FL 32092
MLS# 2171708Listed by: HERRON REAL ESTATE LLC - Coming Soon
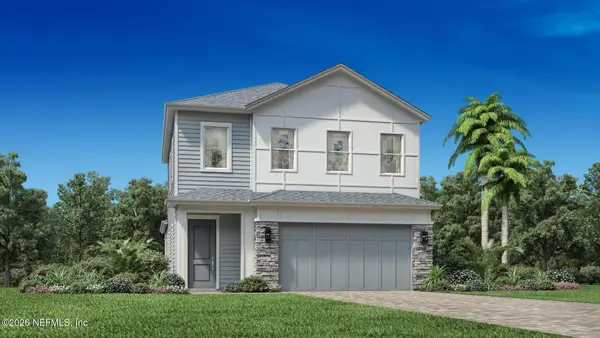 $650,000Coming Soon3 beds 3 baths2,377 sq. ft.
148 Bedford Terrace, St. Augustine, FL 32092
MLS# 2170308Listed by: JACKSONVILLE TBI REALTY, LLC - New
 $240,000Active3 beds 2 baths1,202 sq. ft.
2105 Golden Lake Loop, St Augustine, FL 32084
MLS# 264822Listed by: ENDLESS SUMMER REALTY - New
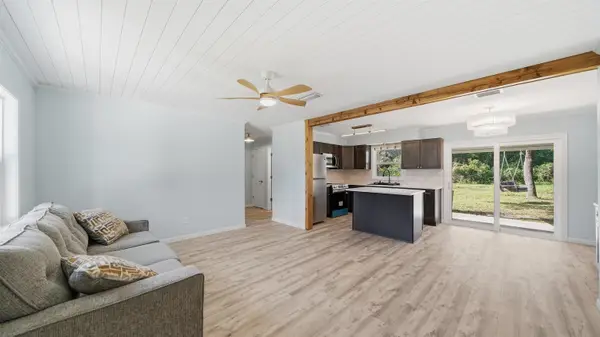 $325,000Active2 beds 1 baths825 sq. ft.
512 Gentian Rd, St Augustine, FL 32086
MLS# 264824Listed by: DJ & LINDSEY REAL ESTATE - New
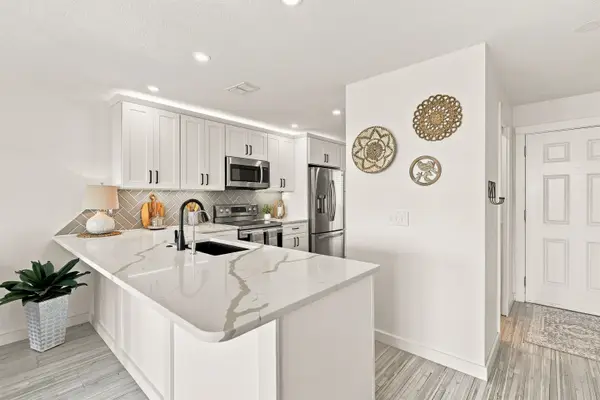 $799,000Active2 beds 3 baths1,134 sq. ft.
2 10th St Unit 4, St Augustine, FL 32080
MLS# 264818Listed by: ENDLESS SUMMER REALTY - New
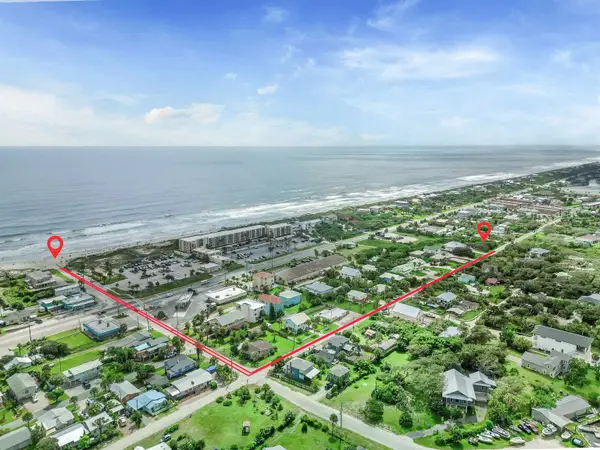 $399,000Active0.4 Acres
7036 Middleton Ave, St Augustine, FL 32080
MLS# 264817Listed by: ENDLESS SUMMER REALTY


Protect your home and budget from life's surprises with an Assurant Home Warranty, backed by a partner that supports you through every step of homeownership. Explore Plans.
© 2026 Better Homes and Gardens Real Estate LLC. An Anywhere Real Estate company. All rights reserved. Better Homes and Gardens® Real Estate is a registered trademark owned by Meredith Operations Corporation, licensed to Better Homes and Gardens Real Estate LLC and used with permission. Better Homes and Gardens Real Estate LLC fully supports the principles of the Fair Housing Act and the Equal Opportunity Act. Listing information is deemed reliable but is not guaranteed accurate.
Each office is independently owned and operated.
Any services or products provided by third parties are not provided by, affiliated with or related to Better Homes and Gardens Real Estate LLC, or its affiliated companies.