
31 Crystal Crest Lane, Saint Augustine, FL 32095
Local realty services provided by:Better Homes and Gardens Real Estate Lifestyles Realty
31 Crystal Crest Lane,St. Augustine, FL 32095
$350,000
- 3 Beds
- 3 Baths
- 1,710 sq. ft.
- Single family
- Pending
Listed by: kalica lee
Office: united real estate gallery
MLS#:2151755
Source:JV
Price summary
- Price:$350,000
- Price per sq. ft.:$204.68
- Monthly HOA dues:$39.58
About this home
Your new home awaits! Welcome to Bannon Lakes, where modern living meets resort-style amenities in one of St. Johns County's most desirable communities. This beautifully maintained 3-bedroom, 2.5-bath home offers the perfect combination of style, functionality, and comfort.
Step inside to an open-concept floor plan designed for everyday living and effortless entertaining. The gourmet kitchen is a chef's delight, featuring premium quartz countertops, 42-inch upper cabinets, a spacious walk-in pantry, and an oversized island overlooking the main living area, making it easy to stay connected while preparing meals or hosting guests.
The private primary suite is designed with an expansive walk-in closet and a spacious walk-in shower, creating the perfect retreat after a long day. Step outside to your screened lanai, an ideal space for morning coffee, evening relaxation, or entertaining year-round. A paved driveway and attractive curb appeal complete this move-in-ready home. As a resident of Bannon Lakes, you'll enjoy exceptional amenities including a resort-style pool, clubhouse, fitness center, pickleball and tennis courts, basketball courts, playgrounds, scenic walking trails, and more. Located within the highly rated St. Johns County School District and just minutes from I-95, historic St. Augustine, Jacksonville, shopping, dining, and the area's beautiful beaches, this home offers the lifestyle you've been looking for.
Home is being sold AS-IS. Seller's anticipated move out date is August 31, 2026. Washer and dryer do not convey....
Contact an agent
Home facts
- Year built:2020
- Subdivision & Development:Bannon Lakes
- Listing ID #:2151755
- Added:60 day(s) ago
- Updated:August 25, 2026 at 07:51 AM
Rooms and interior
- Bedrooms:3
- Total bathrooms:3
- Full bathrooms:2
- Half bathrooms:1
- Bathrooms Description:Primary Bathroom - Shower No Tub
- Kitchen Description:Breakfast Bar, Dishwasher, Disposal, Electric Range, Kitchen Island, Microwave, Pantry, Refrigerator
- Living area:1,710 sq. ft.
Heating and cooling
- Cooling:Central Air
- Heating:Central
- Central air:Yes
Structure and exterior
- Year built:2020
- Building area:1,710 sq. ft.
- Lot area:0.12 Acres
- Exterior Features:Covered, Porch, Screened
Schools
- High school:Tocoi Creek
- Middle school:Mill Creek Academy
- Elementary school:Mill Creek Academy
Utilities
- Water:Public
- Sewer:Public Sewer
Finances and disclosures
- Price:$350,000
- Price per sq. ft.:$204.68
- Tax amount:$7,529 (2025)
Features and amenities
- Amenities:Breakfast Bar, Walk-In Closet(s)
Parking
- Parking description:Garage
- Garage:Yes
- Garage spaces:2
New listings near 31 Crystal Crest Lane
- Coming Soon
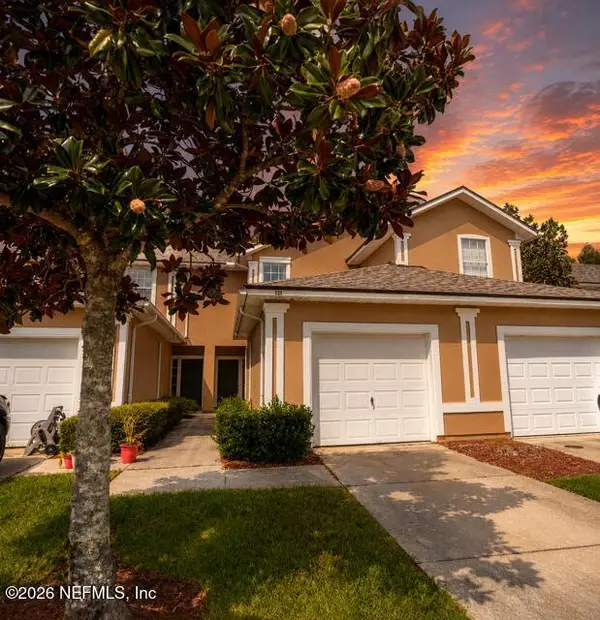 $249,000Coming Soon2 beds 3 baths1,346 sq. ft.
923 Scrub Jay Drive, St. Augustine, FL 32092
MLS# 2161508Listed by: KELLER WILLIAMS ST JOHNS - Coming Soon
 $465,000Coming Soon5 beds 4 baths2,869 sq. ft.
5149 Avenue D, St. Augustine, FL 32095
MLS# 2161428Listed by: DOORVINE REALTY LLC - Coming Soon
 $359,000Coming Soon2 beds 2 baths1,411 sq. ft.
955 Registry Boulevard #212, St. Augustine, FL 32092
MLS# 2161370Listed by: EDWIN BONNEAU, BROKER - Coming Soon
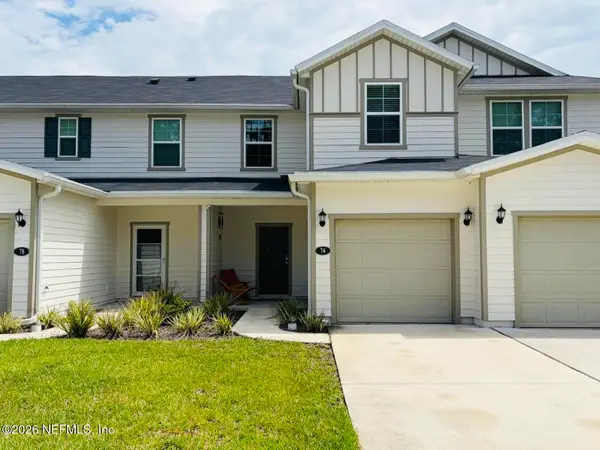 $270,000Coming Soon3 beds 3 baths1,356 sq. ft.
74 Pittman Court, St. Augustine, FL 32086
MLS# 2161284Listed by: KELLER WILLIAMS REALTY ATLANTIC PARTNERS - Coming Soon
 $1,100,000Coming Soon5 beds 5 baths4,124 sq. ft.
2892 Oakgrove Avenue, St. Augustine, FL 32092
MLS# 2161285Listed by: CHRISTIE'S INTERNATIONAL REAL ESTATE FIRST COAST - Coming Soon
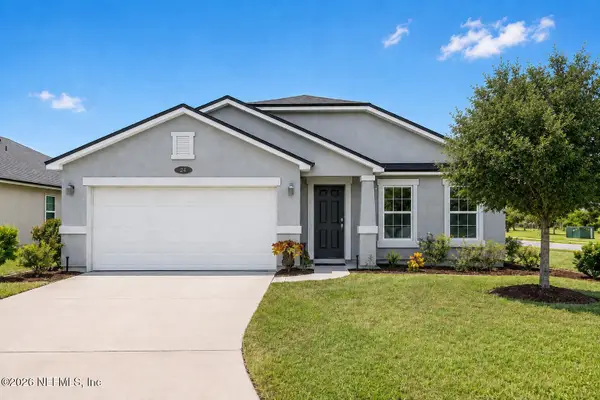 $349,990Coming Soon3 beds 2 baths1,709 sq. ft.
24 Green Turtle Lane, St. Augustine, FL 32086
MLS# 2160715Listed by: MOMENTUM REALTY - Coming Soon
 $469,900Coming Soon3 beds 2 baths2,080 sq. ft.
43 Katie Creek Court, St. Augustine, FL 32095
MLS# 2160609Listed by: MOXII PRO REALTY - Coming Soon
 $480,000Coming Soon4 beds 3 baths1,793 sq. ft.
305 Eleuthera Court, St. Augustine, FL 32095
MLS# 2160467Listed by: LPT REALTY LLC - Coming Soon
 $580,000Coming Soon5 beds 3 baths2,645 sq. ft.
2447 Woodstork Court, St. Augustine, FL 32092
MLS# 2160478Listed by: MAVREALTY - Coming Soon
 $590,000Coming Soon5 beds 4 baths2,893 sq. ft.
71 Cedarstone Way, St. Augustine, FL 32092
MLS# 2160205Listed by: REAL BROKER LLC


Protect your home and budget from life's surprises with an Assurant Home Warranty, backed by a partner that supports you through every step of homeownership. Explore Plans.
© 2026 Better Homes and Gardens Real Estate LLC. An Anywhere Real Estate company. All rights reserved. Better Homes and Gardens® Real Estate is a registered trademark owned by Meredith Operations Corporation, licensed to Better Homes and Gardens Real Estate LLC and used with permission. Better Homes and Gardens Real Estate LLC fully supports the principles of the Fair Housing Act and the Equal Opportunity Act. Listing information is deemed reliable but is not guaranteed accurate.
Each office is independently owned and operated.
Any services or products provided by third parties are not provided by, affiliated with or related to Better Homes and Gardens Real Estate LLC, or its affiliated companies.