
347 Aspinwall Parkway, Saint Augustine, FL 32095
Local realty services provided by:Better Homes and Gardens Real Estate Lifestyles Realty
347 Aspinwall Parkway,St. Augustine, FL 32095
$969,900
- 3 Beds
- 4 Baths
- 3,716 sq. ft.
- Single family
- Active
Listed by: lily tran
Office: florida homes realty & mtg llc.
MLS#:2171540
Source:JV
Price summary
- Price:$969,900
- Price per sq. ft.:$261.01
- Monthly HOA dues:$10.42
About this home
WHY SETTLE FOR ORDINARY WHEN YOU CAN HAVE EXTRAORDINARY? Discover luxury, elegance, and tranquil preserve views at 347 Aspinwall Parkway in St. Augustine's prestigious gated Markland community! This exceptional 3BR/4BA home offers a dedicated office, expansive upstairs bonus suite, and 3-car garage. The thoughtfully designed open floor plan features a gourmet kitchen with quartz countertops, and an oversized island. Retreat to the luxurious primary suite with a spa-inspired bathroom, while two guest bedrooms each offer a private full bathroom and walk-in closet. NEED A 4TH BEDROOM? The expansive upstairs bonus suite, complete with a full bathroom and bar area, offers incredible flexibility and potential for conversion into a fourth bedroom, guest retreat, or entertainment space. Enjoy peaceful preserve views and exceptional privacy. Markland residents enjoy resort-style amenities, including a clubhouse, pool, fitness center, tennis and pickleball courts, scenic trails, and community events. Experience extraordinary living in the desirable World Golf Village area. Schedule your private showing today!...
Contact an agent
Home facts
- Year built:2021
- Subdivision & Development:Markland
- Listing ID #:2171540
- Added:1 day(s) ago
- Updated:October 30, 2026 at 06:18 PM
Rooms and interior
- Bedrooms:3
- Total bathrooms:4
- Full bathrooms:4
- Flooring:carpet, tile
- Bathrooms Description:Primary Bathroom - Shower No Tub
- Kitchen Description:Dishwasher, Disposal, Gas Cooktop, Kitchen Island, Microwave, Pantry, Refrigerator, Water Softener Owned
- Bedroom Description:Split Bedrooms
- Living area:3,716 sq. ft.
Heating and cooling
- Cooling:Central Air
- Heating:Central
- Central air:Yes
Structure and exterior
- Roof:Concrete, Tile
- Year built:2021
- Building area:3,716 sq. ft.
- Lot area:0.25 Acres
- Architectural Style:Traditional
- Construction Materials:Stucco
- Exterior Features:Screened
Utilities
- Water:Public, Water Connected
- Sewer:Public Sewer, Sewer Connected
Finances and disclosures
- Price:$969,900
- Price per sq. ft.:$261.01
- Tax amount:$12,835 (2025)
Features and amenities
- Amenities:Basketball Court, Clubhouse, Entrance Foyer, Fitness Center, Gated, In-Law Floorplan, Playground, Primary Downstairs, Split Bedrooms, Tennis Court(s), Walk-In Closet(s), Wet Bar
Parking
- Parking description:Attached, Garage Door Opener
- Garage:Yes
- Garage spaces:3
New listings near 347 Aspinwall Parkway
- Coming Soon
 $284,999Coming Soon3 beds 2 baths1,448 sq. ft.
2402 Vista Cove Road, St. Augustine, FL 32084
MLS# 2171538Listed by: EXP REALTY LLC - Coming Soon
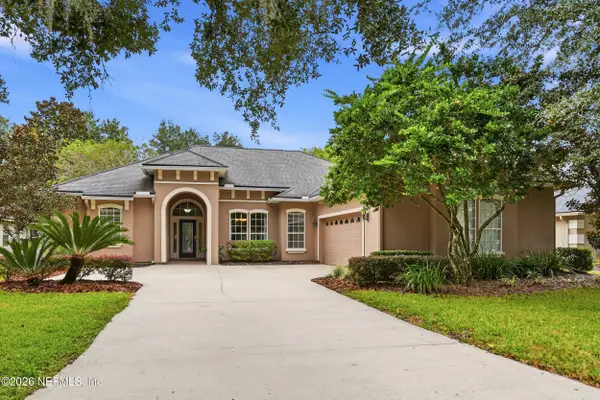 $609,000Coming Soon5 beds 3 baths2,730 sq. ft.
5112 Foliage Way, St. Augustine, FL 32092
MLS# 2171407Listed by: BERKSHIRE HATHAWAY HOMESERVICES FLORIDA NETWORK REALTY - Coming Soon
 $399,000Coming Soon4 beds 2 baths1,917 sq. ft.
617 Mackenzie Circle, St. Augustine, FL 32092
MLS# 2171336Listed by: HERRON REAL ESTATE LLC - Coming Soon
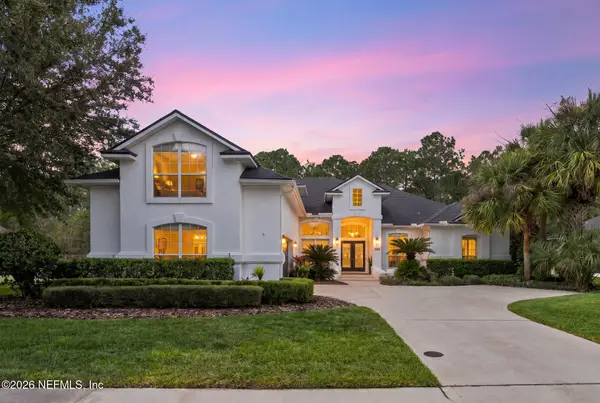 $950,000Coming Soon5 beds 4 baths3,665 sq. ft.
240 S Hampton Club Way, St. Augustine, FL 32092
MLS# 2171222Listed by: REAL BROKER LLC - Coming Soon
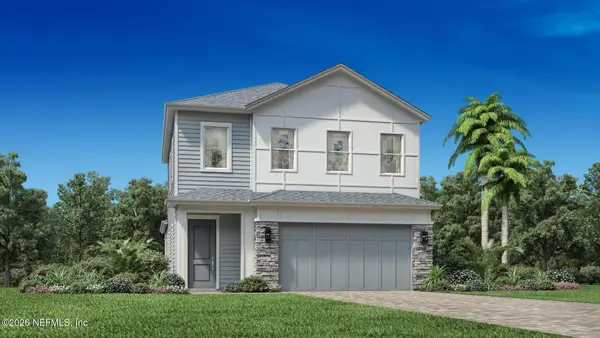 $650,000Coming Soon3 beds 3 baths2,377 sq. ft.
148 Bedford Terrace, St. Augustine, FL 32092
MLS# 2170308Listed by: JACKSONVILLE TBI REALTY, LLC - Coming Soon
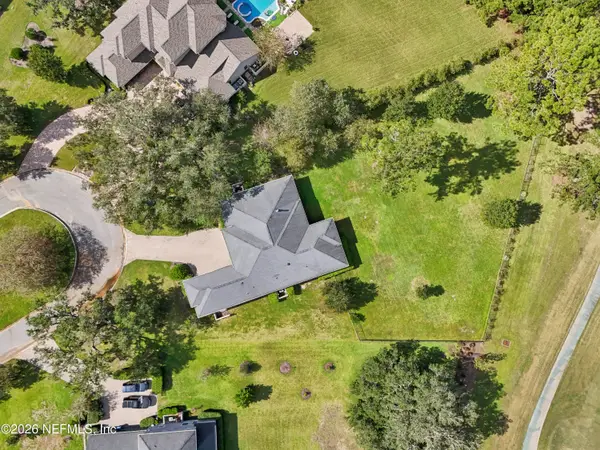 $1,235,000Coming Soon3 beds 3 baths3,115 sq. ft.
2852 Oakgrove Avenue, St. Augustine, FL 32092
MLS# 2169628Listed by: REMAX WELCOME HOME - Coming Soon
 $425,000Coming Soon3 beds 3 baths2,045 sq. ft.
100 Silverleaf Village Drive, St. Augustine, FL 32092
MLS# 2169573Listed by: KELLER WILLIAMS ST JOHNS - New
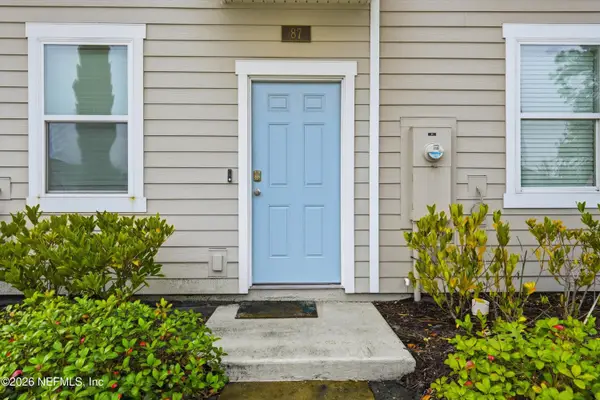 $250,000Active2 beds 3 baths1,109 sq. ft.
87 Elmhurst Lane, St. Augustine, FL 32084
MLS# 2171643Listed by: MOMENTUM REALTY - New
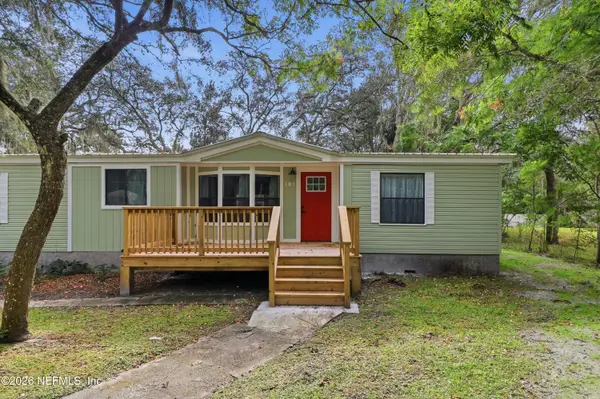 $350,000Active3 beds 2 baths1,776 sq. ft.
181 Summerlin Lane, St. Augustine, FL 32095
MLS# 2171581Listed by: KELLER WILLIAMS REALTY ATLANTIC PARTNERS ST. AUGUSTINE - New
 $639,000Active2 beds 2 baths1,166 sq. ft.
7950 A1a S #217, St. Augustine, FL 32080
MLS# 2171591Listed by: KELLER WILLIAMS REALTY ATLANTIC PARTNERS ST. AUGUSTINE


Protect your home and budget from life's surprises with an Assurant Home Warranty, backed by a partner that supports you through every step of homeownership. Explore Plans.
© 2026 Better Homes and Gardens Real Estate LLC. An Anywhere Real Estate company. All rights reserved. Better Homes and Gardens® Real Estate is a registered trademark owned by Meredith Operations Corporation, licensed to Better Homes and Gardens Real Estate LLC and used with permission. Better Homes and Gardens Real Estate LLC fully supports the principles of the Fair Housing Act and the Equal Opportunity Act. Listing information is deemed reliable but is not guaranteed accurate.
Each office is independently owned and operated.
Any services or products provided by third parties are not provided by, affiliated with or related to Better Homes and Gardens Real Estate LLC, or its affiliated companies.