
35 Atlantic Ave #A, B and C, Saint Augustine, FL 32084
Local realty services provided by:Better Homes and Gardens Real Estate Thomas Group
35 Atlantic Ave #A, B and C,St Augustine, FL 32084
$824,000
- 4 Beds
- 4 Baths
- 2,430 sq. ft.
- Single family
- Active
Listed by: michelle thrower
Office: maxrev
MLS#:263849
Source:FL_SASJCBR
Price summary
- Price:$824,000
- Price per sq. ft.:$339.09
About this home
This is a unique property in the extremely desirable Fullerwood neighborhood. It currently has 3 short term rental permits. It generates over 108,000 annually this year. Its been beautifully updated with an open floorplan and beautiful hardwood flooring. The main house has 2/2, The separate upstairs apt has 1/1, the downstairs studio apt has a mini kitchen and full refrigerator queen bed and 1 bath. They all have separate w/d. On site parking and several entertaining areas. Corner lot overlooking the marsh. Very private, yet so close to all the action in Historic downtown.
Contact an agent
Home facts
- Year built:1972
- Subdivision & Development:Fullerwood
- Listing ID #:263849
- Added:23 day(s) ago
- Updated:September 16, 2026 at 03:47 PM
Rooms and interior
- Bedrooms:4
- Total bathrooms:4
- Full bathrooms:4
- Flooring:Wood
- Bathrooms Description:Shower Only
- Kitchen Description:Dishwasher, Disposal, Microwave, Range, Refrigerator
- Bedroom Description:Master Bedroom on Level 1
- Basement Description:Crawl, Slab
- Living area:2,430 sq. ft.
Heating and cooling
- Cooling:Central, Electric
- Heating:Central, Electric
Structure and exterior
- Roof:Metal
- Year built:1972
- Building area:2,430 sq. ft.
- Lot area:0.17 Acres
- Architectural Style:2 Story, Contemporary, Cottage
- Construction Materials:Composition Siding, Frame, Wood
- Exterior Features:Gated
- Foundation Description:Crawl, Slab
- Levels:2 Stories
Utilities
- Water:City
- Sewer:Sewer
Finances and disclosures
- Price:$824,000
- Price per sq. ft.:$339.09
- Tax amount:$8,432
Features and amenities
- Laundry features:Washer/Dryer
- Amenities:Ceiling Fans, In-Law Suite, Internet, Shed, Window Treatments
New listings near 35 Atlantic Ave #A, B and C
- Coming Soon
 $450,000Coming Soon3 beds 2 baths1,847 sq. ft.
5207 River Park Villas Drive, St. Augustine, FL 32092
MLS# 2164326Listed by: MARK SPAIN REAL ESTATE - Coming Soon
 $559,900Coming Soon4 beds 4 baths2,505 sq. ft.
193 Ocean Jasper Drive, St. Augustine, FL 32086
MLS# 2164257Listed by: REAL BROKER LLC - Coming SoonOpen Sat, 11am to 1pm
 $774,900Coming Soon5 beds 4 baths2,816 sq. ft.
7761 Wyndwood Drive, St. Augustine, FL 32092
MLS# 2164248Listed by: LIVE LOVELY REALTY LLC - Coming Soon
 $559,990Coming Soon5 beds 4 baths3,010 sq. ft.
1511 Remini Court, St. Augustine, FL 32092
MLS# 2163663Listed by: KELLER WILLIAMS ST JOHNS - Coming Soon
 $1,250,000Coming Soon4 beds 5 baths3,321 sq. ft.
2408 Den Street, St. Augustine, FL 32092
MLS# 2163600Listed by: RE/MAX SPECIALISTS PV - Coming Soon
 $450,000Coming Soon4 beds 3 baths2,220 sq. ft.
221 Foxcross Avenue, St. Augustine, FL 32092
MLS# 2163304Listed by: REAL BROKER LLC - Coming Soon
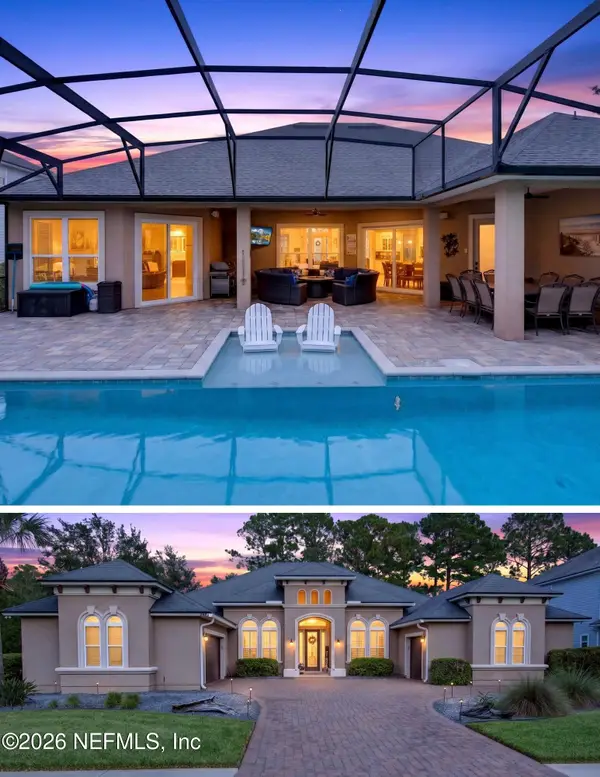 $1,349,000Coming Soon4 beds 4 baths3,433 sq. ft.
287 Vale Drive, St. Augustine, FL 32095
MLS# 2163159Listed by: KELLER WILLIAMS REALTY ATLANTIC PARTNERS ST. AUGUSTINE - Coming Soon
 $469,900Coming Soon3 beds 2 baths2,080 sq. ft.
43 Katie Creek Court, St. Augustine, FL 32095
MLS# 2160609Listed by: MOXII PRO REALTY - New
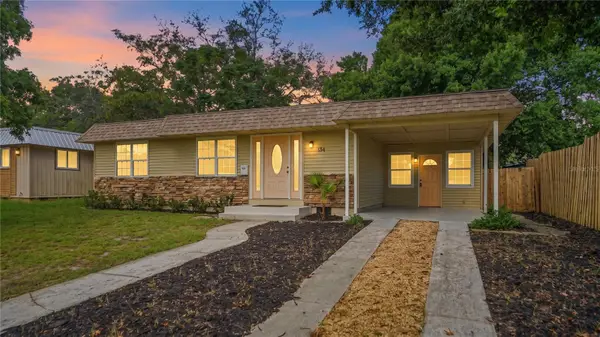 $269,990Active3 beds 1 baths1,180 sq. ft.
134 Shores Boulevard, ST AUGUSTINE, FL 32086
MLS# FC321369Listed by: DJ & LINDSEY REAL ESTATE - New
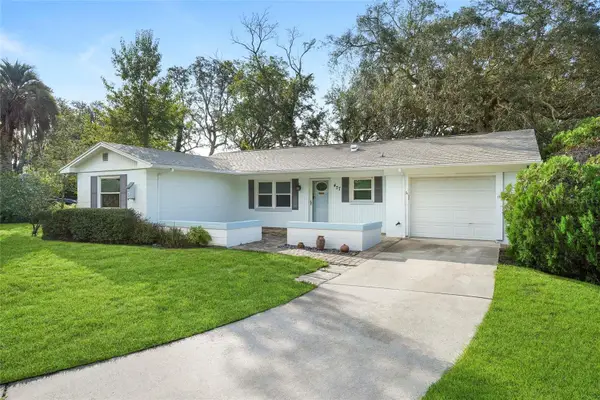 $349,900Active2 beds 2 baths1,163 sq. ft.
477 Sardina Street, ST AUGUSTINE, FL 32086
MLS# FC321492Listed by: ONE SOTHEBYS INTERNATIONAL


Protect your home and budget from life's surprises with an Assurant Home Warranty, backed by a partner that supports you through every step of homeownership. Explore Plans.
© 2026 Better Homes and Gardens Real Estate LLC. An Anywhere Real Estate company. All rights reserved. Better Homes and Gardens® Real Estate is a registered trademark owned by Meredith Operations Corporation, licensed to Better Homes and Gardens Real Estate LLC and used with permission. Better Homes and Gardens Real Estate LLC fully supports the principles of the Fair Housing Act and the Equal Opportunity Act. Listing information is deemed reliable but is not guaranteed accurate.
Each office is independently owned and operated.
Any services or products provided by third parties are not provided by, affiliated with or related to Better Homes and Gardens Real Estate LLC, or its affiliated companies.