
359 Glenneyre Circle, Saint Augustine, FL 32092
Local realty services provided by:Better Homes and Gardens Real Estate Lifestyles Realty
359 Glenneyre Circle,St. Augustine, FL 32092
$778,500
- 4 Beds
- 4 Baths
- - sq. ft.
- Single family
- Sold
Listed by: susan bagan, john h jackiewicz
Office: weichert realtors coastal city
MLS#:2154540
Source:JV
Sorry, we are unable to map this address
Price summary
- Price:$778,500
- Monthly HOA dues:$75.92
About this home
Experience refined Florida living in this exceptional move-in-ready residence, gracefully situated within the prestigious gated community of Shearwater. Offering just under 4,000 square feet of impeccably designed living space, this four-bedroom, four-bath home masterfully blends sophisticated design, everyday comfort, and effortless entertaining.
A welcoming foyer opens to an expansive floor plan, abundant natural light, and elegant architectural details create an immediate sense of grandeur. At the heart of the home, the spacious great room seamlessly connects to the gourmet kitchen and dining areas, creating an inviting setting for both intimate gatherings and grand-scale entertaining.
Designed to embrace Florida's coveted indoor-outdoor lifestyle, a wall of retractable sliding glass doors completely opens the great room to the spectacular screened paver lanai, transforming the outdoor living area into a true extension of the home. The expansive patio offers generous space for lounging and entertaining, while the covered dining area provides the perfect backdrop for alfresco dinners, morning coffee, or evening cocktails overlooking the peaceful surroundings.
The luxurious first-floor owner's suite offers a private sanctuary, thoughtfully positioned for comfort and convenience. Spa-inspired accommodations and spacious proportions create the perfect retreat after a day enjoying all that St. Augustine has to offer. Additional guest bedrooms provide privacy and flexibility, while the expansive second-floor bonus room with a full bath offers endless possibilities as a media room, private guest suite, executive office, fitness studio, or recreation space.
Exceptional craftsmanship extends throughout the home with remarkable attention to detail, generous storage solutions, and an oversized three-car garage designed to accommodate vehicles, golf carts, hobbies, and more. Every space has been carefully curated to maximize beauty, function, and livability.
Located within one of Northeast Florida's most desirable master-planned communities, residents enjoy an unmatched lifestyle with world-class amenities, resort-style pools, fitness facilities, scenic walking and biking trails, parks, and convenient access to top-rated St. Johns County schools. Just minutes from championship golf, pristine Atlantic beaches, historic downtown St. Augustine, exceptional dining, and premier shopping, this distinguished residence offers an extraordinary opportunity to enjoy luxury living in one of the area's most sought-after neighborhoods....
Contact an agent
Home facts
- Year built:2020
- Subdivision & Development:Shearwater
- Listing ID #:2154540
- Added:44 day(s) ago
- Updated:August 23, 2026 at 07:17 AM
Rooms and interior
- Bedrooms:4
- Total bathrooms:4
- Full bathrooms:4
- Flooring:Stone, carpet
- Bathrooms Description:Primary Bathroom -Tub with Separate Shower
- Kitchen Description:Breakfast Bar, Breakfast Nook, Dishwasher, Disposal, Gas Cooktop, Gas Oven, Ice Maker, Kitchen Island, Microwave, Refrigerator, Water Softener Owned
- Bedroom Description:Split Bedrooms
Heating and cooling
- Cooling:Central Air
- Heating:Central, Electric
- Central air:Yes
Structure and exterior
- Roof:Shingle
- Year built:2020
- Architectural Style:Traditional
- Exterior Features:Front Porch, Screened
Schools
- High school:Beachside
- Middle school:Trout Creek Academy
- Elementary school:Trout Creek Academy
Utilities
- Water:Public
- Sewer:Public Sewer, Sewer Connected
Finances and disclosures
- Price:$778,500
- Tax amount:$10,605 (2025)
Features and amenities
- Amenities:Basketball Court, Breakfast Bar, Breakfast Nook, Children's Pool, Clubhouse, Entrance Foyer, Fitness Center, Gated, Jogging Path, Management - Off Site, Playground, Primary Downstairs, Split Bedrooms, Tennis Court(s)
- Pool features:Children's Pool
Parking
- Parking description:Garage
- Garage:Yes
- Garage spaces:3
New listings near 359 Glenneyre Circle
- Coming Soon
 $359,000Coming Soon2 beds 2 baths1,411 sq. ft.
955 Registry Boulevard #212, St. Augustine, FL 32092
MLS# 2161370Listed by: EDWIN BONNEAU, BROKER - Coming Soon
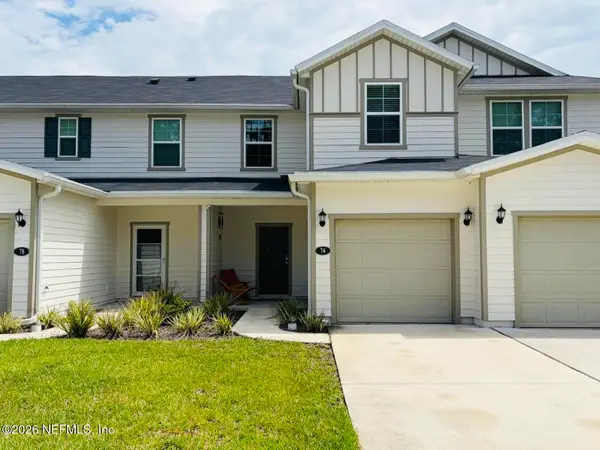 $270,000Coming Soon3 beds 3 baths1,356 sq. ft.
74 Pittman Court, St. Augustine, FL 32086
MLS# 2161284Listed by: KELLER WILLIAMS REALTY ATLANTIC PARTNERS - Coming Soon
 $1,100,000Coming Soon5 beds 5 baths4,124 sq. ft.
2892 Oakgrove Avenue, St. Augustine, FL 32092
MLS# 2161285Listed by: CHRISTIE'S INTERNATIONAL REAL ESTATE FIRST COAST - Coming Soon
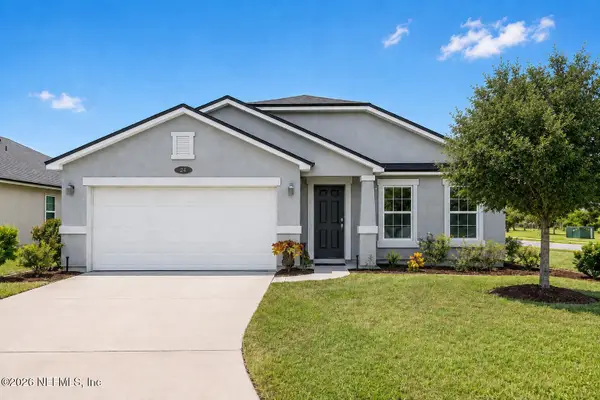 $349,990Coming Soon3 beds 2 baths1,709 sq. ft.
24 Green Turtle Lane, St. Augustine, FL 32086
MLS# 2160715Listed by: MOMENTUM REALTY - Coming SoonOpen Sat, 12 to 2:30pm
 $419,000Coming Soon4 beds 2 baths2,147 sq. ft.
1704 Windover Place, St. Augustine, FL 32092
MLS# 2160717Listed by: UNITED REAL ESTATE GALLERY - Coming Soon
 $469,900Coming Soon3 beds 2 baths2,080 sq. ft.
43 Katie Creek Court, St. Augustine, FL 32095
MLS# 2160609Listed by: MOXII PRO REALTY - Coming Soon
 $480,000Coming Soon4 beds 3 baths1,793 sq. ft.
305 Eleuthera Court, St. Augustine, FL 32095
MLS# 2160467Listed by: LPT REALTY LLC - Coming Soon
 $580,000Coming Soon5 beds 3 baths2,645 sq. ft.
2447 Woodstork Court, St. Augustine, FL 32092
MLS# 2160478Listed by: MAVREALTY - Coming Soon
 $590,000Coming Soon5 beds 4 baths2,893 sq. ft.
71 Cedarstone Way, St. Augustine, FL 32092
MLS# 2160205Listed by: REAL BROKER LLC - Coming Soon
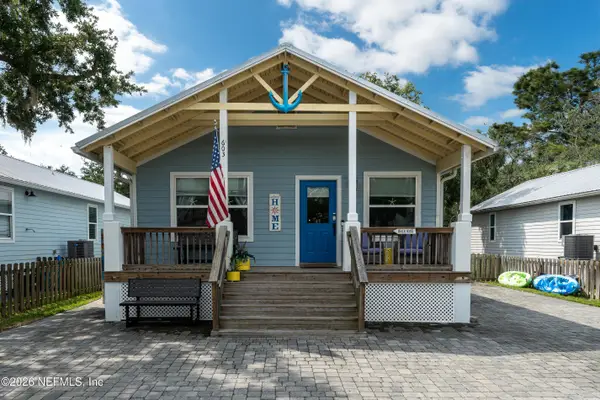 $689,000Coming Soon3 beds 2 baths1,344 sq. ft.
603 Boating Club Road, St. Augustine, FL 32084
MLS# 2159928Listed by: COLDWELL BANKER VANGUARD REALTY


Protect your home and budget from life's surprises with an Assurant Home Warranty, backed by a partner that supports you through every step of homeownership. Explore Plans.
© 2026 Better Homes and Gardens Real Estate LLC. An Anywhere Real Estate company. All rights reserved. Better Homes and Gardens® Real Estate is a registered trademark owned by Meredith Operations Corporation, licensed to Better Homes and Gardens Real Estate LLC and used with permission. Better Homes and Gardens Real Estate LLC fully supports the principles of the Fair Housing Act and the Equal Opportunity Act. Listing information is deemed reliable but is not guaranteed accurate.
Each office is independently owned and operated.
Any services or products provided by third parties are not provided by, affiliated with or related to Better Homes and Gardens Real Estate LLC, or its affiliated companies.