
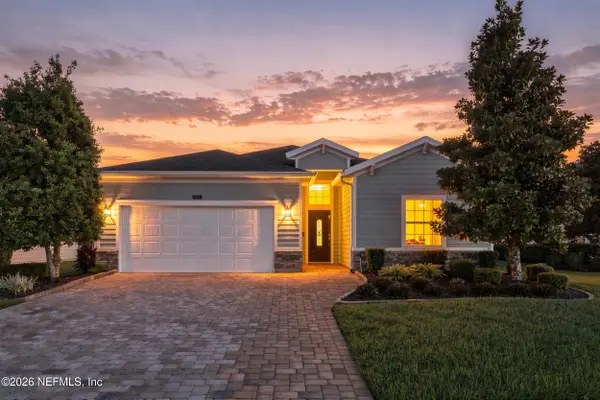
3613 Fort Peyton Circle, Saint Augustine, FL 32086
Local realty services provided by:Better Homes and Gardens Real Estate Lifestyles Realty
3613 Fort Peyton Circle,St. Augustine, FL 32086
$379,900
- 3 Beds
- 2 Baths
- 1,699 sq. ft.
- Single family
- Active
Listed by: ashley huntington
Office: the newcomer group
MLS#:2156830
Source:JV
Price summary
- Price:$379,900
- Price per sq. ft.:$207.94
About this home
Some homes make a great first impression. The best ones continue to impress long after you've moved in.
Built in 2023, this thoughtfully crafted home proves that true quality isn't just about what catches your eye it's about the craftsmanship, intentional upgrades, and everyday details you'll appreciate for years to come. It's often the things you don't immediately notice the quality behind the walls, the thoughtful construction, and the owner-selected upgrades that become the features you'll value the most.
From the moment you step inside, soaring vaulted ceilings and an open-concept floor plan create a bright, inviting atmosphere. Every finish was selected with both style and longevity in mind, featuring solid wood cabinets, quartz countertops, a designer tile backsplash, stainless steel appliances, filtered drinking water, and a spacious center island with breakfast bar. Luxury vinyl plank flooring flows throughout the main living areas, while both bathrooms are beautifully finished with floor-to-ceiling tile, creating a timeless custom look. Extra-wide 36-inch interior doors enhance accessibility while contributing to the home's open and spacious feel.
What truly sets this home apart are the thoughtful upgrades behind the walls. Built with solid concrete block construction, insulated interior walls for enhanced comfort and sound reduction, spray foam attic insulation, a tankless water heater, deep well, water softener, gravity-fed septic system with no lift pump, seamless gutters with LeafGuard, and a durable colored worm-coat exterior designed to eliminate the need for repainting, this home was designed for exceptional efficiency, lower maintenance, and lasting peace of mind.
The split-bedroom floor plan provides privacy, while the spacious primary suite features dual vanities, a walk-in shower wrapped in floor-to-ceiling tile, and a generous walk-in closet.
Step outside to a spacious, fully fenced backyard featuring a fire pit, oversized storage shed, and endless possibilities. Situated on a generous 0.35-acre lot, there's ample room to add a custom pool, detached garage, workshop, or expanded outdoor living space, while still leaving plenty of yard to enjoy.
With NO HOA and NO CDD fees, you'll enjoy the freedom to truly make this property your own. Conveniently located just minutes from I-95, Publix, shopping, dining, historic Downtown St. Augustine, and the area's beautiful beaches, this home offers the perfect blend of thoughtful craftsmanship, modern convenience, and everyday comfort.
Whether you're searching for your forever home, a Florida retreat, or an investment opportunity, this property delivers something that's becoming increasingly difficult to find a newer home where the investment wasn't just in beautiful finishes, but in quality construction, thoughtful design, and upgrades built to stand the test of time.
This isn't just another newer home it was built with intention. And that's something you'll appreciate every single day....
Contact an agent
Home facts
- Year built:2023
- Subdivision & Development:Fort Peyton Forest
- Listing ID #:2156830
- Added:62 day(s) ago
- Updated:September 24, 2026 at 12:46 PM
Rooms and interior
- Bedrooms:3
- Total bathrooms:2
- Full bathrooms:2
- Flooring:tile
- Bathrooms Description:Primary Bathroom - Shower No Tub
- Kitchen Description:Breakfast Bar, Freezer, Kitchen Island, Microwave, Refrigerator, Water Softener Owned
- Bedroom Description:Split Bedrooms
- Living area:1,699 sq. ft.
Heating and cooling
- Cooling:Central Air, Electric
- Heating:Central, Electric
- Central air:Yes
Structure and exterior
- Roof:Shingle
- Year built:2023
- Building area:1,699 sq. ft.
- Lot area:0.35 Acres
- Construction Materials:Stucco
- Exterior Features:Covered
Schools
- High school:Pedro Menendez
- Middle school:Gamble Rogers
- Elementary school:Otis A. Mason
Utilities
- Water:Public, Water Connected
- Sewer:Private Sewer, Sewer Connected
Finances and disclosures
- Price:$379,900
- Price per sq. ft.:$207.94
- Tax amount:$2,630
Features and amenities
- Amenities:Breakfast Bar, Split Bedrooms, Vaulted Ceiling(s), Walk-In Closet(s)
New listings near 3613 Fort Peyton Circle
- Coming Soon
 $485,000Coming Soon4 beds 3 baths2,614 sq. ft.
929 Indian River Road, St. Augustine, FL 32092
MLS# 2166221Listed by: MAVREALTY - Coming Soon
 $395,000Coming Soon4 beds 2 baths1,897 sq. ft.
723 Mandarin Terrace, St. Augustine, FL 32092
MLS# 2166197Listed by: HERRON REAL ESTATE LLC - Coming Soon
 $595,000Coming Soon4 beds 3 baths2,080 sq. ft.
22 Pantano Vista Way, St. Augustine, FL 32095
MLS# 2166140Listed by: BERKSHIRE HATHAWAY HOMESERVICES, FLORIDA NETWORK REALTY - Coming Soon
 $275,000Coming Soon3 beds 3 baths1,420 sq. ft.
108 Gargonza Court, St. Augustine, FL 32084
MLS# 2165264Listed by: UNITED REAL ESTATE GALLERY - Coming Soon
 $559,900Coming Soon4 beds 4 baths2,505 sq. ft.
193 Ocean Jasper Drive, St. Augustine, FL 32086
MLS# 2164257Listed by: REAL BROKER LLC - Coming Soon
 $559,990Coming Soon5 beds 4 baths3,010 sq. ft.
1511 Remini Court, St. Augustine, FL 32092
MLS# 2163663Listed by: KELLER WILLIAMS ST JOHNS - Coming Soon
 $1,250,000Coming Soon4 beds 5 baths3,321 sq. ft.
2408 Den Street, St. Augustine, FL 32092
MLS# 2163600Listed by: RE/MAX SPECIALISTS PV - Coming Soon
 $450,000Coming Soon4 beds 3 baths2,220 sq. ft.
221 Foxcross Avenue, St. Augustine, FL 32092
MLS# 2163304Listed by: REAL BROKER LLC - New
 $430,000Active2 beds 2 baths1,875 sq. ft.
64 Calusa Crossing Dr, St Augustine, FL 32084
MLS# 264250Listed by: BERKSHIRE HATHAWAY HOMESERVICES FLORIDA NETWORK REALTY - New
 $400,000Active4 beds 3 baths2,202 sq. ft.
81 Ashbrook Street, St. Augustine, FL 32084
MLS# 2166293Listed by: KELLER WILLIAMS REALTY ATLANTIC PARTNERS ST. AUGUSTINE


Protect your home and budget from life's surprises with an Assurant Home Warranty, backed by a partner that supports you through every step of homeownership. Explore Plans.
© 2026 Better Homes and Gardens Real Estate LLC. An Anywhere Real Estate company. All rights reserved. Better Homes and Gardens® Real Estate is a registered trademark owned by Meredith Operations Corporation, licensed to Better Homes and Gardens Real Estate LLC and used with permission. Better Homes and Gardens Real Estate LLC fully supports the principles of the Fair Housing Act and the Equal Opportunity Act. Listing information is deemed reliable but is not guaranteed accurate.
Each office is independently owned and operated.
Any services or products provided by third parties are not provided by, affiliated with or related to Better Homes and Gardens Real Estate LLC, or its affiliated companies.