
374 Scrub Jay Dr, Saint Augustine, FL 32092
Local realty services provided by:Better Homes and Gardens Real Estate Thomas Group
374 Scrub Jay Dr,St Augustine, FL 32092
$214,500
- 2 Beds
- 3 Baths
- 1,222 sq. ft.
- Townhouse
- Active
Listed by: dawn sealy-fragale, jason fragale
Office: bridge of lions realty, inc.
MLS#:262590
Source:FL_SASJCBR
Price summary
- Price:$214,500
- Price per sq. ft.:$175.53
- Monthly HOA dues:$212
About this home
Step into this elegantly designed 2-bedroom, 2.5-bath townhouse complete with a one-car garage, nestled in the sought-after Gables at Wingfield community. The open-concept main floor boasts a generous living space with new LVP flooring, a fully equipped kitchen with new quartz counters, new dishwasher, a laundry area, and a handy half bath, making it ideal for both entertaining and everyday life. Upstairs, you'll find two spacious bedrooms, each with its own private en-suite bathroom and walk-in closet, offering the utmost in comfort and privacy. Residents can enjoy the benefits of a gated community with video surveillance, a luxurious resort-style pool, and a cabana. Conveniently located near I-95, shopping centers, and top-ranked schools in St. Johns County.
Contact an agent
Home facts
- Year built:2005
- Subdivision & Development:Commons at Wingfield Glen
- Listing ID #:262590
- Added:135 day(s) ago
- Updated:October 12, 2026 at 03:53 PM
Rooms and interior
- Bedrooms:2
- Total bathrooms:3
- Full bathrooms:2
- Half bathrooms:1
- Flooring:Carpet, Tile
- Bathrooms Description:Tub/Shower Combo
- Kitchen Description:Microwave, Range, Refrigerator
- Bedroom Description:Master Bedroom on Level 2
- Living area:1,222 sq. ft.
Heating and cooling
- Cooling:Central
- Heating:Central
Structure and exterior
- Year built:2005
- Building area:1,222 sq. ft.
- Architectural Style:Townhouse
- Levels:2 Stories
Schools
- High school:Beachside
- Middle school:Liberty Pines Academy
- Elementary school:Liberty Pines Academy
Utilities
- Water:County
Finances and disclosures
- Price:$214,500
- Price per sq. ft.:$175.53
- Tax amount:$2,538
Features and amenities
- Laundry features:Washer/Dryer
- Amenities:Ceiling Fans, Internet, Window Treatments
Parking
- Parking description:1 Car Garage
- Garage spaces:1
New listings near 374 Scrub Jay Dr
- Coming Soon
 $318,000Coming Soon3 beds 3 baths1,502 sq. ft.
114 Summer Moon Drive, St. Augustine, FL 32095
MLS# 2168777Listed by: JASON MITCHELL REAL ESTATE FLORIDA, LLC. - Coming Soon
 $425,000Coming Soon2 beds 2 baths1,835 sq. ft.
44 Columbian Street, St. Augustine, FL 32084
MLS# 2168667Listed by: WATSON REALTY CORP - Coming Soon
 $600,000Coming Soon4 beds 4 baths2,860 sq. ft.
154 Palisade Drive, St. Augustine, FL 32092
MLS# 2168590Listed by: KELLER WILLIAMS ST JOHNS - Coming Soon
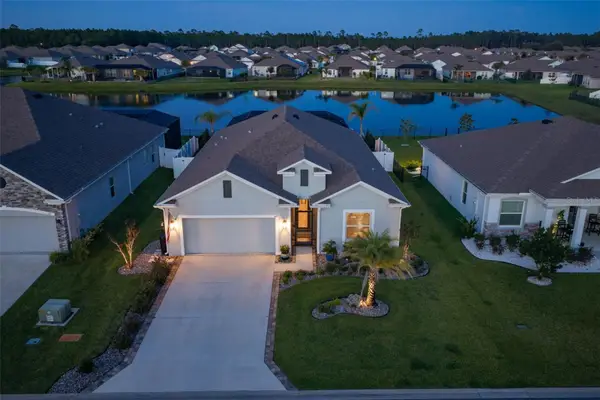 $599,000Coming Soon4 beds 3 baths2,161 sq. ft.
627 Ocean Jasper Drive, ST AUGUSTINE, FL 32086
MLS# FC322006Listed by: WATSON REALTY-ST. AUG BEACH - Coming SoonOpen Sat, 12 to 2pm
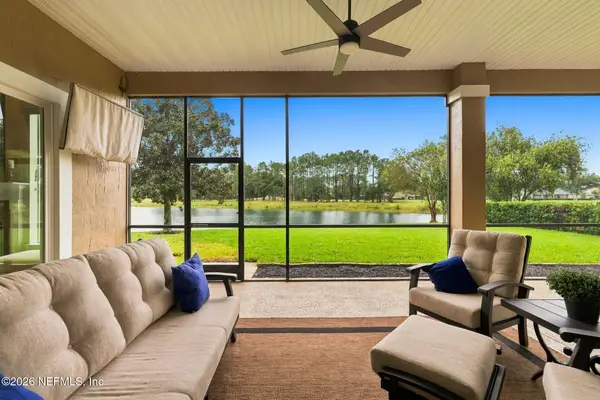 $925,000Coming Soon4 beds 4 baths4,080 sq. ft.
2017 E Clovelly Lane, St. Augustine, FL 32092
MLS# 2168447Listed by: REAL BROKER LLC - Coming Soon
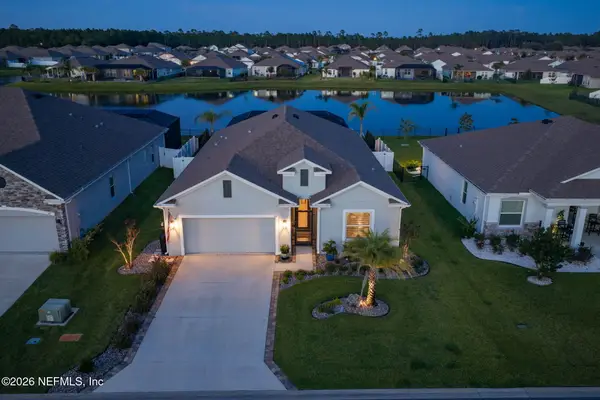 $599,000Coming Soon4 beds 3 baths2,161 sq. ft.
627 Ocean Jasper Drive, St. Augustine, FL 32086
MLS# 2168448Listed by: WATSON REALTY CORP - Coming Soon
 Listed by BHGRE$370,000Coming Soon3 beds 3 baths1,789 sq. ft.
100 Tamar Court, St. Augustine, FL 32095
MLS# 2168273Listed by: BETTER HOMES & GARDENS REAL ESTATE LIFESTYLES REALTY - Coming Soon
 $449,000Coming Soon3 beds 3 baths1,525 sq. ft.
6300 A1a S #B31TH, St. Augustine, FL 32080
MLS# 2168142Listed by: RE/MAX SPECIALISTS PV - Coming Soon
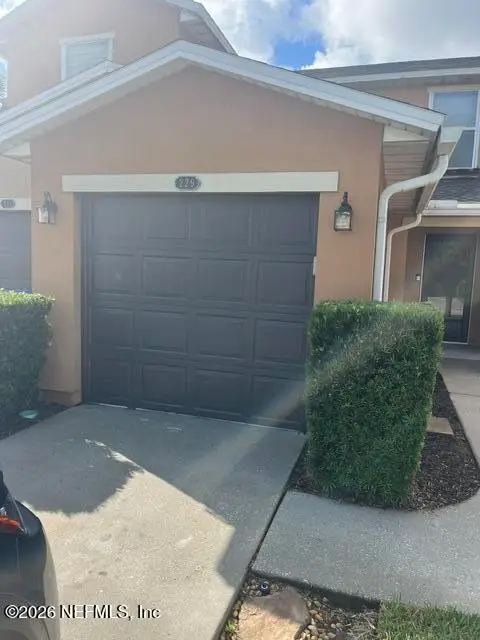 $219,000Coming Soon2 beds 3 baths1,332 sq. ft.
229 Michelangelo Place, St. Augustine, FL 32084
MLS# 2167859Listed by: LPT REALTY LLC - Coming Soon
 $640,000Coming Soon5 beds 4 baths3,252 sq. ft.
353 Red Barn Road, St. Augustine, FL 32092
MLS# 2167876Listed by: KELLER WILLIAMS REALTY ATLANTIC PARTNERS SOUTHSIDE


Protect your home and budget from life's surprises with an Assurant Home Warranty, backed by a partner that supports you through every step of homeownership. Explore Plans.
© 2026 Better Homes and Gardens Real Estate LLC. An Anywhere Real Estate company. All rights reserved. Better Homes and Gardens® Real Estate is a registered trademark owned by Meredith Operations Corporation, licensed to Better Homes and Gardens Real Estate LLC and used with permission. Better Homes and Gardens Real Estate LLC fully supports the principles of the Fair Housing Act and the Equal Opportunity Act. Listing information is deemed reliable but is not guaranteed accurate.
Each office is independently owned and operated.
Any services or products provided by third parties are not provided by, affiliated with or related to Better Homes and Gardens Real Estate LLC, or its affiliated companies.