
383 High Tide Drive, Saint Augustine, FL 32080
Local realty services provided by:Better Homes and Gardens Real Estate Lifestyles Realty
Listed by: frank perez-andreu
Office: keller williams realty atlantic partners st. augustine
MLS#:2164232
Source:JV
Price summary
- Price:$779,000
- Price per sq. ft.:$336.07
- Monthly HOA dues:$83
About this home
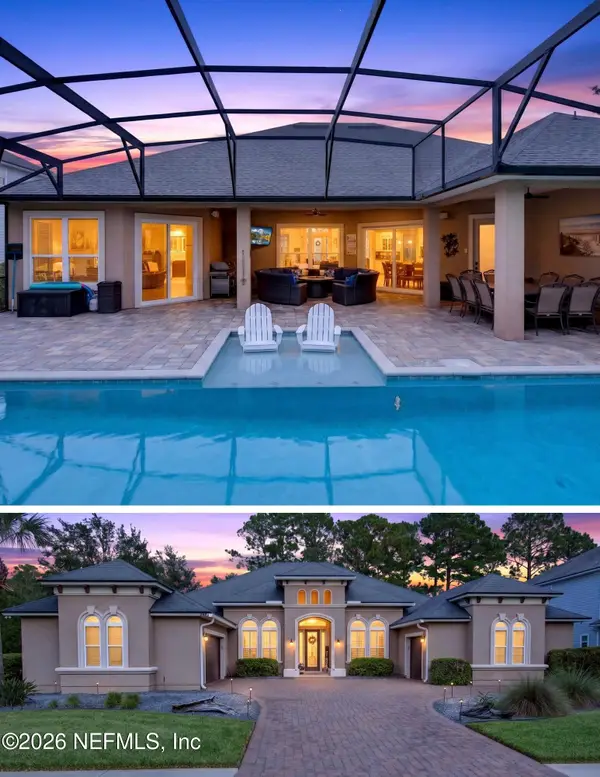
383 High Tide Drive is a beautifully appointed four-bedroom, two-and-a-half-bath residence offering 2,318 square feet of elevated living across two stories in one of St. Augustine's most desirable coastal communities. From the moment you arrive, a large covered front porch sets a gracious tone, welcoming you into a home built for both everyday comfort and effortless entertaining. Inside, the formal living room centers around a gas fireplace complete with an integrated speaker system, creating an ambiance perfect for quiet evenings or lively gatherings alike. The adjoining formal dining room, framed by classic wainscoting, lends an air of timeless sophistication to every meal shared, and a convenient half bath completes the main level for guests. At the heart of the home, the upgraded kitchen is a true showpiece outfitted with stainless steel appliances, double wall ovens, and gleaming quartz countertops that wrap around a large center island with breakfast bar seating, ideal for casual mornings or hosting friends while you cook. Engineered wood plank flooring flows throughout the home's major living areas, while tile flooring lends durability and polish to the kitchen and baths. Retreat to the primary suite, where a spa-inspired bath awaits with a separate walk-in shower, a soaking tub for unwinding after a long day, and a double sink vanity offering both beauty and function. Upstairs, a spacious bonus room provides flexible space for a media room, playroom, or home office, alongside three additional bedrooms and a well-appointed bath featuring a double sink vanity. Outdoor living is every bit as impressive as what's inside. Step through to the covered, screened rear paver porch, or gather around the fire pit on the expansive paver patio perfect for cool evenings under the stars. The fully fenced rear yard offers privacy and peace of mind, whether you're entertaining guests or simply enjoying quiet time outdoors. Beyond the front door, this sought-after community delivers resort-style living with a sparkling community pool, clubhouse, fishing dock, kayak launch, basketball court, and scenic walking trails, all just steps from home. Beach lovers will appreciate being less than one mile from the area's stunning shoreline, while a quick drive brings you to Sea Grove Center, home to a post office, public library, Terra & Agua Italian Restaurant, a smoothie shop, and a host of local businesses. History, shopping, and dining are equally close at hand, with historic downtown St. Augustine just minutes away. 383 High Tide Drive isn't just a house, it's a lifestyle of coastal elegance, everyday convenience, and effortless luxury....
Contact an agent
Home facts
- Year built:2008
- Subdivision & Development:Seagrove St Augustine Beach
- Listing ID #:2164232
- Added:4 day(s) ago
- Updated:September 14, 2026 at 12:47 PM
Rooms and interior
- Bedrooms:4
- Total bathrooms:3
- Full bathrooms:2
- Half bathrooms:1
- Flooring:carpet, tile, wood
- Bathrooms Description:Primary Bathroom - Tub with Shower
- Kitchen Description:Breakfast Bar, Breakfast Nook, Dishwasher, Disposal, Electric Cooktop, Electric Range, Microwave, Refrigerator
- Living area:2,318 sq. ft.
Heating and cooling
- Cooling:Central Air, Electric
- Heating:Central, Electric, Heat Pump
- Central air:Yes
Structure and exterior
- Roof:Shingle
- Year built:2008
- Building area:2,318 sq. ft.
- Lot area:0.13 Acres
- Lot Features:Sprinklers In Front, Sprinklers In Rear
- Architectural Style:Traditional
- Construction Materials:Frame, Stucco
- Exterior Features:Covered, Front Porch, Screened
Schools
- High school:St. Augustine
- Middle school:Sebastian
- Elementary school:R. B. Hunt
Utilities
- Water:Public, Water Connected
- Sewer:Public Sewer, Sewer Connected
Finances and disclosures
- Price:$779,000
- Price per sq. ft.:$336.07
- Tax amount:$10,385 (2025)
Features and amenities
- Laundry features:Dryer, Washer
- Amenities:Breakfast Bar, Breakfast Nook, Clubhouse, Maintenance Grounds, Management - Off Site, Primary Downstairs, Walk-In Closet(s)
Parking
- Parking description:Attached, Garage, Garage Door Opener
- Garage:Yes
- Garage spaces:2
New listings near 383 High Tide Drive
- Coming Soon
 $475,000Coming Soon4 beds 2 baths1,778 sq. ft.
59 Creekmore Drive, St. Augustine, FL 32092
MLS# 2164319Listed by: MARK SPAIN REAL ESTATE - Coming Soon
 $450,000Coming Soon3 beds 2 baths1,847 sq. ft.
5207 River Park Villas Drive, St. Augustine, FL 32092
MLS# 2164326Listed by: MARK SPAIN REAL ESTATE - Coming Soon
 $559,900Coming Soon4 beds 4 baths2,505 sq. ft.
193 Ocean Jasper Drive, St. Augustine, FL 32086
MLS# 2164257Listed by: REAL BROKER LLC - Coming SoonOpen Sat, 11am to 1pm
 $774,900Coming Soon5 beds 4 baths2,816 sq. ft.
7761 Wyndwood Drive, St. Augustine, FL 32092
MLS# 2164248Listed by: LIVE LOVELY REALTY LLC - Coming Soon
 $559,990Coming Soon5 beds 4 baths3,010 sq. ft.
1511 Remini Court, St. Augustine, FL 32092
MLS# 2163663Listed by: KELLER WILLIAMS ST JOHNS - Coming Soon
 $1,250,000Coming Soon4 beds 5 baths3,321 sq. ft.
2408 Den Street, St. Augustine, FL 32092
MLS# 2163600Listed by: RE/MAX SPECIALISTS PV - Coming Soon
 $450,000Coming Soon4 beds 3 baths2,220 sq. ft.
221 Foxcross Avenue, St. Augustine, FL 32092
MLS# 2163304Listed by: REAL BROKER LLC - Coming Soon
 $1,349,000Coming Soon4 beds 4 baths3,433 sq. ft.
287 Vale Drive, St. Augustine, FL 32095
MLS# 2163159Listed by: KELLER WILLIAMS REALTY ATLANTIC PARTNERS ST. AUGUSTINE - Coming Soon
 $469,900Coming Soon3 beds 2 baths2,080 sq. ft.
43 Katie Creek Court, St. Augustine, FL 32095
MLS# 2160609Listed by: MOXII PRO REALTY - New
 $449,999Active3 beds 2 baths2,412 sq. ft.
637 N Legacy Trail, St. Augustine, FL 32092
MLS# 2164705Listed by: DAVIDSON REALTY, INC.


Protect your home and budget from life's surprises with an Assurant Home Warranty, backed by a partner that supports you through every step of homeownership. Explore Plans.
© 2026 Better Homes and Gardens Real Estate LLC. An Anywhere Real Estate company. All rights reserved. Better Homes and Gardens® Real Estate is a registered trademark owned by Meredith Operations Corporation, licensed to Better Homes and Gardens Real Estate LLC and used with permission. Better Homes and Gardens Real Estate LLC fully supports the principles of the Fair Housing Act and the Equal Opportunity Act. Listing information is deemed reliable but is not guaranteed accurate.
Each office is independently owned and operated.
Any services or products provided by third parties are not provided by, affiliated with or related to Better Homes and Gardens Real Estate LLC, or its affiliated companies.