
417 Hasler Avenue, Saint Augustine, FL 32092
Local realty services provided by:Better Homes and Gardens Real Estate Lifestyles Realty
417 Hasler Avenue,St. Augustine, FL 32092
$389,990
- 3 Beds
- 2 Baths
- 1,522 sq. ft.
- Single family
- Active
Listed by: elizabeth parrillo
Office: charles rutenberg realty
MLS#:2157313
Source:JV
Price summary
- Price:$389,990
- Price per sq. ft.:$183.01
- Monthly HOA dues:$100
About this home
Bought Oct 2025. New Town Center to be built across from Silver Meadows. Resort style Amenity Center is closeby! New Baptist Hospital ER & Medical building 1 mi away.
151' deep lot w/fenced yard has great lake views! Room for kids/pets to play! Grill & hang out on the new 19 x 17 patio. Triple slider in the 26 x 14 great room opens to the 14 x 7 screened lanai for amazing indoor/outdoor living!
A porch welcomes you into this light-filled 3/2 home!. Lg kitchen island, quartz counters throughout. Lg walk-in pantry, SS appliances (5 burner gas range, microwave, dishwasher & refrigerator). Tons of closets & storage. Wood inspired flooring except in bedrooms. Gutters, fence, patio, cabinet hardware, ceiling fans in all bdrms & Lvg rm added earlier this year. 2 car garage.
Offering $20k in Closing Cost assistance which can be used however needed. Buy down your rate or reduce the price. Low HOA dues include roof and exterior paint. NO CDD FEES! IN THE HIGHLY SOUGHT SILVERLEAF COMMUNITY!!
Contact an agent
Home facts
- Year built:2025
- Subdivision & Development:Silver Meadows
- Listing ID #:2157313
- Added:48 day(s) ago
- Updated:September 14, 2026 at 12:47 PM
Rooms and interior
- Bedrooms:3
- Total bathrooms:2
- Full bathrooms:2
- Rooms Total:7
- Flooring:carpet, tile
- Bathrooms Description:Primary Bathroom - Shower No Tub
- Kitchen Description:Dishwasher, Disposal, Gas Cooktop, Gas Range, Ice Maker, Kitchen Island, Microwave, Pantry, Refrigerator
- Bedroom Description:Split Bedrooms
- Living area:1,522 sq. ft.
Heating and cooling
- Cooling:Central Air, Electric
- Heating:Central, Heat Pump
- Central air:Yes
Structure and exterior
- Roof:Shingle
- Year built:2025
- Building area:1,522 sq. ft.
- Lot area:0.14 Acres
- Lot Features:Sprinklers In Rear
- Architectural Style:Ranch
- Construction Materials:Fiber Cement
- Exterior Features:Covered, Front Porch, Porch, Screened
Schools
- High school:Tocoi Creek
- Middle school:Magnolia Oaks Academy
- Elementary school:Magnolia Oaks Academy
Utilities
- Water:Public, Water Available, Water Connected
- Sewer:Public Sewer, Sewer Available, Sewer Connected
Finances and disclosures
- Price:$389,990
- Price per sq. ft.:$183.01
- Tax amount:$1,280 (2025)
Features and amenities
- Amenities:Split Bedrooms, Walk-In Closet(s)
Parking
- Parking description:Attached, Garage, Garage Door Opener
- Garage:Yes
- Garage spaces:2
New listings near 417 Hasler Avenue
- Coming Soon
 $475,000Coming Soon4 beds 2 baths1,778 sq. ft.
59 Creekmore Drive, St. Augustine, FL 32092
MLS# 2164319Listed by: MARK SPAIN REAL ESTATE - Coming Soon
 $450,000Coming Soon3 beds 2 baths1,847 sq. ft.
5207 River Park Villas Drive, St. Augustine, FL 32092
MLS# 2164326Listed by: MARK SPAIN REAL ESTATE - Coming Soon
 $559,900Coming Soon4 beds 4 baths2,505 sq. ft.
193 Ocean Jasper Drive, St. Augustine, FL 32086
MLS# 2164257Listed by: REAL BROKER LLC - Coming SoonOpen Sat, 11am to 1pm
 $774,900Coming Soon5 beds 4 baths2,816 sq. ft.
7761 Wyndwood Drive, St. Augustine, FL 32092
MLS# 2164248Listed by: LIVE LOVELY REALTY LLC - Coming Soon
 $559,990Coming Soon5 beds 4 baths3,010 sq. ft.
1511 Remini Court, St. Augustine, FL 32092
MLS# 2163663Listed by: KELLER WILLIAMS ST JOHNS - Coming Soon
 $1,250,000Coming Soon4 beds 5 baths3,321 sq. ft.
2408 Den Street, St. Augustine, FL 32092
MLS# 2163600Listed by: RE/MAX SPECIALISTS PV - Coming Soon
 $450,000Coming Soon4 beds 3 baths2,220 sq. ft.
221 Foxcross Avenue, St. Augustine, FL 32092
MLS# 2163304Listed by: REAL BROKER LLC - Coming Soon
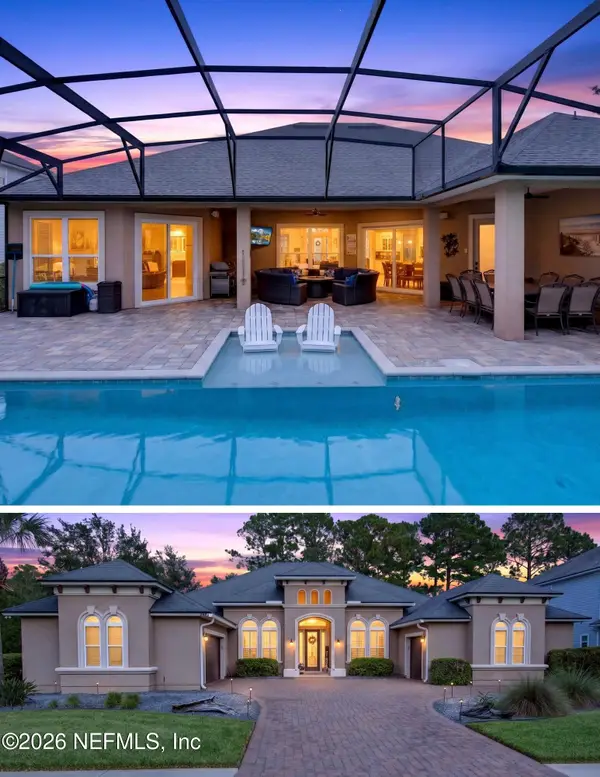 $1,349,000Coming Soon4 beds 4 baths3,433 sq. ft.
287 Vale Drive, St. Augustine, FL 32095
MLS# 2163159Listed by: KELLER WILLIAMS REALTY ATLANTIC PARTNERS ST. AUGUSTINE - Coming Soon
 $469,900Coming Soon3 beds 2 baths2,080 sq. ft.
43 Katie Creek Court, St. Augustine, FL 32095
MLS# 2160609Listed by: MOXII PRO REALTY - New
 $449,999Active3 beds 2 baths2,412 sq. ft.
637 N Legacy Trail, St. Augustine, FL 32092
MLS# 2164705Listed by: DAVIDSON REALTY, INC.


Protect your home and budget from life's surprises with an Assurant Home Warranty, backed by a partner that supports you through every step of homeownership. Explore Plans.
© 2026 Better Homes and Gardens Real Estate LLC. An Anywhere Real Estate company. All rights reserved. Better Homes and Gardens® Real Estate is a registered trademark owned by Meredith Operations Corporation, licensed to Better Homes and Gardens Real Estate LLC and used with permission. Better Homes and Gardens Real Estate LLC fully supports the principles of the Fair Housing Act and the Equal Opportunity Act. Listing information is deemed reliable but is not guaranteed accurate.
Each office is independently owned and operated.
Any services or products provided by third parties are not provided by, affiliated with or related to Better Homes and Gardens Real Estate LLC, or its affiliated companies.