
4216 S Franklinia Street, Saint Augustine, FL 32092
Local realty services provided by:Better Homes and Gardens Real Estate Lifestyles Realty
4216 S Franklinia Street,St. Augustine, FL 32092
$624,900
- 3 Beds
- 2 Baths
- 2,032 sq. ft.
- Single family
- Coming Soon
Listed by: jennifer predeek llc.
Office: herron real estate llc.
MLS#:2171695
Source:JV
Price summary
- Price:$624,900
- Price per sq. ft.:$307.53
- Monthly HOA dues:$216.67
About this home
Coming Soon listing, no showings. Entertainer's dream in King & Bear! Enjoy elegance, comfort, and resort-style living in this beautifully appointed, single-story home with enclosed pool nestled within this prestigious guard-gated community. Brazilian cherry hardwoods, granite countertops, gas range, wine refrigerator, and gas fireplace with custom built-ins in the family room create an inviting atmosphere. Designed for effortless entertaining, the outdoor living space features a screened saltwater pool with gas and solar heating, self-cleaning system, and spa, along with a fully equipped summer kitchen overlooking a tranquil private preserve. An impressive list of upgrades includes tankless water heater, water softener, central vacuum, integrated indoor/outdoor speakers, solar-treated windows, 2021 roof with pool solar panels, extensive landscape lighting, and a spacious three-car garage with epoxy flooring and storage. Just a golf cart ride to the renown King & Bear golf course and exceptional community amenities....
Contact an agent
Home facts
- Year built:2006
- Subdivision & Development:St Johns Six Mile Creek North
- Listing ID #:2171695
- Updated:October 31, 2026 at 04:53 AM
Rooms and interior
- Bedrooms:3
- Total bathrooms:2
- Full bathrooms:2
- Flooring:carpet, tile, wood
- Kitchen Description:Freezer, Gas Range, Ice Maker, Microwave, Refrigerator, Water Softener Owned
- Living area:2,032 sq. ft.
Heating and cooling
- Cooling:Central Air
- Heating:Central
- Central air:Yes
Structure and exterior
- Roof:Shingle
- Year built:2006
- Building area:2,032 sq. ft.
- Lot area:0.24 Acres
- Lot Features:Sprinklers In Front, Sprinklers In Rear, Wooded
- Architectural Style:Traditional
- Construction Materials:Concrete, Frame, Stucco
Schools
- High school:Tocoi Creek
- Middle school:Pacetti Bay
- Elementary school:Wards Creek
Utilities
- Water:Public, Water Connected
- Sewer:Public Sewer
Finances and disclosures
- Price:$624,900
- Price per sq. ft.:$307.53
- Tax amount:$7,090 (2025)
Features and amenities
- Laundry features:Dryer, Washer
- Amenities:Basketball Court, Clubhouse, Fitness Center, Gated, Golf Course, Jogging Path, Maintenance Grounds, Playground, Security, Tennis Court(s)
- Pool features:In Ground, Salt Water
Parking
- Parking description:Attached, Garage
- Garage:Yes
- Garage spaces:3
New listings near 4216 S Franklinia Street
- Coming Soon
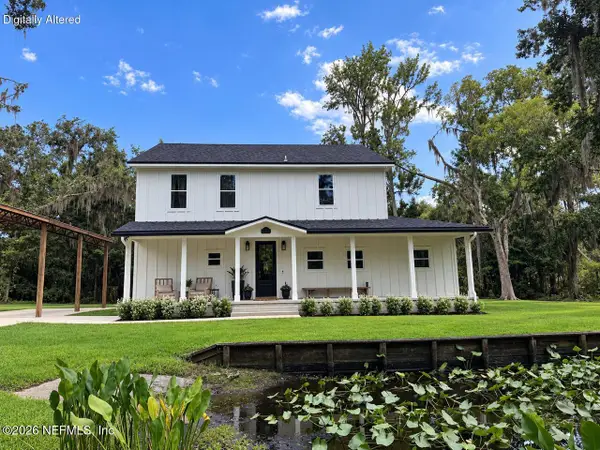 $849,000Coming Soon3 beds 3 baths2,194 sq. ft.
7891 Rusty Anchor Road, St. Augustine, FL 32092
MLS# 2171708Listed by: HERRON REAL ESTATE LLC - Coming Soon
 $284,999Coming Soon3 beds 2 baths1,448 sq. ft.
2402 Vista Cove Road, St. Augustine, FL 32084
MLS# 2171538Listed by: EXP REALTY LLC - Coming Soon
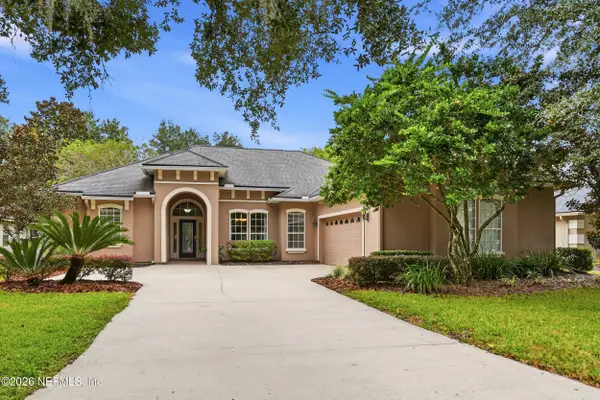 $609,000Coming Soon5 beds 3 baths2,730 sq. ft.
5112 Foliage Way, St. Augustine, FL 32092
MLS# 2171407Listed by: BERKSHIRE HATHAWAY HOMESERVICES FLORIDA NETWORK REALTY - Coming Soon
 $399,000Coming Soon4 beds 2 baths1,917 sq. ft.
617 Mackenzie Circle, St. Augustine, FL 32092
MLS# 2171336Listed by: HERRON REAL ESTATE LLC - Coming Soon
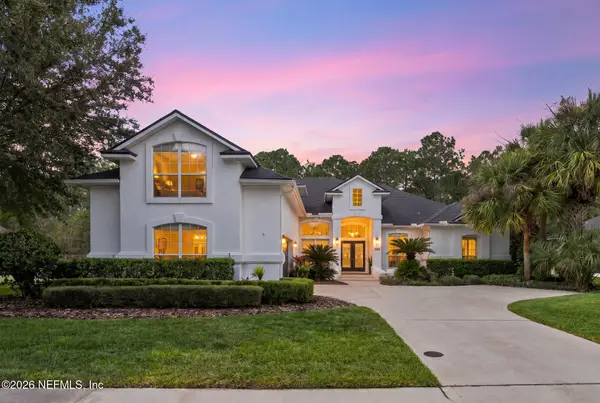 $950,000Coming Soon5 beds 4 baths3,665 sq. ft.
240 S Hampton Club Way, St. Augustine, FL 32092
MLS# 2171222Listed by: REAL BROKER LLC - Coming Soon
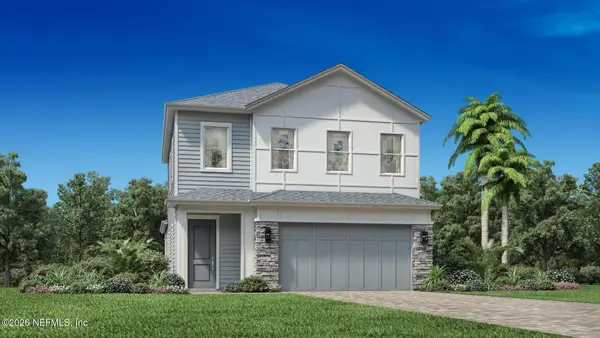 $650,000Coming Soon3 beds 3 baths2,377 sq. ft.
148 Bedford Terrace, St. Augustine, FL 32092
MLS# 2170308Listed by: JACKSONVILLE TBI REALTY, LLC - Coming Soon
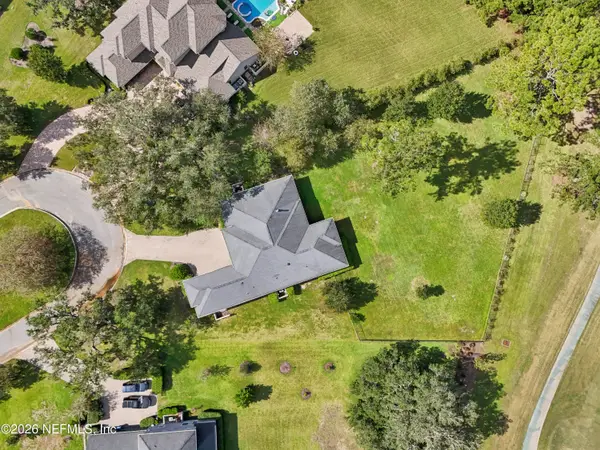 $1,235,000Coming Soon3 beds 3 baths3,115 sq. ft.
2852 Oakgrove Avenue, St. Augustine, FL 32092
MLS# 2169628Listed by: REMAX WELCOME HOME - Coming Soon
 $425,000Coming Soon3 beds 3 baths2,045 sq. ft.
100 Silverleaf Village Drive, St. Augustine, FL 32092
MLS# 2169573Listed by: KELLER WILLIAMS ST JOHNS 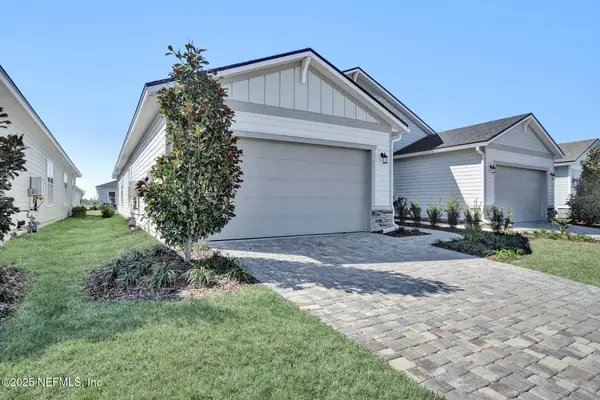 $390,000Pending2 beds 2 baths1,709 sq. ft.
252 Swaying Tree Avenue, St. Augustine, FL 32092
MLS# 2171706Listed by: OLYMPUS EXECUTIVE REALTY, INC


Protect your home and budget from life's surprises with an Assurant Home Warranty, backed by a partner that supports you through every step of homeownership. Explore Plans.
© 2026 Better Homes and Gardens Real Estate LLC. An Anywhere Real Estate company. All rights reserved. Better Homes and Gardens® Real Estate is a registered trademark owned by Meredith Operations Corporation, licensed to Better Homes and Gardens Real Estate LLC and used with permission. Better Homes and Gardens Real Estate LLC fully supports the principles of the Fair Housing Act and the Equal Opportunity Act. Listing information is deemed reliable but is not guaranteed accurate.
Each office is independently owned and operated.
Any services or products provided by third parties are not provided by, affiliated with or related to Better Homes and Gardens Real Estate LLC, or its affiliated companies.