
423 Samara Lakes Parkway, Saint Augustine, FL 32092
Local realty services provided by:Better Homes and Gardens Real Estate Lifestyles Realty
423 Samara Lakes Parkway,St. Augustine, FL 32092
$363,999
- 3 Beds
- 2 Baths
- 1,699 sq. ft.
- Single family
- Pending
Listed by: mary a bull
Office: 1 realty corp
MLS#:2153390
Source:JV
Price summary
- Price:$363,999
- Price per sq. ft.:$214.24
- Monthly HOA dues:$74
About this home
**Welcome to 423 Samara Lakes Parkway - Where Comfort Meets Resort-Style Living!**
Now is the perfect time to make your move to one of St. Johns County's most desirable communities. Located in the sought-after World Golf area, this beautifully maintained 3-bedroom, 2-bath home offers an open-concept floor plan designed for both comfortable everyday living and effortless entertaining.
Enjoy a spacious, fully fenced backyard--ideal for children, pets, family gatherings, or simply relaxing in your own private outdoor retreat. The home also includes newer appliances, making it truly move-in ready.
Living in Samara Lakes means enjoying resort-style amenities every day, including:
• Community Pool
• Clubhouse
• Two Playgrounds
• Basketball Court
• Sports Fields
• Scenic Walking Paths
Ideally situated near highly rated St. Johns County schools, shopping, dining, medical facilities, and with convenient access to I-95, you'll also be just a short drive from historic downtown St. Augustine a Now is the perfect time to make your move to one of St. Johns County's most desirable communities. Located in the sought-after World Golf area, this beautifully maintained 3-bedroom, 2-bath home offers an open-concept floor plan designed for both comfortable everyday living and effortless entertaining.
Enjoy a spacious, fully fenced backyard--ideal for children, pets, family gatherings, or simply relaxing in your own private outdoor retreat. The home also includes newer appliances, making it truly move-in ready.
Living in Samara Lakes means enjoying resort-style amenities every day, including:
" Community Pool
" Clubhouse
" Two Playgrounds
" Basketball Court
" Sports Fields
" Scenic Walking Paths
Ideally situated near highly rated St. Johns County schools, shopping, dining, medical facilities, and with convenient access to I-95, you'll also be just a short drive from historic downtown St. Augustine and Northeast Florida's beautiful beaches.
Whether you're searching for your first home, your forever home, or simply a better lifestyle, 423 Samara Lakes Parkway offers the perfect combination of location, value, and community.
Schedule your private showing today and discover why so many families are proud to call Samara Lakes home!...
Contact an agent
Home facts
- Year built:2017
- Subdivision & Development:Samara Lakes
- Listing ID #:2153390
- Added:52 day(s) ago
- Updated:August 23, 2026 at 07:50 AM
Rooms and interior
- Bedrooms:3
- Total bathrooms:2
- Full bathrooms:2
- Rooms Total:9
- Flooring:carpet, tile, wood
- Bathrooms Description:Primary Bathroom - Shower No Tub
- Kitchen Description:Dishwasher, Disposal, Electric Cooktop, Electric Range, Ice Maker, Kitchen Island, Microwave, Refrigerator, Water Softener Owned
- Living area:1,699 sq. ft.
Heating and cooling
- Cooling:Central Air, Electric
- Heating:Central, Electric
- Central air:Yes
Structure and exterior
- Roof:Shingle
- Year built:2017
- Building area:1,699 sq. ft.
- Lot area:0.15 Acres
- Lot Features:Sprinklers In Front, Sprinklers In Rear
- Architectural Style:Ranch
- Construction Materials:Concrete, Frame, Stucco
- Exterior Features:Covered, Front Porch, Porch, Screened
Schools
- High school:Tocoi Creek
- Middle school:Pacetti Bay
- Elementary school:Picolata Crossing
Utilities
- Water:Public, Water Available, Water Connected
- Sewer:Public Sewer, Sewer Available, Sewer Connected
Finances and disclosures
- Price:$363,999
- Price per sq. ft.:$214.24
- Tax amount:$3,753 (2025)
Features and amenities
- Laundry features:Dryer, Washer
- Amenities:Basketball Court, Clubhouse, Entrance Foyer, Fitness Center, Gated, Playground, Walk-In Closet(s)
Parking
- Parking description:Attached, Garage, Garage Door Opener
- Garage:Yes
- Garage spaces:2
New listings near 423 Samara Lakes Parkway
- Coming Soon
 $359,000Coming Soon2 beds 2 baths1,411 sq. ft.
955 Registry Boulevard #212, St. Augustine, FL 32092
MLS# 2161370Listed by: EDWIN BONNEAU, BROKER - Coming Soon
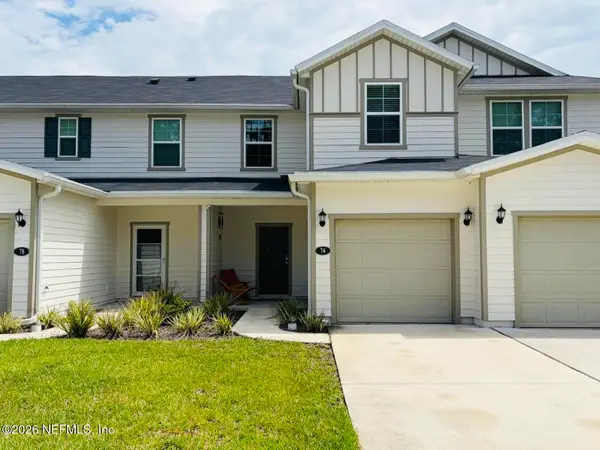 $270,000Coming Soon3 beds 3 baths1,356 sq. ft.
74 Pittman Court, St. Augustine, FL 32086
MLS# 2161284Listed by: KELLER WILLIAMS REALTY ATLANTIC PARTNERS - Coming Soon
 $1,100,000Coming Soon5 beds 5 baths4,124 sq. ft.
2892 Oakgrove Avenue, St. Augustine, FL 32092
MLS# 2161285Listed by: CHRISTIE'S INTERNATIONAL REAL ESTATE FIRST COAST - Coming Soon
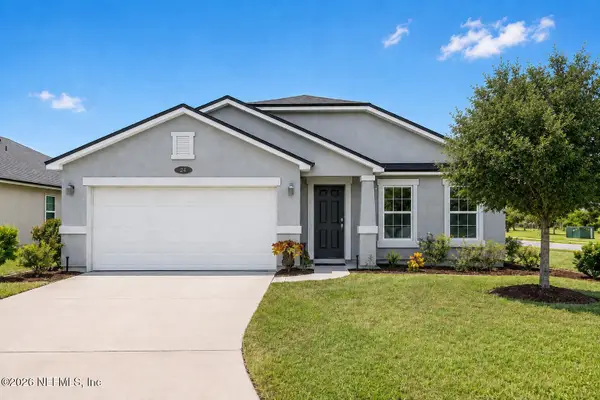 $349,990Coming Soon3 beds 2 baths1,709 sq. ft.
24 Green Turtle Lane, St. Augustine, FL 32086
MLS# 2160715Listed by: MOMENTUM REALTY - Coming SoonOpen Sat, 12 to 2:30pm
 $419,000Coming Soon4 beds 2 baths2,147 sq. ft.
1704 Windover Place, St. Augustine, FL 32092
MLS# 2160717Listed by: UNITED REAL ESTATE GALLERY - Coming Soon
 $469,900Coming Soon3 beds 2 baths2,080 sq. ft.
43 Katie Creek Court, St. Augustine, FL 32095
MLS# 2160609Listed by: MOXII PRO REALTY - Coming Soon
 $480,000Coming Soon4 beds 3 baths1,793 sq. ft.
305 Eleuthera Court, St. Augustine, FL 32095
MLS# 2160467Listed by: LPT REALTY LLC - Coming Soon
 $580,000Coming Soon5 beds 3 baths2,645 sq. ft.
2447 Woodstork Court, St. Augustine, FL 32092
MLS# 2160478Listed by: MAVREALTY - Coming Soon
 $590,000Coming Soon5 beds 4 baths2,893 sq. ft.
71 Cedarstone Way, St. Augustine, FL 32092
MLS# 2160205Listed by: REAL BROKER LLC - Coming Soon
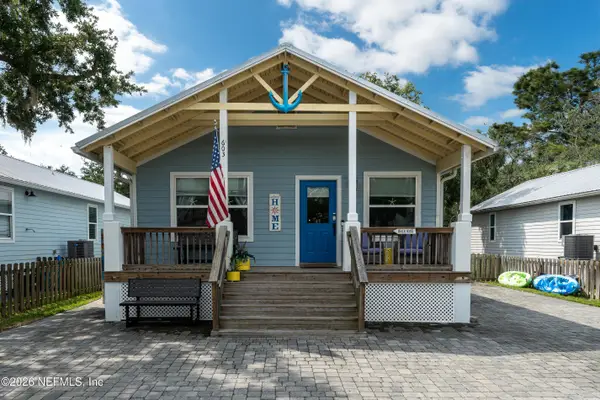 $689,000Coming Soon3 beds 2 baths1,344 sq. ft.
603 Boating Club Road, St. Augustine, FL 32084
MLS# 2159928Listed by: COLDWELL BANKER VANGUARD REALTY


Protect your home and budget from life's surprises with an Assurant Home Warranty, backed by a partner that supports you through every step of homeownership. Explore Plans.
© 2026 Better Homes and Gardens Real Estate LLC. An Anywhere Real Estate company. All rights reserved. Better Homes and Gardens® Real Estate is a registered trademark owned by Meredith Operations Corporation, licensed to Better Homes and Gardens Real Estate LLC and used with permission. Better Homes and Gardens Real Estate LLC fully supports the principles of the Fair Housing Act and the Equal Opportunity Act. Listing information is deemed reliable but is not guaranteed accurate.
Each office is independently owned and operated.
Any services or products provided by third parties are not provided by, affiliated with or related to Better Homes and Gardens Real Estate LLC, or its affiliated companies.