
424 Cedar Preserve Lane, Saint Augustine, FL 32095
Local realty services provided by:Better Homes and Gardens Real Estate Lifestyles Realty
Listed by: jesse kurland
Office: florida homes realty & mtg llc.
MLS#:2147603
Source:JV
Price summary
- Price:$840,000
- Price per sq. ft.:$243.48
- Monthly HOA dues:$54
About this home
Welcome to 424 Cedar Preserve Ln in the highly desirable Preserve at Bannon Lakes -- a beautifully upgraded 5-bedroom, 4.5-bath home PLUS office and BONUS room, blending luxury finishes, smart features, and effortless Florida living! Designed with entertaining in mind, this home features BIG 9' ceilings and 8' doors downstairs, recessed lighting as well as upgraded fixtures throughout, smart switches, locks and ceiling fans in every room, and an open-concept layout centered around a gorgeous GOURMET kitchen with ISLAND and breakfast bar complete with quartz countertops, gas cooktop, stainless steel appliances, under-cabinet lighting, and a LARGE walk-in pantry!
A STUNNING 8' triple sliding patio door (completely hidden when opened!!), creates true indoor-outdoor living, leading you to the screened in paver patio featuring a fully equipped SUMMER KITCHEN, built-in outdoor speakers, and peaceful LAKE-TO-PRESERVE views! Outside, enjoy upgraded low-maintenance landscaping around the entire home, a paver fire pit area with additional paver walkways, wrought iron fencing, irrigation system, and plenty of space to relax or entertain! Additional upgrades include garage with a coated floor and TALL ceilings, overhead storage racks, water softener, GENERATOR hookup ready to connect to the homes natural gas connection, an additional 8' sliding back patio door, a floor outlet in the living area, and TONS OF STORAGE throughout!
Located in one of St. Augustine's premier resort-style communities featuring a clubhouse, pool, fitness center, and scenic preserve surroundings -- all just minutes from top-rated schools, shopping, dining, and everything St. Augustine has to offer! This home is truly loaded with upgrades, impeccably maintained and move-in ready!...
Contact an agent
Home facts
- Year built:2023
- Listing ID #:2147603
- Added:1 day(s) ago
- Updated:May 29, 2026 at 04:54 PM
Rooms and interior
- Bedrooms:5
- Total bathrooms:5
- Full bathrooms:4
- Half bathrooms:1
- Flooring:carpet, tile
- Bathrooms Description:Primary Bathroom -Tub with Separate Shower
- Kitchen Description:Breakfast Bar, Breakfast Nook, Disposal, Eat-in Kitchen, Freezer, Gas Cooktop, Ice Maker, Kitchen Island, Microwave, Pantry, Refrigerator, Water Softener Owned
- Living area:3,450 sq. ft.
Heating and cooling
- Cooling:Central Air, Electric
- Heating:Central, Electric
- Central air:Yes
Structure and exterior
- Year built:2023
- Building area:3,450 sq. ft.
- Lot area:0.19 Acres
- Lot Features:Sprinklers In Front, Sprinklers In Rear
Utilities
- Water:Public, Water Connected
- Sewer:Public Sewer, Sewer Connected
Finances and disclosures
- Price:$840,000
- Price per sq. ft.:$243.48
- Tax amount:$3,383 (2025)
Features and amenities
- Amenities:Breakfast Bar, Breakfast Nook, Eat-in Kitchen, Entrance Foyer, Guest Suite, Smart Thermostat, Walk-In Closet(s)
Parking
- Parking description:Attached, Garage, Garage Door Opener
- Garage:Yes
- Garage spaces:2
New listings near 424 Cedar Preserve Lane
- Open Thu, 4 to 6pmNew
 $949,000Active3 beds 3 baths2,068 sq. ft.
9 Saragossa Street, ST AUGUSTINE, FL 32084
MLS# FC318896Listed by: EXP REALTY LLC - New
 $212,000Active1 beds 1 baths818 sq. ft.
33203 Harbour Vista Cir, St Augustine, FL 32080
MLS# 262586Listed by: BRIDGE OF LIONS REALTY, INC. - New
 $749,900Active3 beds 2 baths1,344 sq. ft.
5484 1st St, St Augustine, FL 32080
MLS# 262588Listed by: BEACHES TO RIVER REAL ESTATE - New
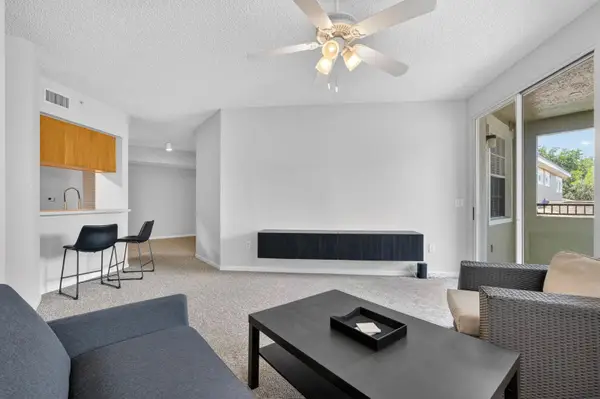 $239,999Active2 beds 2 baths1,252 sq. ft.
1080 Bella Vista Blvd #13-306, St Augustine, FL 32084
MLS# 262589Listed by: KELLER WILLIAMS REALTY ATLANTIC PARTNERS ST AUGUSTINE - New
 $515,000Active3 beds 3 baths2,293 sq. ft.
259 Windswept Way, St. Augustine, FL 32092
MLS# 2147669Listed by: HERRON REAL ESTATE LLC - Open Sun, 12 to 3pmNew
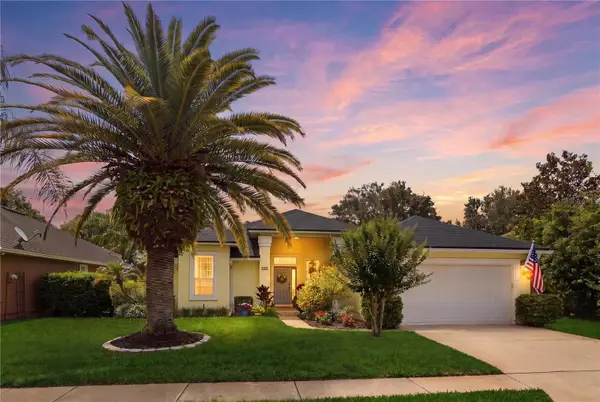 $535,000Active3 beds 2 baths1,723 sq. ft.
757 Blackmoor Gate Lane, ST AUGUSTINE, FL 32084
MLS# FC318840Listed by: ONE SOTHEBYS INTERNATIONAL - New
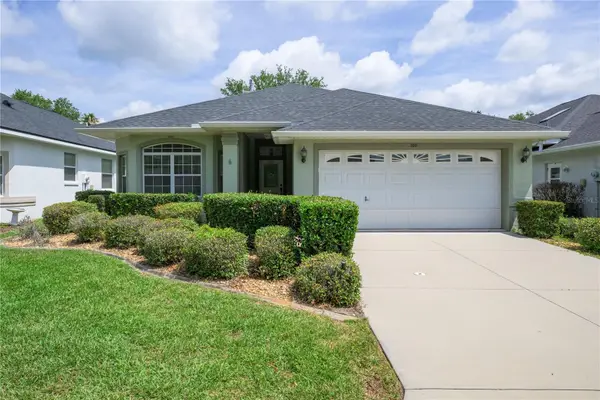 $359,900Active3 beds 2 baths1,791 sq. ft.
708 Crestwood Drive, ST AUGUSTINE, FL 32086
MLS# FC318891Listed by: CULVER REALTY & PROPERTY MGMT - New
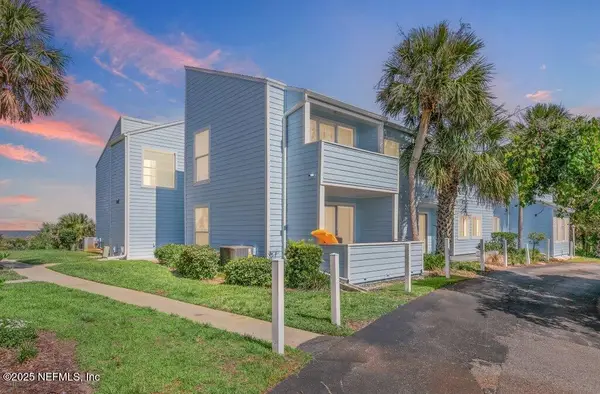 $399,000Active2 beds 2 baths1,004 sq. ft.
6300 A1a #A13U, St. Augustine, FL 32080
MLS# 2147644Listed by: LIGHTHOUSE REALTY ASSOCIATES - New
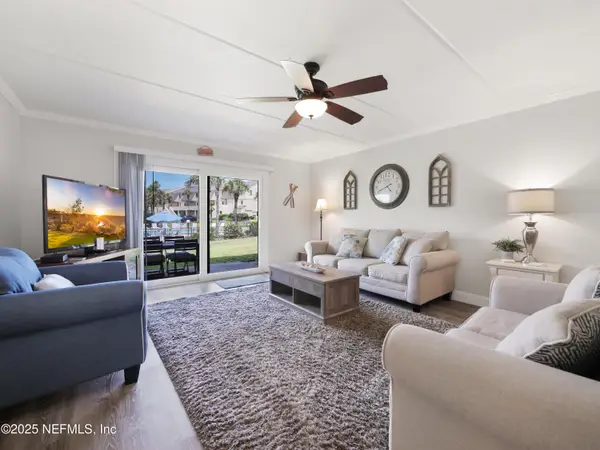 $595,000Active2 beds 2 baths1,064 sq. ft.
8550 A1a #343, St. Augustine, FL 32080
MLS# 2147652Listed by: THE NEWCOMER GROUP - New
 $399,000Active2 beds 2 baths1,004 sq. ft.
6300 A1a South Unit A1-3u #A1-3U, St Augustine, FL 32080
MLS# 262582Listed by: LIGHTHOUSE REALTY ASSOCIATES


Protect your home and budget from life's surprises with an Assurant Home Warranty, backed by a partner that supports you through every step of homeownership. Explore Plans.
© 2026 Better Homes and Gardens Real Estate LLC. An Anywhere Real Estate company. All rights reserved. Better Homes and Gardens® Real Estate is a registered trademark owned by Meredith Operations Corporation, licensed to Better Homes and Gardens Real Estate LLC and used with permission. Better Homes and Gardens Real Estate LLC fully supports the principles of the Fair Housing Act and the Equal Opportunity Act. Listing information is deemed reliable but is not guaranteed accurate.
Each office is independently owned and operated.
Any services or products provided by third parties are not provided by, affiliated with or related to Better Homes and Gardens Real Estate LLC, or its affiliated companies.