
431 Pine Leaf Drive, Saint Augustine, FL 32092
Local realty services provided by:Better Homes and Gardens Real Estate Lifestyles Realty
Listed by: sarah a schwartz
Office: compass florida llc.
MLS#:2147192
Source:JV
Price summary
- Price:$865,000
- Price per sq. ft.:$300.35
- Monthly HOA dues:$100
About this home
Why wait for new construction when everything has already been done for you, and done better?
Built by Toll Brothers on a premium lot in Silverleaf, this stunning 4 bedroom 3 bathroom Bellflower with flex room boasts over $130,000 in builder and post close upgrades that elevate every room from impressive to extraordinary.
The kitchen delivers on every level with upgraded soft close cabinetry, quartz countertops, farm sink, wall ovens, custom island lighting, under counter lighting, upgraded hood, and custom pantry shelving. The great room flows seamlessly into dining with LVP flooring throughout main living areas, a custom built bar with quartz countertops, motorized blinds, custom fixtures, and pre wired TV blocking. The screened lanai extends it all outdoors with recessed lighting, ceiling fans, and a wall mounted TV hookup. Outside, a fully equipped Blaze outdoor kitchen with wine cooler, beverage center, granite countertops, and upgraded lighting sits within a fully fenced backyard with extended pavers and upgraded landscaping. The garage features epoxy floors, built in cabinetry, and dedicated circuits for a golf cart and refrigerator.
Whole house water filtration, UV air handler system, gutters, custom blinds, soffit lighting, Ring doorbell, security cameras, and pool pre wire with gas line round out a home that has truly thought of everything.
All within Silverleaf, resort pools, splash park, pickleball, fitness center, golf cart friendly streets, no CDD fees, and top rated A rated schools.
Turnkey. One of a kind. Come see it....
Contact an agent
Home facts
- Year built:2025
- Subdivision & Development:Silverleaf
- Listing ID #:2147192
- Added:70 day(s) ago
- Updated:August 07, 2026 at 07:53 AM
Rooms and interior
- Bedrooms:4
- Total bathrooms:3
- Full bathrooms:3
- Flooring:carpet
- Bathrooms Description:Primary Bathroom - Shower No Tub
- Kitchen Description:Dishwasher, Disposal, Gas Cooktop, Kitchen Island, Microwave, Pantry, Refrigerator, Water Softener Owned
- Bedroom Description:Split Bedrooms
- Living area:2,880 sq. ft.
Heating and cooling
- Cooling:Central Air, Electric
- Heating:Electric, Heat Pump
- Central air:Yes
Structure and exterior
- Roof:Shingle
- Year built:2025
- Building area:2,880 sq. ft.
- Lot area:0.24 Acres
- Lot Features:Wooded
- Architectural Style:Traditional
- Construction Materials:Fiber Cement, Frame
- Exterior Features:Screened
Schools
- High school:Tocoi Creek
- Middle school:Magnolia Oaks Academy
- Elementary school:Magnolia Oaks Academy
Utilities
- Water:Public, Water Connected
- Sewer:Sewer Connected
Finances and disclosures
- Price:$865,000
- Price per sq. ft.:$300.35
- Tax amount:$2,085 (2025)
Features and amenities
- Laundry features:Dryer, Washer
- Amenities:Built-in Features, Children's Pool, Clubhouse, Entrance Foyer, Jogging Path, Playground, Primary Downstairs, Smart Thermostat, Split Bedrooms, Tennis Court(s), Walk-In Closet(s)
- Pool features:Children's Pool
Parking
- Parking description:Attached, Garage, Garage Door Opener
- Garage:Yes
- Garage spaces:3
New listings near 431 Pine Leaf Drive
- New
 $585,000Active2 beds 2 baths1,129 sq. ft.
4 Ocean Trace Road #322, St Augustine, FL 32080
MLS# 263574Listed by: BERKSHIRE HATHAWAY HOMESERVICES FLORIDA NETWORK REALTY - New
 $1,369,000Active4 beds 5 baths4,400 sq. ft.
256 Heritage Pines Way, St. Augustine, FL 32092
MLS# 2159014Listed by: JACKSONVILLE TBI REALTY, LLC - New
 $510,000Active4 beds 3 baths2,129 sq. ft.
2421 E Caparina Drive, St. Augustine, FL 32092
MLS# 2159008Listed by: UNITED REAL ESTATE GALLERY - New
 $827,000Active4 beds 3 baths2,671 sq. ft.
308 Pine Leaf Drive, St. Augustine, FL 32092
MLS# 2159011Listed by: JACKSONVILLE TBI REALTY, LLC - New
 $1,239,000Active4 beds 5 baths3,825 sq. ft.
317 Heritage Pines Way, St. Augustine, FL 32092
MLS# 2159012Listed by: JACKSONVILLE TBI REALTY, LLC - Open Sat, 1:30 to 3:30pmNew
 $519,900Active2 beds 2 baths1,098 sq. ft.
63 Oneida Street, ST AUGUSTINE, FL 32084
MLS# FC320492Listed by: COASTAL REALTY PROS LLC 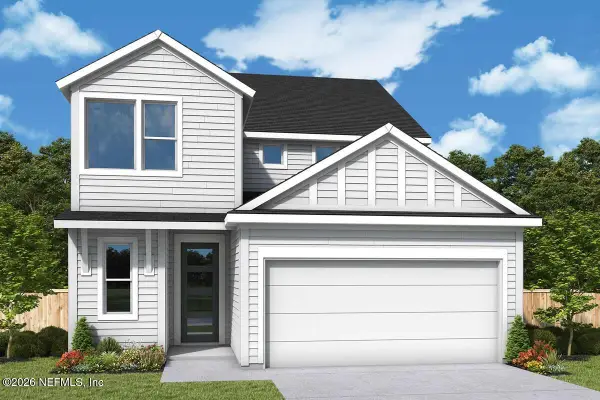 $543,005Pending4 beds 3 baths2,448 sq. ft.
145 Ancient Springs Lane, St. Augustine, FL 32092
MLS# 2158987Listed by: WEEKLEY HOMES REALTY- New
 $1,075,000Active4 beds 4 baths1,520 sq. ft.
34 E San Carlos Ave, St Augustine, FL 32084
MLS# 263568Listed by: THE NEWCOMER GROUP - New
 $395,000Active3 beds 2 baths1,797 sq. ft.
86 Little Owl Ln, St Augustine, FL 32086
MLS# 263571Listed by: BEACH STATE REALTY - New
 $789,900Active-- beds -- baths
9 Sylvan Dr, St Augustine, FL 32084
MLS# 263572Listed by: STA REALTY LLC


Protect your home and budget from life's surprises with an Assurant Home Warranty, backed by a partner that supports you through every step of homeownership. Explore Plans.
© 2026 Better Homes and Gardens Real Estate LLC. An Anywhere Real Estate company. All rights reserved. Better Homes and Gardens® Real Estate is a registered trademark owned by Meredith Operations Corporation, licensed to Better Homes and Gardens Real Estate LLC and used with permission. Better Homes and Gardens Real Estate LLC fully supports the principles of the Fair Housing Act and the Equal Opportunity Act. Listing information is deemed reliable but is not guaranteed accurate.
Each office is independently owned and operated.
Any services or products provided by third parties are not provided by, affiliated with or related to Better Homes and Gardens Real Estate LLC, or its affiliated companies.