
466 Windwalker Drive, Saint Augustine, FL 32092
Local realty services provided by:Better Homes and Gardens Real Estate Lifestyles Realty
466 Windwalker Drive,St. Augustine, FL 32092
$674,900
- 4 Beds
- 3 Baths
- 2,689 sq. ft.
- Single family
- Active
Listed by: amy wojaczyk
Office: vilano creek ventures llc.
MLS#:2154469
Source:JV
Price summary
- Price:$674,900
- Price per sq. ft.:$188.62
- Monthly HOA dues:$64.5
About this home
The best homes don't just check the boxes. They make you feel at home the moment you walk through the front door.
Built by Ashley Homes in 2021 and set on a corner lot in Wards Creek, this 4-bedroom, 2.5-bath pool home brings together newer construction, thoughtful updates and the easy Florida lifestyle buyers are looking for in the World Golf Village area.
Inside, abundant natural light fills the home, highlighting fresh interior paint, brand-new carpet upstairs, smooth-finish walls, rounded corners and quality craftsmanship and thoughtful architectural details throughout.
Ten-foot ceilings on the main level, nine-foot ceilings upstairs, and a soaring two-story living room with custom built-ins create an open, airy feel that's both impressive and inviting. The kitchen opens naturally to the main living and dining spaces, making it just as functional for everyday living as it is for entertaining. All four bedrooms are upstairs, including a spacious primary suite with a large bath, dual closets and plenty of natural light.
Out back, the private pool and screened lanai create the kind of outdoor space that makes Florida living feel effortless, complete with an outdoor shower for a quick rinse before or after a swim. With the solar panels being paid off by the seller at closing, the next owner will enjoy the benefits of improved energy efficiency without the added expense of a solar loan or lease payment.
Wards Creek offers a small-community feel with larger homesites, no CDD fees and amenities including a community pool, covered pavilion, fire pit patio, tennis and pickleball courts, playground, and optional boat/RV storage (for a nominal additional charge).
Zoned for Mill Creek Academy (K-8) and Tocoi Creek High School, this home is just minutes from shopping, restaurants, golf, Historic Downtown St. Augustine and offers easy access to I-95. Everyday conveniences like Publix, Costco, Buc-ee's, and a new Walmart (currently under construction) are all just a short drive away, making this location as practical as it is desirable....
Contact an agent
Home facts
- Year built:2021
- Subdivision & Development:Wards Creek
- Listing ID #:2154469
- Added:44 day(s) ago
- Updated:August 22, 2026 at 12:55 PM
Rooms and interior
- Bedrooms:4
- Total bathrooms:3
- Full bathrooms:2
- Half bathrooms:1
- Flooring:carpet
- Bathrooms Description:Primary Bathroom -Tub with Separate Shower
- Kitchen Description:Breakfast Bar, Dishwasher, Disposal, Eat-in Kitchen, Gas Cooktop, Kitchen Island, Microwave, Pantry, Refrigerator, Water Softener Owned
- Living area:2,689 sq. ft.
Heating and cooling
- Cooling:Central Air
- Heating:Central
- Central air:Yes
Structure and exterior
- Roof:Shingle
- Year built:2021
- Building area:2,689 sq. ft.
- Lot area:0.2 Acres
- Lot Features:Corner Lot, Sprinklers In Front, Sprinklers In Rear
- Architectural Style:Traditional
- Construction Materials:Stucco
- Exterior Features:Screened
Schools
- High school:Tocoi Creek
- Middle school:Mill Creek Academy
- Elementary school:Mill Creek Academy
Utilities
- Water:Public, Water Connected
- Sewer:Public Sewer, Sewer Connected
Finances and disclosures
- Price:$674,900
- Price per sq. ft.:$188.62
Features and amenities
- Laundry features:Dryer, Washer
- Amenities:Breakfast Bar, Eat-in Kitchen, Gated, Outdoor Shower, Playground, RV/Boat Storage, Solar Tube(s), Tennis Court(s), Walk-In Closet(s)
- Pool features:In Ground
Parking
- Parking description:Garage
- Garage:Yes
- Garage spaces:2
New listings near 466 Windwalker Drive
- Coming Soon
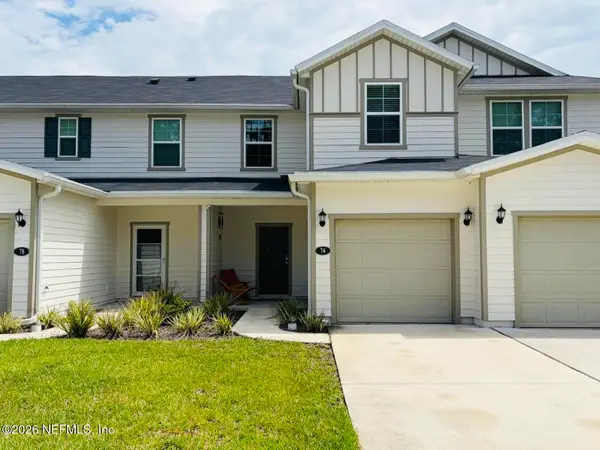 $270,000Coming Soon3 beds 3 baths1,356 sq. ft.
74 Pittman Court, St. Augustine, FL 32086
MLS# 2161284Listed by: KELLER WILLIAMS REALTY ATLANTIC PARTNERS - Coming Soon
 $1,100,000Coming Soon5 beds 5 baths4,124 sq. ft.
2892 Oakgrove Avenue, St. Augustine, FL 32092
MLS# 2161285Listed by: CHRISTIE'S INTERNATIONAL REAL ESTATE FIRST COAST - Coming Soon
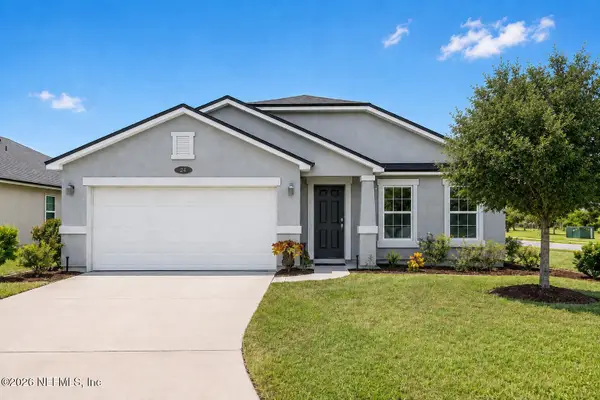 $349,990Coming Soon3 beds 2 baths1,709 sq. ft.
24 Green Turtle Lane, St. Augustine, FL 32086
MLS# 2160715Listed by: MOMENTUM REALTY - Coming SoonOpen Sat, 12 to 2:30pm
 $419,000Coming Soon4 beds 2 baths2,147 sq. ft.
1704 Windover Place, St. Augustine, FL 32092
MLS# 2160717Listed by: UNITED REAL ESTATE GALLERY - Coming Soon
 $469,900Coming Soon3 beds 2 baths2,080 sq. ft.
43 Katie Creek Court, St. Augustine, FL 32095
MLS# 2160609Listed by: MOXII PRO REALTY - Coming Soon
 $480,000Coming Soon4 beds 3 baths1,793 sq. ft.
305 Eleuthera Court, St. Augustine, FL 32095
MLS# 2160467Listed by: LPT REALTY LLC - Coming Soon
 $580,000Coming Soon5 beds 3 baths2,645 sq. ft.
2447 Woodstork Court, St. Augustine, FL 32092
MLS# 2160478Listed by: MAVREALTY - Coming Soon
 $590,000Coming Soon5 beds 4 baths2,893 sq. ft.
71 Cedarstone Way, St. Augustine, FL 32092
MLS# 2160205Listed by: REAL BROKER LLC - Coming Soon
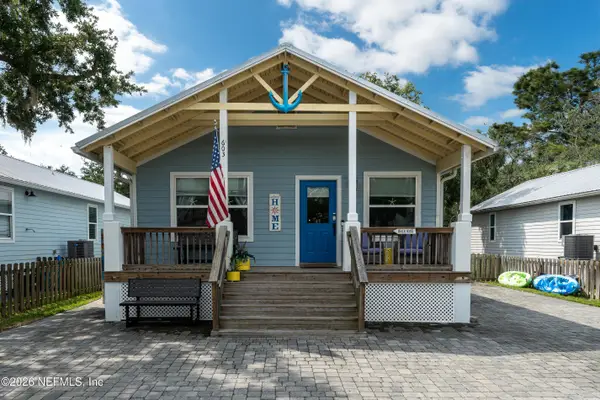 $689,000Coming Soon3 beds 2 baths1,344 sq. ft.
603 Boating Club Road, St. Augustine, FL 32084
MLS# 2159928Listed by: COLDWELL BANKER VANGUARD REALTY - Coming Soon
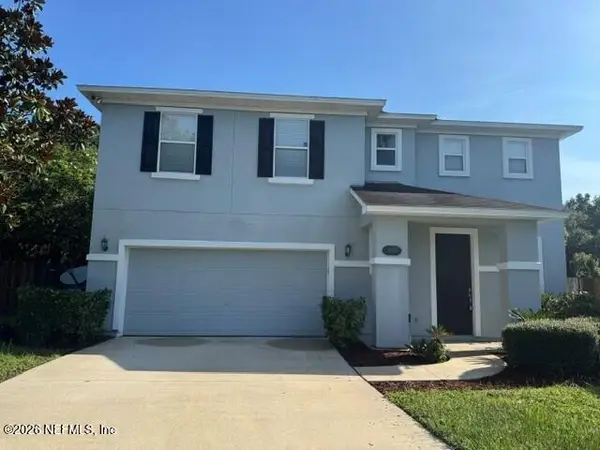 $399,900Coming Soon3 beds 3 baths2,265 sq. ft.
364 Bostwick Circle, St. Augustine, FL 32092
MLS# 2159729Listed by: DAVIDSON REALTY, INC.


Protect your home and budget from life's surprises with an Assurant Home Warranty, backed by a partner that supports you through every step of homeownership. Explore Plans.
© 2026 Better Homes and Gardens Real Estate LLC. An Anywhere Real Estate company. All rights reserved. Better Homes and Gardens® Real Estate is a registered trademark owned by Meredith Operations Corporation, licensed to Better Homes and Gardens Real Estate LLC and used with permission. Better Homes and Gardens Real Estate LLC fully supports the principles of the Fair Housing Act and the Equal Opportunity Act. Listing information is deemed reliable but is not guaranteed accurate.
Each office is independently owned and operated.
Any services or products provided by third parties are not provided by, affiliated with or related to Better Homes and Gardens Real Estate LLC, or its affiliated companies.