
479 Athens Drive, Saint Augustine, FL 32092
Local realty services provided by:Better Homes and Gardens Real Estate Lifestyles Realty
Listed by: erica l jolles pa, brian chapman
Office: round table realty
MLS#:2154451
Source:JV
Price summary
- Price:$620,000
- Price per sq. ft.:$240.59
- Monthly HOA dues:$64.5
About this home
If your weekends are spent exploring rather than mowing the lawn, this home was designed with you in mind. This beautifully upgraded single-story home offers the rare combination of luxury living and an incredible 45-foot air-conditioned RV/boat garage. Whether you own a motorhome, boat, classic car collection, or simply need exceptional storage, this space is a dream. It even includes an insulated attic plus a separate hobby room that's perfect for a workshop, tackle room, craft space, home gym, or organized gear storage. Inside, the open floor plan features a spacious island kitchen with stone countertops, stainless steel appliances, soft-close cabinets and drawers, an instant hot water dispenser, and abundant workspace for entertaining. A stylish barn door transforms the flex room into the ideal home office, den, or guest retreat. The private owner's suite offers a generous walk-in closet and spa-inspired bath, while two additional bedrooms provide comfortable accommodations for family or guests. Just minutes from shopping, dining, golf, beaches, and the St. Johns River, this is the perfect home for buyers seeking a low-maintenance lifestyle without sacrificing space for the hobbies and adventures they love....
Contact an agent
Home facts
- Year built:2019
- Subdivision & Development:Arbor Mill
- Listing ID #:2154451
- Added:44 day(s) ago
- Updated:August 22, 2026 at 12:55 PM
Rooms and interior
- Bedrooms:3
- Total bathrooms:3
- Full bathrooms:2
- Half bathrooms:1
- Flooring:carpet, tile
- Bathrooms Description:Primary Bathroom -Tub with Separate Shower
- Kitchen Description:Breakfast Bar, Dishwasher, Disposal, Eat-in Kitchen, Electric Range, Gas Cooktop, Microwave, Pantry, Refrigerator
- Bedroom Description:Split Bedrooms
- Living area:2,577 sq. ft.
Heating and cooling
- Cooling:Central Air
- Heating:Central
- Central air:Yes
Structure and exterior
- Year built:2019
- Building area:2,577 sq. ft.
- Lot area:0.18 Acres
- Architectural Style:Ranch, Traditional
- Exterior Features:Porch, Screened
Schools
- High school:Tocoi Creek
- Middle school:Mill Creek Academy
- Elementary school:Mill Creek Academy
Utilities
- Water:Public, Water Connected
- Sewer:Public Sewer, Sewer Connected
Finances and disclosures
- Price:$620,000
- Price per sq. ft.:$240.59
- Tax amount:$7,230 (2025)
Features and amenities
- Amenities:Breakfast Bar, Eat-in Kitchen, Entrance Foyer, Playground, Split Bedrooms, Tennis Court(s), Walk-In Closet(s)
Parking
- Parking description:Attached, Garage
- Garage:Yes
- Garage spaces:4
New listings near 479 Athens Drive
- Coming Soon
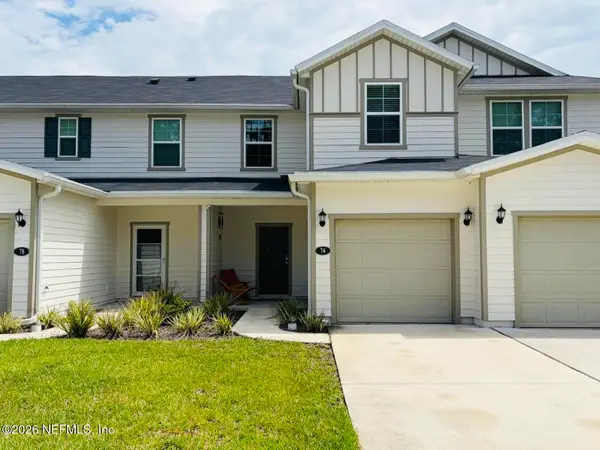 $270,000Coming Soon3 beds 3 baths1,356 sq. ft.
74 Pittman Court, St. Augustine, FL 32086
MLS# 2161284Listed by: KELLER WILLIAMS REALTY ATLANTIC PARTNERS - Coming Soon
 $1,100,000Coming Soon5 beds 5 baths4,124 sq. ft.
2892 Oakgrove Avenue, St. Augustine, FL 32092
MLS# 2161285Listed by: CHRISTIE'S INTERNATIONAL REAL ESTATE FIRST COAST - Coming Soon
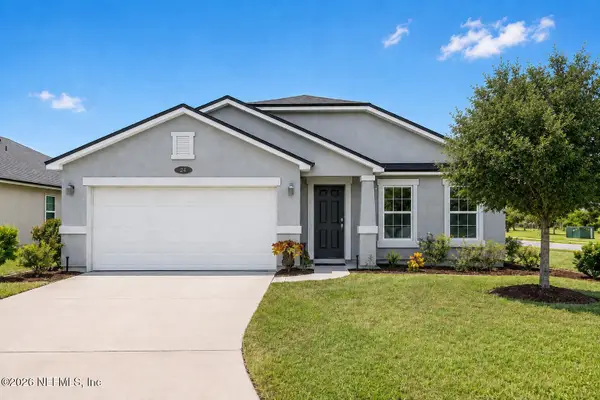 $349,990Coming Soon3 beds 2 baths1,709 sq. ft.
24 Green Turtle Lane, St. Augustine, FL 32086
MLS# 2160715Listed by: MOMENTUM REALTY - Coming SoonOpen Sat, 12 to 2:30pm
 $419,000Coming Soon4 beds 2 baths2,147 sq. ft.
1704 Windover Place, St. Augustine, FL 32092
MLS# 2160717Listed by: UNITED REAL ESTATE GALLERY - Coming Soon
 $469,900Coming Soon3 beds 2 baths2,080 sq. ft.
43 Katie Creek Court, St. Augustine, FL 32095
MLS# 2160609Listed by: MOXII PRO REALTY - Coming Soon
 $480,000Coming Soon4 beds 3 baths1,793 sq. ft.
305 Eleuthera Court, St. Augustine, FL 32095
MLS# 2160467Listed by: LPT REALTY LLC - Coming Soon
 $580,000Coming Soon5 beds 3 baths2,645 sq. ft.
2447 Woodstork Court, St. Augustine, FL 32092
MLS# 2160478Listed by: MAVREALTY - Coming Soon
 $590,000Coming Soon5 beds 4 baths2,893 sq. ft.
71 Cedarstone Way, St. Augustine, FL 32092
MLS# 2160205Listed by: REAL BROKER LLC - Coming Soon
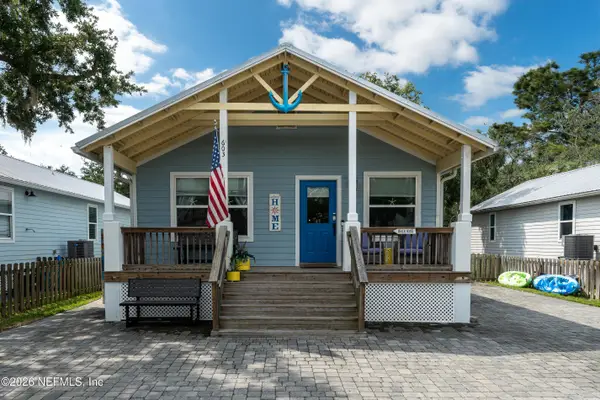 $689,000Coming Soon3 beds 2 baths1,344 sq. ft.
603 Boating Club Road, St. Augustine, FL 32084
MLS# 2159928Listed by: COLDWELL BANKER VANGUARD REALTY - Coming Soon
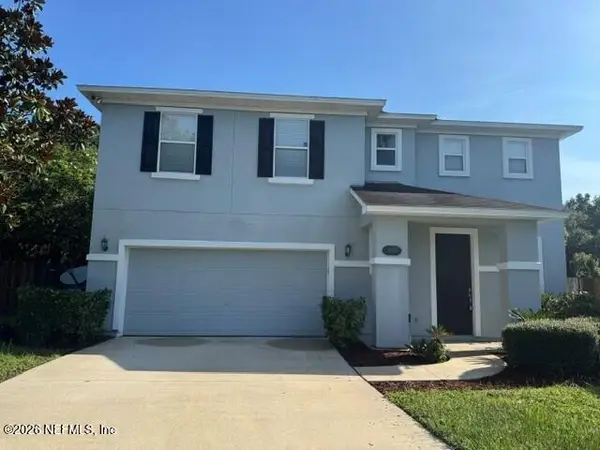 $399,900Coming Soon3 beds 3 baths2,265 sq. ft.
364 Bostwick Circle, St. Augustine, FL 32092
MLS# 2159729Listed by: DAVIDSON REALTY, INC.


Protect your home and budget from life's surprises with an Assurant Home Warranty, backed by a partner that supports you through every step of homeownership. Explore Plans.
© 2026 Better Homes and Gardens Real Estate LLC. An Anywhere Real Estate company. All rights reserved. Better Homes and Gardens® Real Estate is a registered trademark owned by Meredith Operations Corporation, licensed to Better Homes and Gardens Real Estate LLC and used with permission. Better Homes and Gardens Real Estate LLC fully supports the principles of the Fair Housing Act and the Equal Opportunity Act. Listing information is deemed reliable but is not guaranteed accurate.
Each office is independently owned and operated.
Any services or products provided by third parties are not provided by, affiliated with or related to Better Homes and Gardens Real Estate LLC, or its affiliated companies.