
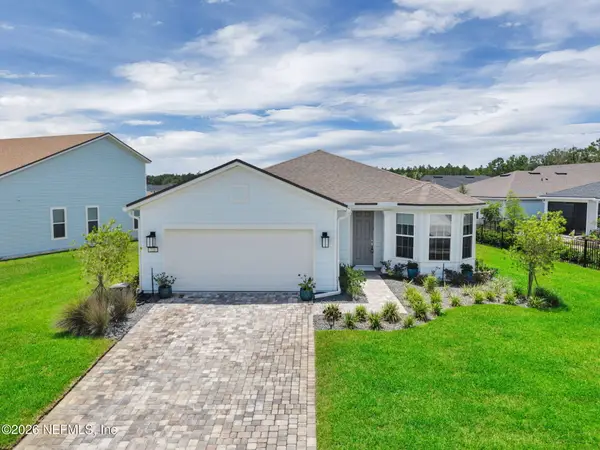
500 Spoonbill Circle, Saint Augustine, FL 32095
Local realty services provided by:Better Homes and Gardens Real Estate Lifestyles Realty
500 Spoonbill Circle,St. Augustine, FL 32095
$414,900
- 3 Beds
- 3 Baths
- 2,033 sq. ft.
- Single family
- Active
Listed by: tara belanger
Office: compass florida llc.
MLS#:2124547
Source:JV
Price summary
- Price:$414,900
- Price per sq. ft.:$204.08
- Monthly HOA dues:$81.67
About this home
The LOWEST PRICE PER SQUARE FOOT for any 3-bedroom, 3-bath home in Parkland Preserve! This exceptional value gives you the opportunity to enjoy one of Northeast Florida's premier gated 55+ communities without sacrificing space, comfort, or lifestyle.
Leave the lawn mower behind--lawn care is included so you can spend your days enjoying everything Parkland Preserve has to offer. Challenge friends on the pickleball courts, stay active in the state-of-the-art fitness center, cool off in the resort-style pool, relax beneath shaded cabanas, join neighbors for a game of bocce, or let your four-legged companion run at the community dog park. When you're ready to venture out, you're just minutes from shopping, dining, golf courses, and less than 30 minutes from the beautiful beaches and historic charm of St. Augustine. Perfectly positioned on a desirable corner lot with a partial water view, this bright and airy home is filled with natural light and enhanced by soaring ceilings throughout. The open-concept floor plan centers around a beautifully appointed kitchen featuring stainless steel appliances, a gas range, generous walk-in pantry, and abundant workspace for cooking and entertaining. Sliding glass doors open to a covered, screened lanai, creating the perfect indoor-outdoor living space to relax and enjoy the peaceful setting.
The spacious primary suite offers an oversized walk-in shower and separate his-and-her walk-in closets, while two additional bedrooms and three full bathrooms provide comfortable accommodations for guests, hobbies, or a home office.
If you've been searching for low-maintenance living, resort-style amenities, and exceptional value in a gated active adult community, this home delivers it all....
Contact an agent
Home facts
- Year built:2022
- Listing ID #:2124547
- Added:181 day(s) ago
- Updated:July 10, 2026 at 12:49 PM
Rooms and interior
- Bedrooms:3
- Total bathrooms:3
- Full bathrooms:3
- Flooring:carpet, tile
- Bathrooms Description:Primary Bathroom - Shower No Tub
- Kitchen Description:Dishwasher, Gas Range, Kitchen Island, Microwave, Pantry, Refrigerator
- Living area:2,033 sq. ft.
Heating and cooling
- Cooling:Central Air
- Heating:Central
- Central air:Yes
Structure and exterior
- Roof:Shingle
- Year built:2022
- Building area:2,033 sq. ft.
- Lot area:0.19 Acres
- Lot Features:Corner Lot, Sprinklers In Front, Sprinklers In Rear
- Architectural Style:Ranch, Traditional
- Construction Materials:Frame
- Exterior Features:Covered, Screened
Utilities
- Water:Public, Water Connected
- Sewer:Public Sewer, Sewer Connected
Finances and disclosures
- Price:$414,900
- Price per sq. ft.:$204.08
- Tax amount:$8,772 (2025)
Features and amenities
- Laundry features:Dryer, Washer
- Amenities:Clubhouse, Entrance Foyer, Fitness Center, Guest Suite, Primary Downstairs, Walk-In Closet(s)
Parking
- Parking description:Additional Parking, Attached, Garage
- Garage:Yes
- Garage spaces:2
New listings near 500 Spoonbill Circle
- New
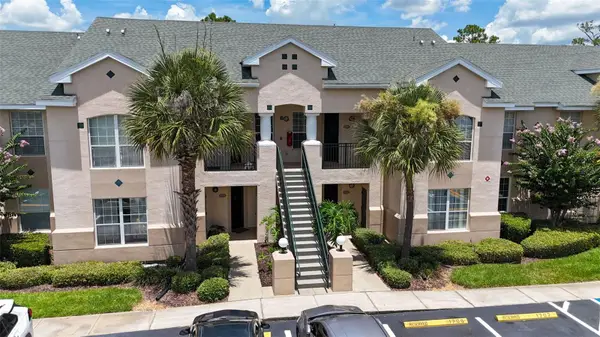 $249,500Active2 beds 2 baths1,138 sq. ft.
1707 Prestwick Place #1707, ST AUGUSTINE, FL 32086
MLS# FC319735Listed by: COASTAL REALTY PROS LLC - New
 $399,000Active3 beds 1 baths1,400 sq. ft.
54 Grant St, St Augustine, FL 32084
MLS# 263223Listed by: ONE SOTHEBY'S INT (A1A BEACH) - New
 $321,000Active3 beds 2 baths1,494 sq. ft.
98 Hogan Court, St. Augustine, FL 32092
MLS# 2154743Listed by: LENNAR REALTY INC - New
 $325,000Active3 beds 3 baths1,799 sq. ft.
33 Belfort Court, St. Augustine, FL 32092
MLS# 2154744Listed by: LENNAR REALTY INC - New
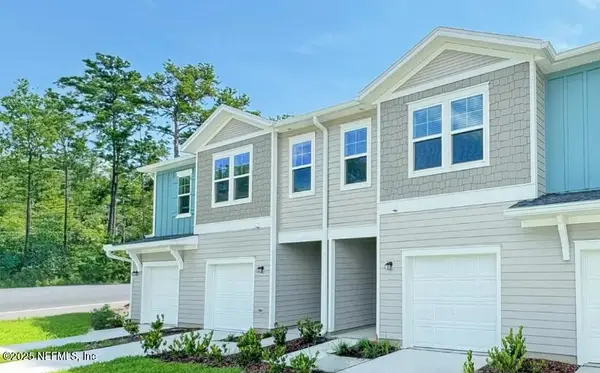 $314,995Active3 beds 3 baths1,707 sq. ft.
77 Hubbard Bend, St. Augustine, FL 32092
MLS# 2154746Listed by: LENNAR REALTY INC - New
 $339,995Active3 beds 3 baths1,707 sq. ft.
108 Hubbard Bend, St. Augustine, FL 32092
MLS# 2154748Listed by: LENNAR REALTY INC - Open Sat, 10am to 1pmNew
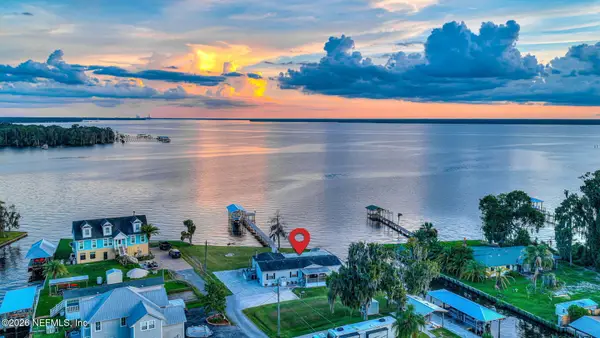 $749,000Active3 beds 2 baths1,919 sq. ft.
8475 Moody Canal Road, St. Augustine, FL 32092
MLS# 2154784Listed by: MAXREV, LLC - New
 $445,000Active2 beds 2 baths1,263 sq. ft.
2280 Commodores Club Blvd, St Augustine, FL 32080
MLS# 263187Listed by: FLORIDA HOMES REALTY AND MORTGAGE - New
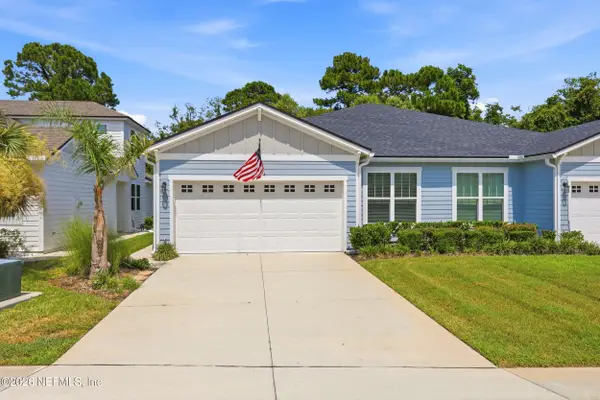 $329,500Active3 beds 2 baths1,397 sq. ft.
130 Modesto Drive, St. Augustine, FL 32086
MLS# 2154735Listed by: WEICHERT REALTORS COASTAL CITY - New
 $539,900Active3 beds 2 baths2,031 sq. ft.
221 Hickory Pine Drive, St. Augustine, FL 32092
MLS# 2154730Listed by: CHRISTIE'S INTERNATIONAL REAL ESTATE FIRST COAST


Protect your home and budget from life's surprises with an Assurant Home Warranty, backed by a partner that supports you through every step of homeownership. Explore Plans.
© 2026 Better Homes and Gardens Real Estate LLC. An Anywhere Real Estate company. All rights reserved. Better Homes and Gardens® Real Estate is a registered trademark owned by Meredith Operations Corporation, licensed to Better Homes and Gardens Real Estate LLC and used with permission. Better Homes and Gardens Real Estate LLC fully supports the principles of the Fair Housing Act and the Equal Opportunity Act. Listing information is deemed reliable but is not guaranteed accurate.
Each office is independently owned and operated.
Any services or products provided by third parties are not provided by, affiliated with or related to Better Homes and Gardens Real Estate LLC, or its affiliated companies.