
513 Wetherby Lane, Saint Augustine, FL 32092
Local realty services provided by:Better Homes and Gardens Real Estate Lifestyles Realty
513 Wetherby Lane,St. Augustine, FL 32092
$643,500
- 5 Beds
- 4 Baths
- - sq. ft.
- Single family
- Sold
Listed by: jordan may
Office: keller williams st johns
MLS#:2155678
Source:JV
Sorry, we are unable to map this address
Price summary
- Price:$643,500
- Monthly HOA dues:$110.83
About this home
MULTIPLE OFFERS - HIGHEST & BEST DUE BY MONDAY 7/19 AT 5PM.
Welcome to one of South Hampton's most impressive homes, where timeless elegance, thoughtful design, and an unbeatable location come together in one exceptional property. Perfectly situated in the heart of St. Johns County, you'll enjoy easy access to top-rated schools, shopping, dining, major roadways, and everything that makes this one of Northeast Florida's most desirable places to call home.
From the moment you arrive, the impeccable curb appeal sets the tone. Mature landscaping, decorative hardscape borders, landscape lighting, and a welcoming front elevation create a stunning first impression. Step inside to rich hardwood flooring, soaring ceilings, and beautiful sightlines that lead your eyes directly to the peaceful backyard preserve, where a designated bird sanctuary provides a tranquil backdrop year-round. Designed for both everyday living and entertaining, the spacious floor plan offers room for everyone. The main level features elegant formal living and dining rooms a warm and inviting family room centered around a wood-burning fireplace, and expansive windows and French doors that fill the home with natural light. The gourmet kitchen is a chef's dream with custom cabinetry, granite countertops, premium appliances, generous prep space, and abundant storage.
Offering five spacious bedrooms and four full bathrooms, this home provides incredible flexibility for growing families, multi-generational living, or hosting guests. Upstairs, the oversized bonus room with custom built-in bookshelves creates the perfect media room, playroom, home office, or private retreat. Nearly every bathroom has been transformed, with three of the home's four bathrooms completely renovated within the last three months. Featuring sleek modern finishes, updated fixtures, and timeless design, these beautifully remodeled spaces elevate the home's overall appeal.
Outdoor living is equally impressive. Relax on the screened lanai while enjoying peaceful mornings with coffee, host dinners overlooking the preserve, or gather around the custom paver fire pit on cool Florida evenings. The backyard offers ample space to design the pool of your dreams while still maintaining plenty of green space to enjoy.
Living in South Hampton means enjoying an incredible lifestyle with **NO CDD fees** and outstanding community amenities just a short walk or golf cart ride away. Residents enjoy a resort-style swimming pool, children's splash pad, tennis courts, basketball courts, soccer fields, playgrounds, and available RV and boat storage. Golf enthusiasts will appreciate that The Golf Club at South Hampton is currently undergoing exciting renovations, adding even more value to this sought-after community.
Located within the award-winning St. Johns County School District, this remarkable home combines luxury, comfort, and an exceptional location in one of Northeast Florida's premier neighborhoods. Opportunities like this are rare experience everything South Hampton has to offer in a home designed to exceed expectations....
Contact an agent
Home facts
- Year built:2001
- Subdivision & Development:South Hampton
- Listing ID #:2155678
- Added:69 day(s) ago
- Updated:September 24, 2026 at 07:10 AM
Rooms and interior
- Bedrooms:5
- Total bathrooms:4
- Full bathrooms:4
- Flooring:tile, wood
- Bathrooms Description:Primary Bathroom -Tub with Separate Shower
- Kitchen Description:Breakfast Nook, Dishwasher, Disposal, Eat-in Kitchen, Electric Range, Microwave, Pantry, Refrigerator
- Bedroom Description:Split Bedrooms
Heating and cooling
- Cooling:Central Air, Electric
- Heating:Central, Electric
- Central air:Yes
Structure and exterior
- Roof:Shingle
- Year built:2001
- Lot Features:Wooded
- Architectural Style:Traditional
- Construction Materials:Stucco
Utilities
- Water:Public, Water Connected
- Sewer:Public Sewer, Sewer Connected
Finances and disclosures
- Price:$643,500
- Tax amount:$3,979 (2025)
Features and amenities
- Amenities:Breakfast Nook, Built-in Features, Children's Pool, Clubhouse, Eat-in Kitchen, Entrance Foyer, Fitness Center, Golf Course, Guest Suite, Playground, Primary Downstairs, Smart Thermostat, Split Bedrooms, Tennis Court(s), Walk-In Closet(s)
- Pool features:Children's Pool
Parking
- Parking description:Attached, Garage, Garage Door Opener
- Garage:Yes
- Garage spaces:2
New listings near 513 Wetherby Lane
- Coming Soon
 $485,000Coming Soon4 beds 3 baths2,614 sq. ft.
929 Indian River Road, St. Augustine, FL 32092
MLS# 2166221Listed by: MAVREALTY - Coming Soon
 $395,000Coming Soon4 beds 2 baths1,897 sq. ft.
723 Mandarin Terrace, St. Augustine, FL 32092
MLS# 2166197Listed by: HERRON REAL ESTATE LLC - Coming Soon
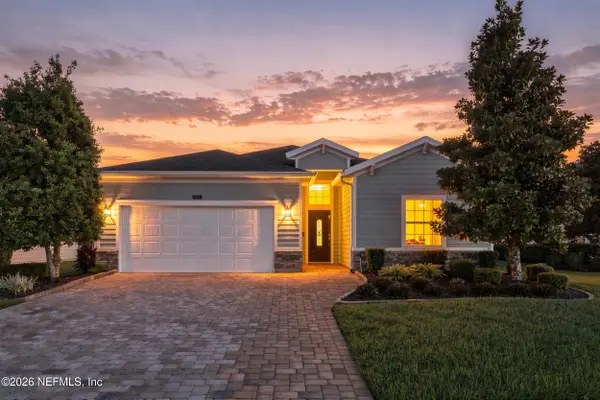 $595,000Coming Soon4 beds 3 baths2,080 sq. ft.
22 Pantano Vista Way, St. Augustine, FL 32095
MLS# 2166140Listed by: BERKSHIRE HATHAWAY HOMESERVICES, FLORIDA NETWORK REALTY - Coming Soon
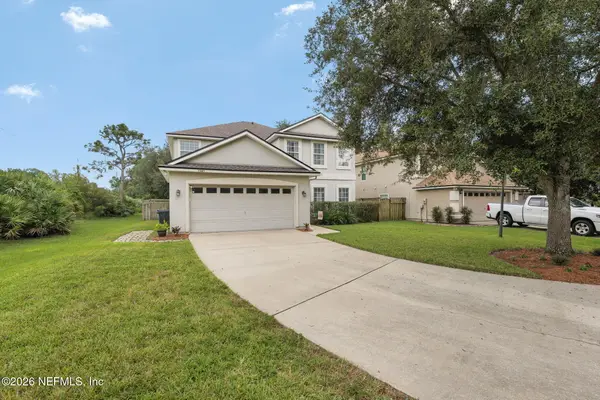 $450,900Coming Soon5 beds 3 baths3,045 sq. ft.
1341 River City Street, St. Augustine, FL 32092
MLS# 2165999Listed by: KELLER WILLIAMS ST JOHNS - Coming SoonOpen Sat, 11am to 1pm
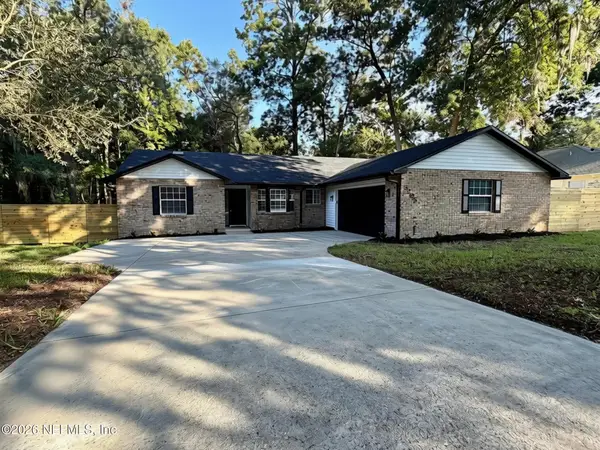 $469,900Coming Soon3 beds 2 baths2,057 sq. ft.
3205 Turtle Creek Road, St. Augustine, FL 32086
MLS# 2165795Listed by: LIVE LOVELY REALTY LLC - Coming SoonOpen Sat, 11am to 1pm
 $650,000Coming Soon4 beds 3 baths2,654 sq. ft.
37 Nevis Peak Lane, St. Augustine, FL 32092
MLS# 2165699Listed by: SIGNATURE REALTY ASSOCIATES - Coming Soon
 $275,000Coming Soon3 beds 3 baths1,420 sq. ft.
108 Gargonza Court, St. Augustine, FL 32084
MLS# 2165264Listed by: UNITED REAL ESTATE GALLERY - Coming SoonOpen Fri, 5:30 to 7:30pm
 $625,000Coming Soon4 beds 3 baths3,092 sq. ft.
660 Goldenrod Drive, St. Augustine, FL 32092
MLS# 2165221Listed by: KELLER WILLIAMS REALTY ATLANTIC PARTNERS ST. AUGUSTINE - Coming Soon
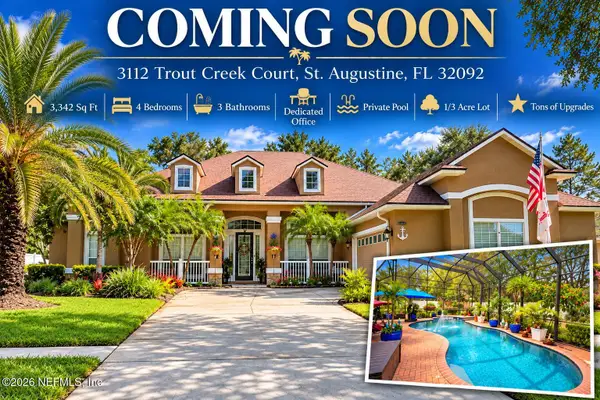 $779,000Coming Soon4 beds 3 baths3,342 sq. ft.
3112 Trout Creek Court, St. Augustine, FL 32092
MLS# 2165063Listed by: KELLER WILLIAMS ST JOHNS - Coming Soon
 $559,900Coming Soon4 beds 4 baths2,505 sq. ft.
193 Ocean Jasper Drive, St. Augustine, FL 32086
MLS# 2164257Listed by: REAL BROKER LLC


Protect your home and budget from life's surprises with an Assurant Home Warranty, backed by a partner that supports you through every step of homeownership. Explore Plans.
© 2026 Better Homes and Gardens Real Estate LLC. An Anywhere Real Estate company. All rights reserved. Better Homes and Gardens® Real Estate is a registered trademark owned by Meredith Operations Corporation, licensed to Better Homes and Gardens Real Estate LLC and used with permission. Better Homes and Gardens Real Estate LLC fully supports the principles of the Fair Housing Act and the Equal Opportunity Act. Listing information is deemed reliable but is not guaranteed accurate.
Each office is independently owned and operated.
Any services or products provided by third parties are not provided by, affiliated with or related to Better Homes and Gardens Real Estate LLC, or its affiliated companies.