
5384 5th St, Saint Augustine, FL 32080
Local realty services provided by:Better Homes and Gardens Real Estate Synergy
5384 5th St,St Augustine, FL 32080
$519,000
- 3 Beds
- 2 Baths
- 1,670 sq. ft.
- Single family
- Active
Listed by: danielle gustafson
Office: one sotheby's int (a1a beach)
MLS#:263198
Source:FL_SASJCBR
Price summary
- Price:$519,000
- Price per sq. ft.:$310.78
About this home
Tucked beneath a canopy of mature oaks on a generous 75 by 120 homesite, this charming beach house is ideally positioned between the Atlantic Ocean and the Intracoastal Waterway. The location invites a lifestyle defined by sunrises, beach walks, bike rides and a fun spot to surf. Short term rentals allowed. Inside, the 1,670-square-foot floor plan features three bedrooms and two baths with a split-bedroom layout for added privacy. Vaulted ceilings create a sense of space, while the separate dining area and spacious living room provide comfortable gathering spaces for both everyday living and entertaining. Outside, enjoy a fully fenced backyard and screened patio. Constructed of durable concrete block, the home has been thoughtfully maintained with a roof replacement approximately five years ago, updated plumbing with a full repipe, and the added peace of mind of a transferable termite bond. The home is on sewer. Whether you're searching for a primary residence, beach retreat, or investment opportunity, this is prime opportunity to own a home on Anastasia Island, where the best of coastal Florida is never more than a few minutes away....
Contact an agent
Home facts
- Year built:1997
- Subdivision & Development:Windswept Acres
- Listing ID #:263198
- Added:47 day(s) ago
- Updated:August 25, 2026 at 03:58 PM
Rooms and interior
- Bedrooms:3
- Total bathrooms:2
- Full bathrooms:2
- Flooring:Laminate Wood
- Dining Description:Combo
- Bathrooms Description:Tub/Shower Combo
- Kitchen Description:Dishwasher, Disposal, Microwave, Range, Refrigerator
- Bedroom Description:Master Bedroom on Level 1
- Basement Description:Slab
- Living area:1,670 sq. ft.
Heating and cooling
- Cooling:Central
- Heating:Central
Structure and exterior
- Roof:Shingle
- Year built:1997
- Building area:1,670 sq. ft.
- Lot area:0.21 Acres
- Architectural Style:Ranch, Single Family Home
- Construction Materials:Concrete Block, Stucco
- Exterior Features:Screened Porch
- Foundation Description:Slab
- Levels:1 Story
Utilities
- Water:County
- Sewer:Sewer
Finances and disclosures
- Price:$519,000
- Price per sq. ft.:$310.78
- Tax amount:$6,320
Features and amenities
- Laundry features:Dryer, Washer
- Amenities:Cathedral Ceiling, Ceiling Fans, Chandelier, Internet, Window Treatments
Parking
- Parking description:2 Car Garage, Off Street
- Garage spaces:2
New listings near 5384 5th St
- Coming Soon
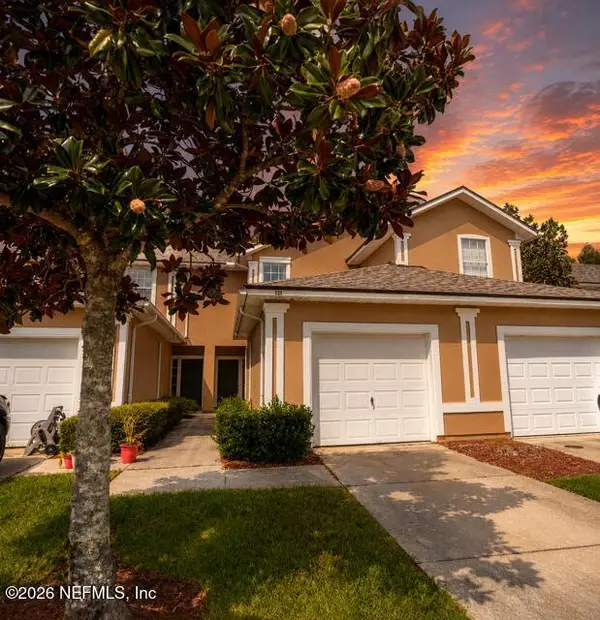 $249,000Coming Soon2 beds 3 baths1,346 sq. ft.
923 Scrub Jay Drive, St. Augustine, FL 32092
MLS# 2161508Listed by: KELLER WILLIAMS ST JOHNS - Coming Soon
 $465,000Coming Soon5 beds 4 baths2,869 sq. ft.
5149 Avenue D, St. Augustine, FL 32095
MLS# 2161428Listed by: DOORVINE REALTY LLC - Coming Soon
 $359,000Coming Soon2 beds 2 baths1,411 sq. ft.
955 Registry Boulevard #212, St. Augustine, FL 32092
MLS# 2161370Listed by: EDWIN BONNEAU, BROKER - Coming Soon
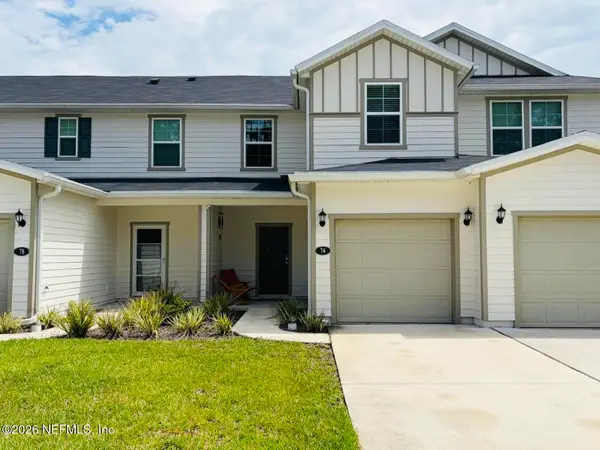 $270,000Coming Soon3 beds 3 baths1,356 sq. ft.
74 Pittman Court, St. Augustine, FL 32086
MLS# 2161284Listed by: KELLER WILLIAMS REALTY ATLANTIC PARTNERS - Coming Soon
 $1,100,000Coming Soon5 beds 5 baths4,124 sq. ft.
2892 Oakgrove Avenue, St. Augustine, FL 32092
MLS# 2161285Listed by: CHRISTIE'S INTERNATIONAL REAL ESTATE FIRST COAST - Coming Soon
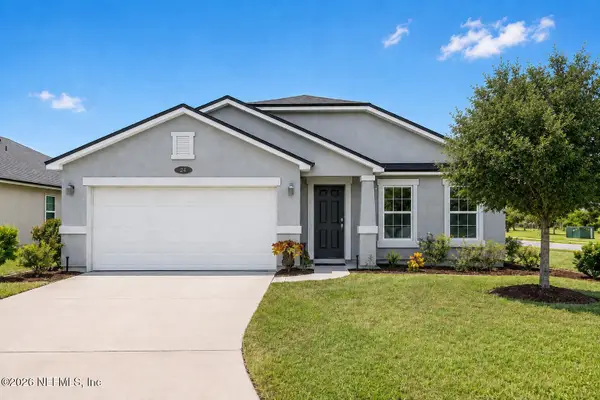 $349,990Coming Soon3 beds 2 baths1,709 sq. ft.
24 Green Turtle Lane, St. Augustine, FL 32086
MLS# 2160715Listed by: MOMENTUM REALTY - Coming Soon
 $469,900Coming Soon3 beds 2 baths2,080 sq. ft.
43 Katie Creek Court, St. Augustine, FL 32095
MLS# 2160609Listed by: MOXII PRO REALTY - Coming Soon
 $480,000Coming Soon4 beds 3 baths1,793 sq. ft.
305 Eleuthera Court, St. Augustine, FL 32095
MLS# 2160467Listed by: LPT REALTY LLC - Coming Soon
 $580,000Coming Soon5 beds 3 baths2,645 sq. ft.
2447 Woodstork Court, St. Augustine, FL 32092
MLS# 2160478Listed by: MAVREALTY - Coming Soon
 $590,000Coming Soon5 beds 4 baths2,893 sq. ft.
71 Cedarstone Way, St. Augustine, FL 32092
MLS# 2160205Listed by: REAL BROKER LLC


Protect your home and budget from life's surprises with an Assurant Home Warranty, backed by a partner that supports you through every step of homeownership. Explore Plans.
© 2026 Better Homes and Gardens Real Estate LLC. An Anywhere Real Estate company. All rights reserved. Better Homes and Gardens® Real Estate is a registered trademark owned by Meredith Operations Corporation, licensed to Better Homes and Gardens Real Estate LLC and used with permission. Better Homes and Gardens Real Estate LLC fully supports the principles of the Fair Housing Act and the Equal Opportunity Act. Listing information is deemed reliable but is not guaranteed accurate.
Each office is independently owned and operated.
Any services or products provided by third parties are not provided by, affiliated with or related to Better Homes and Gardens Real Estate LLC, or its affiliated companies.