
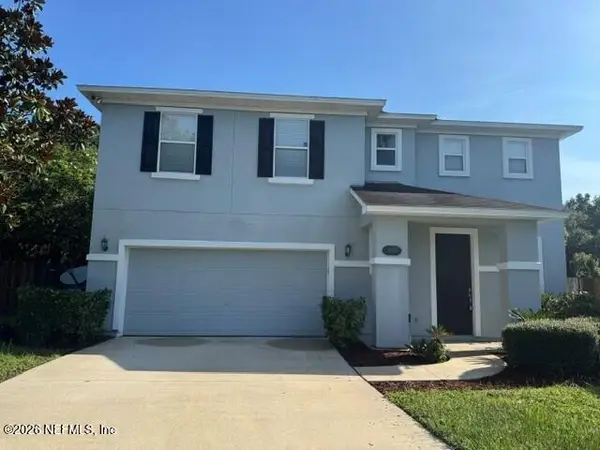
564 Domenico Circle, Saint Augustine, FL 32086
Local realty services provided by:Better Homes and Gardens Real Estate Lifestyles Realty
564 Domenico Circle,St. Augustine, FL 32086
$435,000
- 3 Beds
- 2 Baths
- 1,755 sq. ft.
- Single family
- Pending
Listed by: pamela j greene
Office: realty one group elevate
MLS#:2154041
Source:JV
Price summary
- Price:$435,000
- Price per sq. ft.:$247.86
- Monthly HOA dues:$35
About this home
Serenity abounds in this well-maintained concrete block home with 2 yr old roof, wonderfully positioned alongside the 9th tee in desirable St. Augustine Shores. From its attractive curb appeal to its comfortable interior, this inviting home offers an easy, relaxed lifestyle. Inside, the classic floor plan features defined living areas that flow comfortably for everyday living and entertaining, while a cozy gas fireplace creates the perfect gathering spot on cooler evenings. Well water for irrigation helps keep the landscaping looking its best while offering added utility savings.
Step onto the screened lanai, an ideal place to enjoy morning coffee, afternoon breezes, or quiet views of the generous backyard. With ample room for a pool, pets, gardening, or play, the outdoor space offers flexibility while still embracing the benefits of the golf course setting.
The community boasts an extremely low HOA fee. Diverse amenities are available with Riverview Club membership.
Contact an agent
Home facts
- Year built:2003
- Subdivision & Development:St Augustine Shores
- Listing ID #:2154041
- Added:51 day(s) ago
- Updated:August 27, 2026 at 07:53 AM
Rooms and interior
- Bedrooms:3
- Total bathrooms:2
- Full bathrooms:2
- Flooring:carpet, laminate, tile
- Bathrooms Description:Primary Bathroom -Tub with Separate Shower
- Kitchen Description:Breakfast Nook, Dishwasher, Disposal, Electric Range, Ice Maker, Microwave, Pantry, Refrigerator
- Living area:1,755 sq. ft.
Heating and cooling
- Cooling:Central Air, Electric
- Heating:Central, Electric, Heat Pump
- Central air:Yes
Structure and exterior
- Roof:Shingle
- Year built:2003
- Building area:1,755 sq. ft.
- Lot area:0.27 Acres
- Lot Features:On Golf Course, Sprinklers In Front, Sprinklers In Rear
- Architectural Style:Traditional
- Construction Materials:Block, Stucco
- Exterior Features:Covered, Porch, Screened
Schools
- High school:Pedro Menendez
- Middle school:Gamble Rogers
- Elementary school:W. D. Hartley
Utilities
- Water:Public, Water Connected
- Sewer:Public Sewer, Sewer Connected
Finances and disclosures
- Price:$435,000
- Price per sq. ft.:$247.86
- Tax amount:$2,238 (2025)
Features and amenities
- Laundry features:Dryer, Washer
- Amenities:Basketball Court, Breakfast Nook, Clubhouse, Entrance Foyer, Golf Course, Jogging Path, Maintenance Grounds, Management - On Site, Playground, Primary Downstairs, Tennis Court(s), Vaulted Ceiling(s), Walk-In Closet(s)
Parking
- Parking description:Attached, Garage, Garage Door Opener
- Garage:Yes
- Garage spaces:2
New listings near 564 Domenico Circle
- Coming Soon
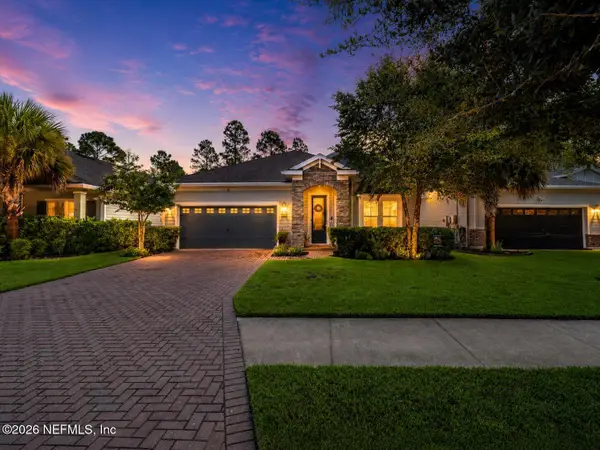 $495,998Coming Soon4 beds 3 baths2,309 sq. ft.
299 Rivercliff Trail, St. Augustine, FL 32092
MLS# 2161846Listed by: KELLER WILLIAMS REALTY ATLANTIC PARTNERS ST. AUGUSTINE - Coming Soon
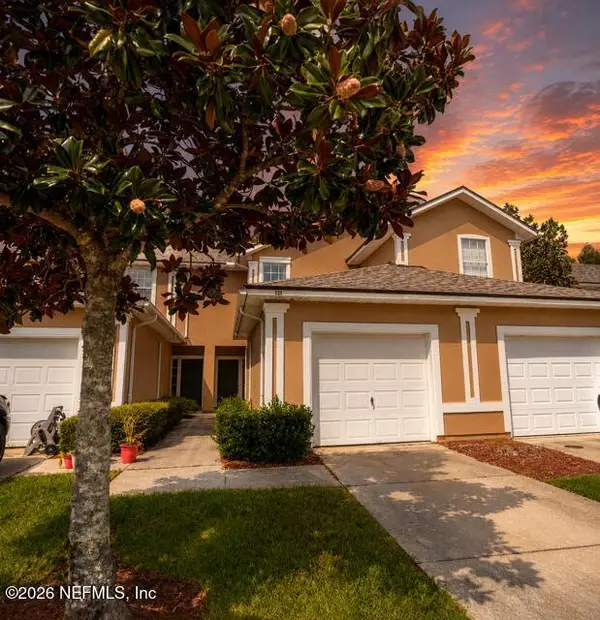 $249,000Coming Soon2 beds 3 baths1,346 sq. ft.
923 Scrub Jay Drive, St. Augustine, FL 32092
MLS# 2161508Listed by: KELLER WILLIAMS ST JOHNS - Coming Soon
 $359,000Coming Soon2 beds 2 baths1,411 sq. ft.
955 Registry Boulevard #212, St. Augustine, FL 32092
MLS# 2161370Listed by: EDWIN BONNEAU, BROKER - Coming Soon
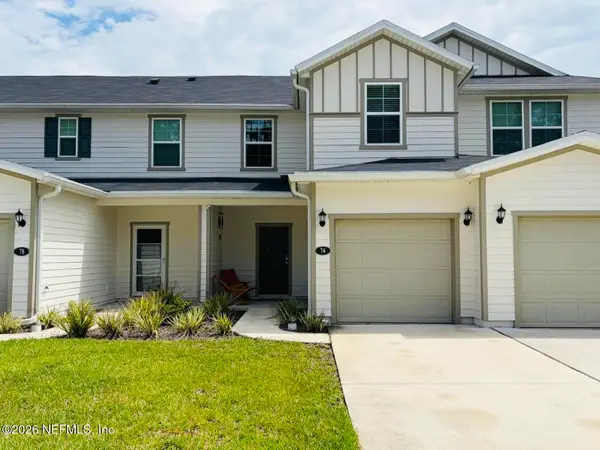 $270,000Coming Soon3 beds 3 baths1,356 sq. ft.
74 Pittman Court, St. Augustine, FL 32086
MLS# 2161284Listed by: KELLER WILLIAMS REALTY ATLANTIC PARTNERS - Coming Soon
 $1,100,000Coming Soon5 beds 5 baths4,124 sq. ft.
2892 Oakgrove Avenue, St. Augustine, FL 32092
MLS# 2161285Listed by: CHRISTIE'S INTERNATIONAL REAL ESTATE FIRST COAST - Coming Soon
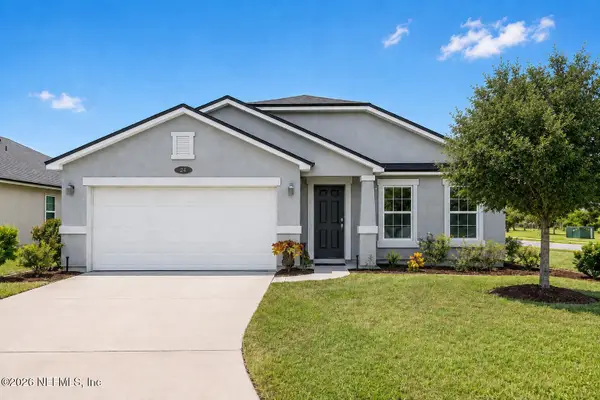 $349,990Coming Soon3 beds 2 baths1,709 sq. ft.
24 Green Turtle Lane, St. Augustine, FL 32086
MLS# 2160715Listed by: MOMENTUM REALTY - Coming Soon
 $469,900Coming Soon3 beds 2 baths2,080 sq. ft.
43 Katie Creek Court, St. Augustine, FL 32095
MLS# 2160609Listed by: MOXII PRO REALTY - Coming Soon
 $590,000Coming Soon5 beds 4 baths2,893 sq. ft.
71 Cedarstone Way, St. Augustine, FL 32092
MLS# 2160205Listed by: REAL BROKER LLC - Coming Soon
 $399,900Coming Soon3 beds 3 baths2,265 sq. ft.
364 Bostwick Circle, St. Augustine, FL 32092
MLS# 2159729Listed by: DAVIDSON REALTY, INC. - Coming SoonOpen Sun, 12 to 1:30pm
 $379,900Coming Soon3 beds 3 baths1,795 sq. ft.
283 Seaport Breeze Road, St. Augustine, FL 32095
MLS# 2159311Listed by: FUTURE HOME REALTY INC


Protect your home and budget from life's surprises with an Assurant Home Warranty, backed by a partner that supports you through every step of homeownership. Explore Plans.
© 2026 Better Homes and Gardens Real Estate LLC. An Anywhere Real Estate company. All rights reserved. Better Homes and Gardens® Real Estate is a registered trademark owned by Meredith Operations Corporation, licensed to Better Homes and Gardens Real Estate LLC and used with permission. Better Homes and Gardens Real Estate LLC fully supports the principles of the Fair Housing Act and the Equal Opportunity Act. Listing information is deemed reliable but is not guaranteed accurate.
Each office is independently owned and operated.
Any services or products provided by third parties are not provided by, affiliated with or related to Better Homes and Gardens Real Estate LLC, or its affiliated companies.