
600 W Johns Creek Parkway, Saint Augustine, FL 32092
Local realty services provided by:Better Homes and Gardens Real Estate Lifestyles Realty
Listed by: jennifer lawrence
Office: berkshire hathaway homeservices, florida network realty
MLS#:2159393
Source:JV
Price summary
- Price:$449,000
- Price per sq. ft.:$188.1
- Monthly HOA dues:$9.58
About this home
If bright, open and private are on your wish list, this Johns Creek home checks all three, plus a few extras. Sitting on a corner lot with a pond view out back and wooded privacy along the side, this 4-bedroom, 3-bath home offers more than 2,300 square feet of flexible living space and a layout that gives everyone a little room to spread out.
Step inside and the natural light immediately steals the show. The two-story front living space features windows that stretch nearly to the ceiling, filling the home with sunshine and giving it an airy, welcoming feel. Fresh interior and exterior paint, new LVP flooring throughout, updated lighting and a refreshed kitchen with freshly painted cabinetry and new hardware make this one feel crisp and move-in ready.
Downstairs you'll find two flexible living spaces, a spacious family room just off the kitchen, breakfast nook, plus a guest bedroom and full bath that's perfect for visitors, multigenerational living or a private home office setup. Upstairs, a loft adds even more usable space for a playroom, media room, homework zone or whatever life needs next.
Out back, the covered patio overlooks the pond with no homes directly in your line of sight, while the wooded side of the property helps create a surprisingly private feel from the main living areas.
Four bedrooms, three full baths, multiple flex spaces, pond views, a corner lot and highly rated St. Johns County schools, all offered at $459,000. Finding this much house under $500K in St. Augustine isn't exactly getting easier. This one might be worth a closer look....
Contact an agent
Home facts
- Year built:2005
- Subdivision & Development:Johns Creek
- Listing ID #:2159393
- Added:49 day(s) ago
- Updated:September 28, 2026 at 12:58 PM
Rooms and interior
- Bedrooms:4
- Total bathrooms:3
- Full bathrooms:3
- Bathrooms Description:Primary Bathroom -Tub with Separate Shower
- Kitchen Description:Breakfast Nook, Dishwasher, Electric Cooktop, Kitchen Island, Microwave, Pantry, Refrigerator
- Living area:2,387 sq. ft.
Heating and cooling
- Cooling:Central Air
- Heating:Central
- Central air:Yes
Structure and exterior
- Roof:Shingle
- Year built:2005
- Building area:2,387 sq. ft.
- Lot area:0.29 Acres
- Lot Features:Corner Lot, Sprinklers In Rear
- Architectural Style:Traditional
- Construction Materials:Stucco
- Exterior Features:Covered
Schools
- High school:Beachside
- Middle school:Switzerland Point
- Elementary school:Timberlin Creek
Utilities
- Water:Public, Water Connected
- Sewer:Public Sewer, Sewer Connected
Finances and disclosures
- Price:$449,000
- Price per sq. ft.:$188.1
- Tax amount:$7,785 (2025)
Features and amenities
- Laundry features:Dryer, Washer
- Amenities:Breakfast Nook, Children's Pool, Clubhouse, Fitness Center, Maintenance Grounds, Playground, Tennis Court(s)
- Pool features:Children's Pool
Parking
- Parking description:Garage
- Garage:Yes
- Garage spaces:2
New listings near 600 W Johns Creek Parkway
- Coming Soon
 $469,000Coming Soon4 beds 3 baths2,383 sq. ft.
52 Providence Drive, St. Augustine, FL 32092
MLS# 2166417Listed by: REAL BROKER LLC - Coming Soon
 $485,000Coming Soon4 beds 3 baths2,614 sq. ft.
929 Indian River Road, St. Augustine, FL 32092
MLS# 2166221Listed by: MAVREALTY - Coming Soon
 $395,000Coming Soon4 beds 2 baths1,897 sq. ft.
723 Mandarin Terrace, St. Augustine, FL 32092
MLS# 2166197Listed by: HERRON REAL ESTATE LLC - Coming Soon
 $275,000Coming Soon3 beds 3 baths1,420 sq. ft.
108 Gargonza Court, St. Augustine, FL 32084
MLS# 2165264Listed by: UNITED REAL ESTATE GALLERY - Coming Soon
 $559,900Coming Soon4 beds 4 baths2,505 sq. ft.
193 Ocean Jasper Drive, St. Augustine, FL 32086
MLS# 2164257Listed by: REAL BROKER LLC - Coming Soon
 $559,990Coming Soon5 beds 4 baths3,010 sq. ft.
1511 Remini Court, St. Augustine, FL 32092
MLS# 2163663Listed by: KELLER WILLIAMS ST JOHNS - New
 $225,000Active2 beds 2 baths880 sq. ft.
7 Castania Court, ST AUGUSTINE, FL 32086
MLS# FC321707Listed by: COLDWELL BANKER PREMIER PROPERTIES - New
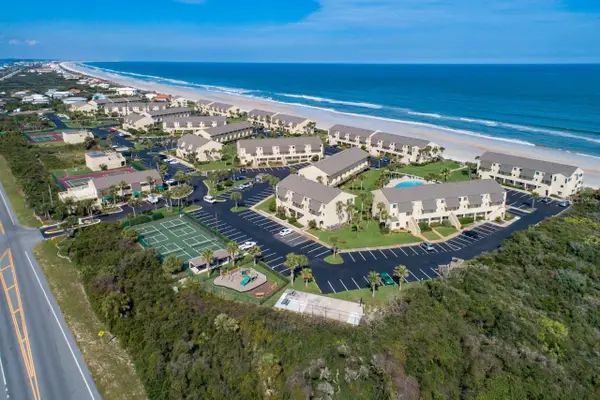 $549,000Active2 beds 2 baths1,064 sq. ft.
8550 A1a #443 S #44143, ST AUGUSTINE, FL 32080
MLS# FC321740Listed by: LIGHTHOUSE REALTY ASSOCIATES, - New
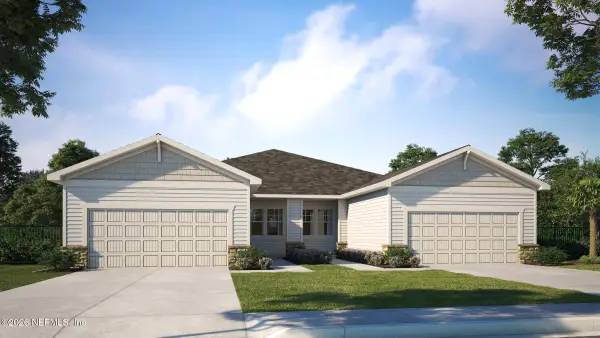 $402,990Active2 beds 2 baths1,709 sq. ft.
240 Swaying Tree Avenue, St. Augustine, FL 32092
MLS# 2166762Listed by: OLYMPUS EXECUTIVE REALTY, INC - New
 $1,445,000Active5 beds 3 baths2,674 sq. ft.
8851 A1a S, St. Augustine, FL 32080
MLS# 2166767Listed by: KELLER WILLIAMS REALTY ATLANTIC PARTNERS ST. AUGUSTINE


Protect your home and budget from life's surprises with an Assurant Home Warranty, backed by a partner that supports you through every step of homeownership. Explore Plans.
© 2026 Better Homes and Gardens Real Estate LLC. An Anywhere Real Estate company. All rights reserved. Better Homes and Gardens® Real Estate is a registered trademark owned by Meredith Operations Corporation, licensed to Better Homes and Gardens Real Estate LLC and used with permission. Better Homes and Gardens Real Estate LLC fully supports the principles of the Fair Housing Act and the Equal Opportunity Act. Listing information is deemed reliable but is not guaranteed accurate.
Each office is independently owned and operated.
Any services or products provided by third parties are not provided by, affiliated with or related to Better Homes and Gardens Real Estate LLC, or its affiliated companies.