
613 Farmfield Drive, Saint Augustine, FL 32092
Local realty services provided by:Better Homes and Gardens Real Estate Lifestyles Realty
613 Farmfield Drive,St. Augustine, FL 32092
$434,990
- 3 Beds
- 2 Baths
- 1,864 sq. ft.
- Single family
- Pending
Listed by: nancy pruitt
Office: olympus executive realty, inc
MLS#:2146970
Source:JV
Price summary
- Price:$434,990
- Price per sq. ft.:$176.54
- Monthly HOA dues:$8.33
About this home
* Sample Photos *The Avondale single-story floor plan offers 1,864 square feet of thoughtfully designed living space in the Trailmark community. This 3-bedroom, 2-bath home features an open and inviting layout , creating a clean, modern feel. The open-concept design connects the kitchen, dining, and living areas for comfortable everyday living and easy entertaining. Enjoy peaceful pond views from one of the deepest homesites, offering plenty of backyard space with room for a future pool. With a spacious single-level layout, well-planned design, and desirable outdoor setting, the Avondale offers comfort, function, and timeless style. Sample photos shown. To gain entrance to this home and learn more about available buyer incentives, please visit the model center.
Contact an agent
Home facts
- Year built:2026
- Listing ID #:2146970
- Added:47 day(s) ago
- Updated:July 12, 2026 at 09:11 AM
Rooms and interior
- Bedrooms:3
- Total bathrooms:2
- Full bathrooms:2
- Rooms Total:6
- Flooring:tile
- Bathrooms Description:Primary Bathroom - Shower No Tub
- Kitchen Description:Dishwasher, Disposal, Gas Range, Kitchen Island, Microwave, Pantry
- Living area:1,864 sq. ft.
Heating and cooling
- Cooling:Central Air
- Heating:Central
- Central air:Yes
Structure and exterior
- Roof:Shingle
- Year built:2026
- Building area:1,864 sq. ft.
- Lot area:0.14 Acres
- Lot Features:Sprinklers In Front, Sprinklers In Rear
- Architectural Style:Traditional
Schools
- High school:Tocoi Creek
- Middle school:Pacetti Bay
- Elementary school:Picolata Crossing
Utilities
- Water:Public, Water Available, Water Connected
- Sewer:Public Sewer
Finances and disclosures
- Price:$434,990
- Price per sq. ft.:$176.54
- Tax amount:$3,822 (2025)
Features and amenities
- Amenities:Basketball Court, Clubhouse, Fitness Center, Jogging Path, Playground, Tennis Court(s), Walk-In Closet(s)
Parking
- Parking description:Attached, Garage, Garage Door Opener
- Garage:Yes
- Garage spaces:2
New listings near 613 Farmfield Drive
- New
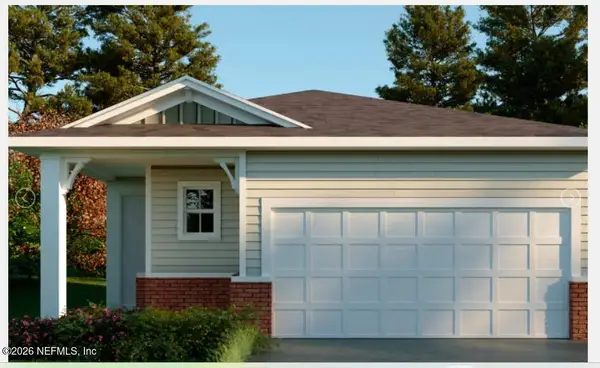 $386,990Active2 beds 2 baths1,793 sq. ft.
121 Bees Knees Way, St. Augustine, FL 32092
MLS# 2155008Listed by: OLYMPUS EXECUTIVE REALTY, INC - New
 $408,990Active2 beds 2 baths1,812 sq. ft.
371 Applejack Drive, St. Augustine, FL 32092
MLS# 2155012Listed by: OLYMPUS EXECUTIVE REALTY, INC - New
 $523,990Active2 beds 3 baths2,216 sq. ft.
23 Winterfield Place, St. Augustine, FL 32092
MLS# 2155013Listed by: OLYMPUS EXECUTIVE REALTY, INC - New
 $599,990Active3 beds 3 baths2,620 sq. ft.
71 Brickstone, St. Augustine, FL 32092
MLS# 2155014Listed by: OLYMPUS EXECUTIVE REALTY, INC - New
 $513,990Active2 beds 3 baths2,210 sq. ft.
32 Winterfield Place, St. Augustine, FL 32092
MLS# 2155015Listed by: OLYMPUS EXECUTIVE REALTY, INC 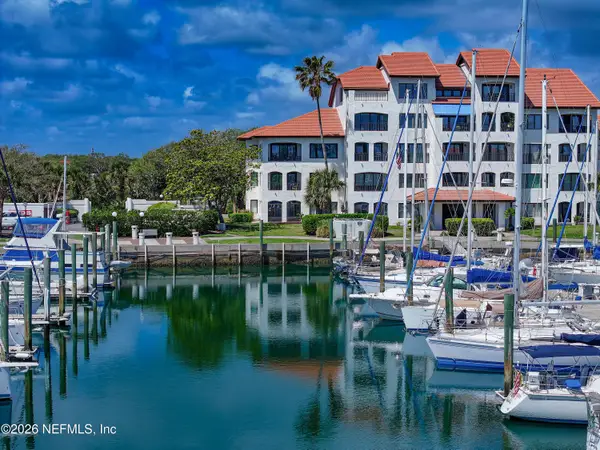 $635,000Active2 beds 2 baths1,566 sq. ft.
3101 Harbor Drive, St. Augustine, FL 32084
MLS# 2142509Listed by: PONTE VEDRA CLUB REALTY, INC.- New
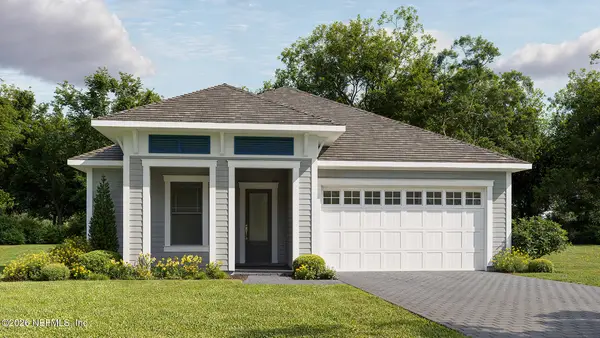 $725,900Active3 beds 3 baths2,220 sq. ft.
251 Lamego Lane, St. Augustine, FL 32095
MLS# 2155002Listed by: PERRY HOMES - New
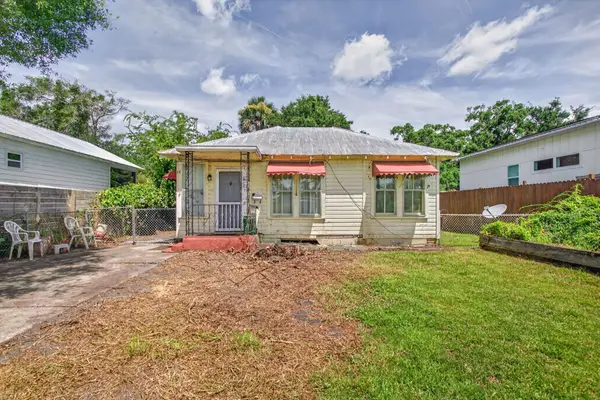 $225,000Active2 beds 1 baths920 sq. ft.
14 Beacon Street, St Augustine, FL 32084
MLS# 263242Listed by: MAXREV - New
 $494,000Active3 beds 2 baths2,275 sq. ft.
259 Deerfield Glen Dr, St Augustine, FL 32086
MLS# 263241Listed by: COLDWELL BANKER PREMIER PROPERTIES (A1A BEACH) - New
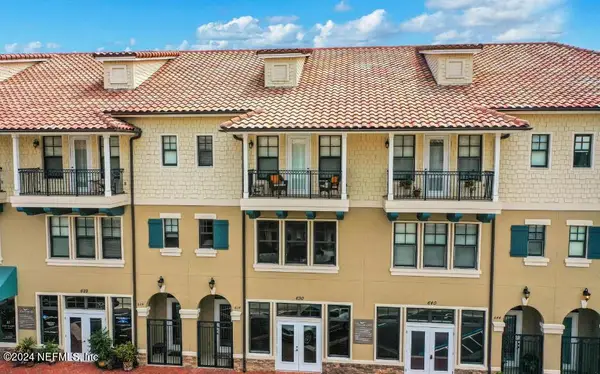 $797,000Active3 beds 4 baths3,916 sq. ft.
634 Market Street, St. Augustine, FL 32095
MLS# 2154955Listed by: EXP REALTY LLC


Protect your home and budget from life's surprises with an Assurant Home Warranty, backed by a partner that supports you through every step of homeownership. Explore Plans.
© 2026 Better Homes and Gardens Real Estate LLC. An Anywhere Real Estate company. All rights reserved. Better Homes and Gardens® Real Estate is a registered trademark owned by Meredith Operations Corporation, licensed to Better Homes and Gardens Real Estate LLC and used with permission. Better Homes and Gardens Real Estate LLC fully supports the principles of the Fair Housing Act and the Equal Opportunity Act. Listing information is deemed reliable but is not guaranteed accurate.
Each office is independently owned and operated.
Any services or products provided by third parties are not provided by, affiliated with or related to Better Homes and Gardens Real Estate LLC, or its affiliated companies.