
649 Windley Drive, Saint Augustine, FL 32092
Local realty services provided by:Better Homes and Gardens Real Estate Lifestyles Realty
649 Windley Drive,St. Augustine, FL 32092
$714,900
- 5 Beds
- 4 Baths
- 3,287 sq. ft.
- Single family
- Active
Listed by: erik head
Office: real broker llc.
MLS#:2154624
Source:JV
Price summary
- Price:$714,900
- Price per sq. ft.:$217.49
- Monthly HOA dues:$19.67
About this home
Perfectly situated on a premium preserve lot in highly desirable Shearwater, this stunning Boca II floor plan offers 5 bedrooms, 4 baths and is beautifully appointed with all the right upgrades. Step through the 8' front double doors and be welcomed by luxury vinyl plank flooring, elegant lighting, custom built-ins and an abundance of natural light throughout. The beautiful kitchen features a large island, white quartz countertops, 2-tone cabinetry and walk-in pantry. The open and inviting living room overlooks the serene preserve, with built-in shelving and cabinetry. The primary suite is a true retreat, complete with bay windows, tranquil views, an upgraded ceiling fan and his-and-hers walk-in closets. The spa-like en suite includes separate vanities, a garden tub and upgraded frameless tiled shower. An additional 3 bedrooms, 3 baths, elegant formal living and dining rooms, and a versatile bonus room complete the first floor. Wood tread stairs lead to an oversized upstairs bedroom with full bath-perfect for guests, a media room, or additional living space. Outside, glass sliding doors open to the gorgeous covered lanai, complete with an upgraded ceiling fan and retractable screen-perfect spot to relax, unwind and entertain while taking in the preserve views. The lanai is pre-plumbed and ready for a future summer kitchen. The extended paver patio provides even more space to enjoy Florida's beautiful weather and embrace year-round outdoor living. Additional highlights include a paver driveway, 3-car garage, a charming covered front porch, 2 tankless gas water heaters, whole-home gutters, a builder/structural home warranty and a termite bond with Turner Pest Control. Smart features include a hub for lights, a pre-wired alarm system and Ethernet wiring in all rooms. Live the resort lifestyle in Shearwater-a nature lover's paradise with resort-style amenities including pools, kayaking, scenic nature trails, a fitness center, tennis courts, a dog park and more. Zoned for top-rated St. Johns County schools and just minutes from the brand-new K-8 Trout Creek Academy, shopping and dining - this home truly has it all!...
Contact an agent
Home facts
- Year built:2022
- Subdivision & Development:Shearwater
- Listing ID #:2154624
- Added:42 day(s) ago
- Updated:August 21, 2026 at 04:47 PM
Rooms and interior
- Bedrooms:5
- Total bathrooms:4
- Full bathrooms:4
- Flooring:carpet, tile
- Bathrooms Description:Primary Bathroom -Tub with Separate Shower
- Kitchen Description:Breakfast Bar, Dishwasher, Disposal, Gas Cooktop, Kitchen Island, Microwave, Pantry, Refrigerator
- Bedroom Description:Split Bedrooms
- Living area:3,287 sq. ft.
Heating and cooling
- Cooling:Central Air
- Heating:Central
- Central air:Yes
Structure and exterior
- Roof:Shingle
- Year built:2022
- Building area:3,287 sq. ft.
- Lot area:0.19 Acres
- Architectural Style:Traditional
- Construction Materials:Brick Veneer, Fiber Cement, Frame
- Exterior Features:Covered, Front Porch, Porch, Screened
Schools
- High school:Beachside
- Middle school:Trout Creek Academy
- Elementary school:Trout Creek Academy
Utilities
- Water:Public, Water Connected
- Sewer:Public Sewer, Sewer Connected
Finances and disclosures
- Price:$714,900
- Price per sq. ft.:$217.49
Features and amenities
- Amenities:Breakfast Bar, Built-in Features, Children's Pool, Clubhouse, Entrance Foyer, Fitness Center, Jogging Path, Playground, Primary Downstairs, Split Bedrooms, Tennis Court(s), Walk-In Closet(s)
- Pool features:Children's Pool
Parking
- Parking description:Attached, Garage
- Garage:Yes
- Garage spaces:3
New listings near 649 Windley Drive
- Coming Soon
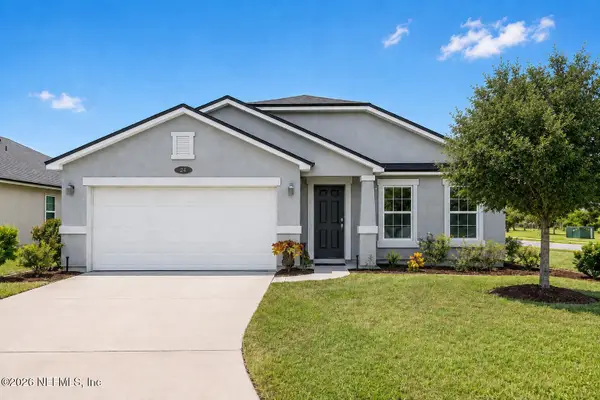 $349,990Coming Soon3 beds 2 baths1,709 sq. ft.
24 Green Turtle Lane, St. Augustine, FL 32086
MLS# 2160715Listed by: MOMENTUM REALTY - Coming Soon
 $419,000Coming Soon4 beds 2 baths2,147 sq. ft.
1704 Windover Place, St. Augustine, FL 32092
MLS# 2160717Listed by: UNITED REAL ESTATE GALLERY - Coming Soon
 $469,900Coming Soon3 beds 2 baths2,080 sq. ft.
43 Katie Creek Court, St. Augustine, FL 32095
MLS# 2160609Listed by: MOXII PRO REALTY - Coming Soon
 $480,000Coming Soon4 beds 3 baths1,793 sq. ft.
305 Eleuthera Court, St. Augustine, FL 32095
MLS# 2160467Listed by: LPT REALTY LLC - Coming Soon
 $580,000Coming Soon5 beds 3 baths2,645 sq. ft.
2447 Woodstork Court, St. Augustine, FL 32092
MLS# 2160478Listed by: MAVREALTY - Coming Soon
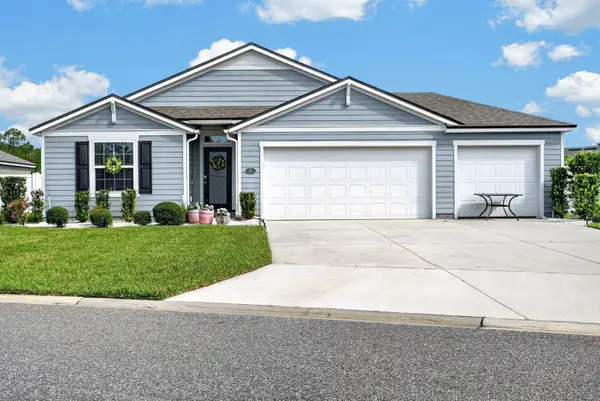 $445,000Coming Soon4 beds 2 baths2,051 sq. ft.
81 Hickory Ridge Road, ST AUGUSTINE, FL 32084
MLS# GC542778Listed by: PEPINE REALTY - Coming Soon
 $590,000Coming Soon5 beds 4 baths2,893 sq. ft.
71 Cedarstone Way, St. Augustine, FL 32092
MLS# 2160205Listed by: REAL BROKER LLC - Coming Soon
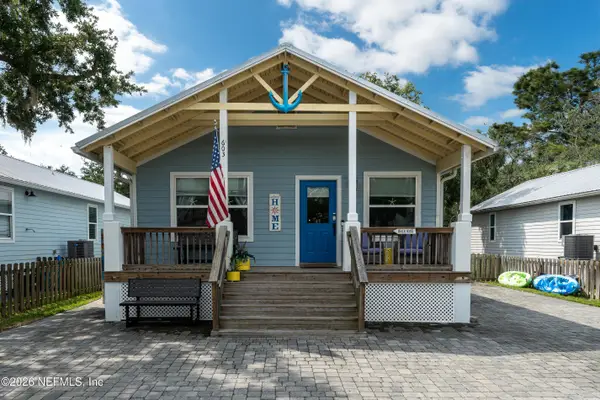 $689,000Coming Soon3 beds 2 baths1,344 sq. ft.
603 Boating Club Road, St. Augustine, FL 32084
MLS# 2159928Listed by: COLDWELL BANKER VANGUARD REALTY - Coming Soon
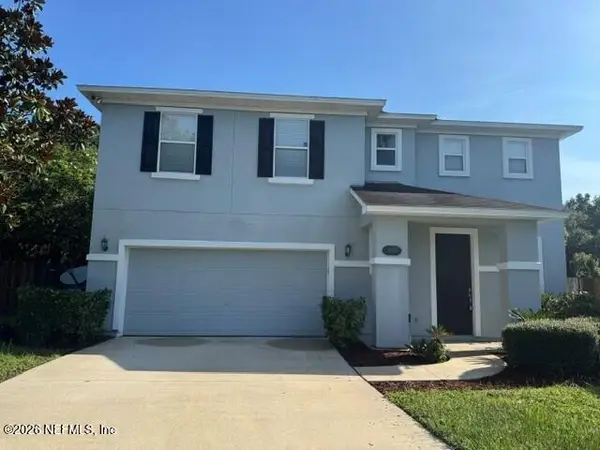 $399,900Coming Soon3 beds 3 baths2,265 sq. ft.
364 Bostwick Circle, St. Augustine, FL 32092
MLS# 2159729Listed by: DAVIDSON REALTY, INC. - Coming Soon
 $925,000Coming Soon3 beds 3 baths2,819 sq. ft.
5655 Capo Island Road, St. Augustine, FL 32095
MLS# 2159521Listed by: KELLER WILLIAMS REALTY ATLANTIC PARTNERS ST. AUGUSTINE


Protect your home and budget from life's surprises with an Assurant Home Warranty, backed by a partner that supports you through every step of homeownership. Explore Plans.
© 2026 Better Homes and Gardens Real Estate LLC. An Anywhere Real Estate company. All rights reserved. Better Homes and Gardens® Real Estate is a registered trademark owned by Meredith Operations Corporation, licensed to Better Homes and Gardens Real Estate LLC and used with permission. Better Homes and Gardens Real Estate LLC fully supports the principles of the Fair Housing Act and the Equal Opportunity Act. Listing information is deemed reliable but is not guaranteed accurate.
Each office is independently owned and operated.
Any services or products provided by third parties are not provided by, affiliated with or related to Better Homes and Gardens Real Estate LLC, or its affiliated companies.