
661 Blind Oak Circle, Saint Augustine, FL 32095
Local realty services provided by:Better Homes and Gardens Real Estate Lifestyles Realty
661 Blind Oak Circle,St. Augustine, FL 32095
$530,000
- 5 Beds
- 3 Baths
- 2,487 sq. ft.
- Single family
- Active
Listed by: corinne diane dickman
Office: keller williams realty atlantic partners
MLS#:2157768
Source:JV
Price summary
- Price:$530,000
- Price per sq. ft.:$152.91
- Monthly HOA dues:$54
About this home
Built in 2023 and loaded with owner upgrades, this Pulte Trailside home sits on one of the rare extended lots in The Preserve at Bannon Lakes with BOTH pond and preserve views and no thru traffic!!!
The open main level pairs a chef's kitchen -- quartz counters, white shaker cabinetry, custom vent hood, gas cooktop, tile backsplash, oversized island -- with a light-filled great room and dining area that open to a fully screened lanai with Private views! The downstairs suite is complete with a custom Murphy bed and shelving making it a perfect guest room, in-law space, or dedicated home office.
LVP flooring, whole-home can lighting, upgraded fixtures, smart appliances, finished closets and whole-home reverse osmosis filtration throughout create a luxurious daily experience.
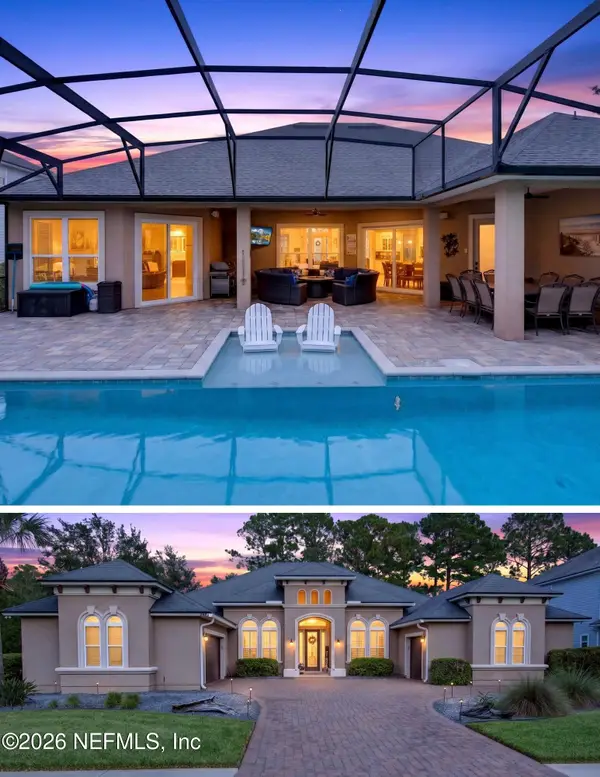
Upstairs, the owner's suite overlooks the preserve, includes dual vanities and is split from the other rooms by a spacious Loft that acts as a second Living Room or Den! Outside is where this one separates itself: extended screened paver lanai, pergola, PRIVATE SPA JAQUZZI--yes it DOES come with the house--, custom outdoor bar with mini fridge, color-changing exterior smart lights, whole-home gutters, fenced yard and a 4-ft extended paver driveway. Bannon Lakes residents enjoy a 4,000 sq ft clubhouse, resort-style and lap pools, fitness center, tennis, pickleball and basketball courts, dog parks, walking and biking trails, a 6-acre island amenity center and a 63-acre lake system. Immediate I-95 and International Golf Parkway access -- roughly 20 minutes to downtown St. Augustine, 30 to Jacksonville....
Contact an agent
Home facts
- Year built:2023
- Subdivision & Development:Bannon Lakes
- Listing ID #:2157768
- Added:45 day(s) ago
- Updated:September 14, 2026 at 03:06 PM
Rooms and interior
- Bedrooms:5
- Total bathrooms:3
- Full bathrooms:3
- Rooms Total:12
- Bathrooms Description:Primary Bathroom - Shower No Tub
- Kitchen Description:Dishwasher, Disposal, Eat-in Kitchen, Gas Cooktop, Gas Oven, Gas Range, Microwave, Refrigerator
- Bedroom Description:Split Bedrooms
- Living area:2,487 sq. ft.
Heating and cooling
- Cooling:Central Air
- Heating:Central
- Central air:Yes
Structure and exterior
- Roof:Shingle
- Year built:2023
- Building area:2,487 sq. ft.
- Lot area:0.18 Acres
- Architectural Style:Traditional
- Construction Materials:Vinyl Siding
- Exterior Features:Covered, Screened
Schools
- High school:Tocoi Creek
- Middle school:Mill Creek Academy
- Elementary school:Mill Creek Academy
Utilities
- Water:Public, Water Connected
- Sewer:Public Sewer, Sewer Connected
Finances and disclosures
- Price:$530,000
- Price per sq. ft.:$152.91
- Tax amount:$3,383 (2025)
Features and amenities
- Laundry features:Dryer, Washer
- Amenities:Built-in Features, Children's Pool, Clubhouse, Eat-in Kitchen, Entrance Foyer, Fitness Center, Guest Suite, In-Law Floorplan, Jogging Path, Management - Off Site, Playground, Primary Downstairs, Smart Thermostat, Split Bedrooms, Tennis Court(s), Vaulted Ceiling(s), Walk-In Closet(s)
- Pool features:Children's Pool
Parking
- Parking description:Attached, Garage
- Garage:Yes
- Garage spaces:2
New listings near 661 Blind Oak Circle
- Coming Soon
 $475,000Coming Soon4 beds 2 baths1,778 sq. ft.
59 Creekmore Drive, St. Augustine, FL 32092
MLS# 2164319Listed by: MARK SPAIN REAL ESTATE - Coming Soon
 $450,000Coming Soon3 beds 2 baths1,847 sq. ft.
5207 River Park Villas Drive, St. Augustine, FL 32092
MLS# 2164326Listed by: MARK SPAIN REAL ESTATE - Coming Soon
 $559,900Coming Soon4 beds 4 baths2,505 sq. ft.
193 Ocean Jasper Drive, St. Augustine, FL 32086
MLS# 2164257Listed by: REAL BROKER LLC - Coming SoonOpen Sat, 11am to 1pm
 $774,900Coming Soon5 beds 4 baths2,816 sq. ft.
7761 Wyndwood Drive, St. Augustine, FL 32092
MLS# 2164248Listed by: LIVE LOVELY REALTY LLC - Coming Soon
 $559,990Coming Soon5 beds 4 baths3,010 sq. ft.
1511 Remini Court, St. Augustine, FL 32092
MLS# 2163663Listed by: KELLER WILLIAMS ST JOHNS - Coming Soon
 $1,250,000Coming Soon4 beds 5 baths3,321 sq. ft.
2408 Den Street, St. Augustine, FL 32092
MLS# 2163600Listed by: RE/MAX SPECIALISTS PV - Coming Soon
 $450,000Coming Soon4 beds 3 baths2,220 sq. ft.
221 Foxcross Avenue, St. Augustine, FL 32092
MLS# 2163304Listed by: REAL BROKER LLC - Coming Soon
 $1,349,000Coming Soon4 beds 4 baths3,433 sq. ft.
287 Vale Drive, St. Augustine, FL 32095
MLS# 2163159Listed by: KELLER WILLIAMS REALTY ATLANTIC PARTNERS ST. AUGUSTINE - Coming Soon
 $469,900Coming Soon3 beds 2 baths2,080 sq. ft.
43 Katie Creek Court, St. Augustine, FL 32095
MLS# 2160609Listed by: MOXII PRO REALTY - New
 $449,999Active3 beds 2 baths2,412 sq. ft.
637 N Legacy Trail, St. Augustine, FL 32092
MLS# 2164705Listed by: DAVIDSON REALTY, INC.


Protect your home and budget from life's surprises with an Assurant Home Warranty, backed by a partner that supports you through every step of homeownership. Explore Plans.
© 2026 Better Homes and Gardens Real Estate LLC. An Anywhere Real Estate company. All rights reserved. Better Homes and Gardens® Real Estate is a registered trademark owned by Meredith Operations Corporation, licensed to Better Homes and Gardens Real Estate LLC and used with permission. Better Homes and Gardens Real Estate LLC fully supports the principles of the Fair Housing Act and the Equal Opportunity Act. Listing information is deemed reliable but is not guaranteed accurate.
Each office is independently owned and operated.
Any services or products provided by third parties are not provided by, affiliated with or related to Better Homes and Gardens Real Estate LLC, or its affiliated companies.