
68 Kings Ferry Way, Saint Augustine, FL 32084
Local realty services provided by:Better Homes and Gardens Real Estate Thomas Group
68 Kings Ferry Way,St Augustine, FL 32084
$875,000
- 3 Beds
- 3 Baths
- 1,758 sq. ft.
- Single family
- Active
Listed by: cathy thomson
Office: engel & volkers st augustine
MLS#:261730
Source:FL_SASJCBR
Price summary
- Price:$875,000
- Price per sq. ft.:$497.72
About this home
On a sprawling corner lot in the heart of Lincolnville — a rare opportunity offering many ways to gather, entertain, and earn. This 2-bedroom, 2-bath main home is paired with a fully separate 1-bedroom, 1-bath guest cottage. The main home centers around a wood-burning fireplace, with tile and wood floors running throughout a smart split floor plan that gives everyone their own space. A versatile loft adds even more flexibility ideal as a home office, additional living area, or quiet retreat above it all. The kitchen sits at the heart of of the home, just steps from the screened porch, a layout where cooking and hosting flow seamlessly into one. Towering pines greet you out front, while mature oaks shade the screened porch out back, inviting long breakfasts and dinners that run late. A fully fenced backyard offers its own quiet escape shaded, green, and peaceful. Just steps away, the guest cottage with its own gated entry has real privacy for guests, ext. family or income potential.
Contact an agent
Home facts
- Year built:1985
- Subdivision & Development:Lincolnville
- Listing ID #:261730
- Added:139 day(s) ago
- Updated:August 25, 2026 at 03:58 PM
Rooms and interior
- Bedrooms:3
- Total bathrooms:3
- Full bathrooms:3
- Flooring:Tile, Wood
- Bathrooms Description:Tub/Shower Separate
- Kitchen Description:Dishwasher, Range, Refrigerator
- Bedroom Description:Master Bedroom on Level 1
- Basement Description:Skirted
- Living area:1,758 sq. ft.
Heating and cooling
- Cooling:Central, Electric
- Heating:Central, Electric
Structure and exterior
- Roof:Metal
- Year built:1985
- Building area:1,758 sq. ft.
- Lot area:0.25 Acres
- Lot Features:Corner
- Architectural Style:Single Family Home
- Construction Materials:Frame, Wood
- Exterior Features:Screened Porch
- Foundation Description:Skirted
- Levels:1 Story
Utilities
- Water:City
- Sewer:Sewer
Finances and disclosures
- Price:$875,000
- Price per sq. ft.:$497.72
- Tax amount:$9,391
Features and amenities
- Laundry features:Dryer, Washer
- Amenities:Bedroom Downstairs, Ceiling Fans, Chandelier, In-Law Suite, Internet, Shed, Window Treatments
Parking
- Parking description:Off Street
New listings near 68 Kings Ferry Way
- Coming Soon
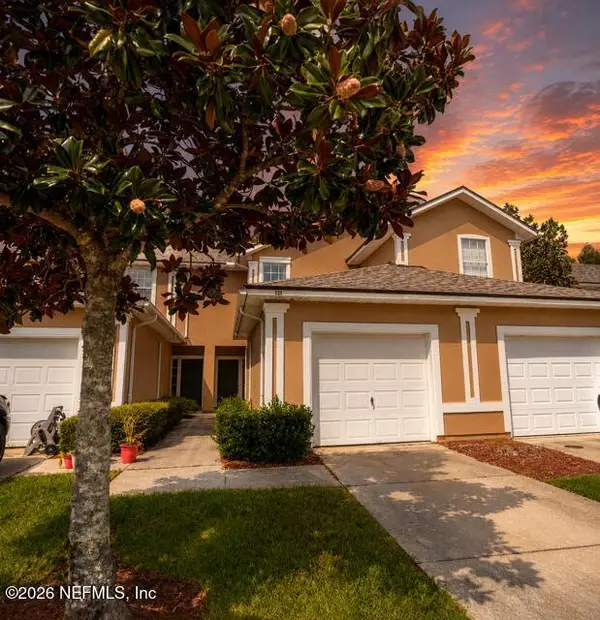 $249,000Coming Soon2 beds 3 baths1,346 sq. ft.
923 Scrub Jay Drive, St. Augustine, FL 32092
MLS# 2161508Listed by: KELLER WILLIAMS ST JOHNS - Coming Soon
 $465,000Coming Soon5 beds 4 baths2,869 sq. ft.
5149 Avenue D, St. Augustine, FL 32095
MLS# 2161428Listed by: DOORVINE REALTY LLC - Coming Soon
 $359,000Coming Soon2 beds 2 baths1,411 sq. ft.
955 Registry Boulevard #212, St. Augustine, FL 32092
MLS# 2161370Listed by: EDWIN BONNEAU, BROKER - Coming Soon
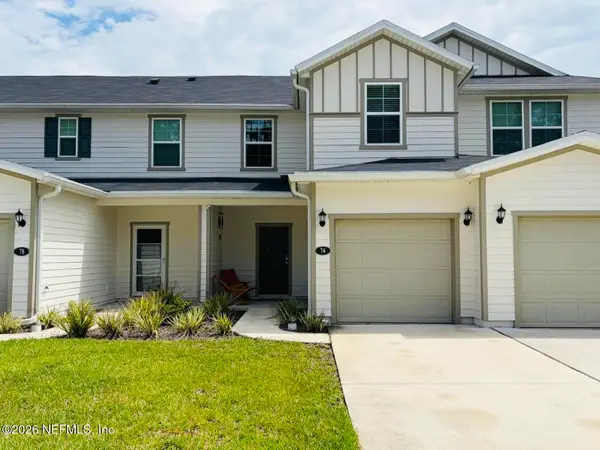 $270,000Coming Soon3 beds 3 baths1,356 sq. ft.
74 Pittman Court, St. Augustine, FL 32086
MLS# 2161284Listed by: KELLER WILLIAMS REALTY ATLANTIC PARTNERS - Coming Soon
 $1,100,000Coming Soon5 beds 5 baths4,124 sq. ft.
2892 Oakgrove Avenue, St. Augustine, FL 32092
MLS# 2161285Listed by: CHRISTIE'S INTERNATIONAL REAL ESTATE FIRST COAST - Coming Soon
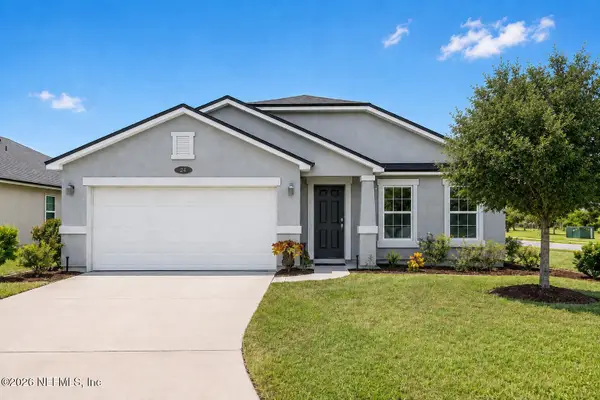 $349,990Coming Soon3 beds 2 baths1,709 sq. ft.
24 Green Turtle Lane, St. Augustine, FL 32086
MLS# 2160715Listed by: MOMENTUM REALTY - Coming Soon
 $469,900Coming Soon3 beds 2 baths2,080 sq. ft.
43 Katie Creek Court, St. Augustine, FL 32095
MLS# 2160609Listed by: MOXII PRO REALTY - Coming Soon
 $480,000Coming Soon4 beds 3 baths1,793 sq. ft.
305 Eleuthera Court, St. Augustine, FL 32095
MLS# 2160467Listed by: LPT REALTY LLC - Coming Soon
 $580,000Coming Soon5 beds 3 baths2,645 sq. ft.
2447 Woodstork Court, St. Augustine, FL 32092
MLS# 2160478Listed by: MAVREALTY - Coming Soon
 $590,000Coming Soon5 beds 4 baths2,893 sq. ft.
71 Cedarstone Way, St. Augustine, FL 32092
MLS# 2160205Listed by: REAL BROKER LLC


Protect your home and budget from life's surprises with an Assurant Home Warranty, backed by a partner that supports you through every step of homeownership. Explore Plans.
© 2026 Better Homes and Gardens Real Estate LLC. An Anywhere Real Estate company. All rights reserved. Better Homes and Gardens® Real Estate is a registered trademark owned by Meredith Operations Corporation, licensed to Better Homes and Gardens Real Estate LLC and used with permission. Better Homes and Gardens Real Estate LLC fully supports the principles of the Fair Housing Act and the Equal Opportunity Act. Listing information is deemed reliable but is not guaranteed accurate.
Each office is independently owned and operated.
Any services or products provided by third parties are not provided by, affiliated with or related to Better Homes and Gardens Real Estate LLC, or its affiliated companies.