
720 Toria Lane, Saint Augustine, FL 32095
Local realty services provided by:Better Homes and Gardens Real Estate Lifestyles Realty
720 Toria Lane,St. Augustine, FL 32095
$650,000
- 4 Beds
- 3 Baths
- - sq. ft.
- Single family
- Sold
Listed by: christopher t snow
Office: lpt realty llc.
MLS#:2160015
Source:JV
Sorry, we are unable to map this address
Price summary
- Price:$650,000
- Monthly HOA dues:$10.42
About this home
Welcome to 720 Toria Lane, where timeless design, thoughtful updates, and the sought-after Palencia lifestyle come together in one exceptional home. This beautifully maintained 4-bedroom, 3-bathroom residence offers 2,567 square feet of spacious single-story living, designed for both everyday comfort and effortless entertaining. Step inside to soaring ceilings, rich wood flooring throughout, and an open, light-filled floor plan that instantly feels like home. The chef-inspired kitchen flows seamlessly into the expansive family room and casual dining area, creating the perfect gathering space for family and friends. A separate formal dining room provides an elegant setting for special occasions, while the private office with French doors offers an ideal work-from-home space or quiet retreat. Outside, unwind on the oversized paver patio, gather around the fire pit on cool Florida evenings, or enjoy the privacy of the fully fenced backyard--perfect for entertaining, pets, or simply relaxing in your own outdoor oasis. A spacious three-car garage offers abundant room for vehicles, golf carts, storage, and recreational equipment.
Located in the award-winning Palencia community in St. Augustine, Florida, residents enjoy world-class amenities including multiple swimming pools, a state-of-the-art fitness center, tennis and pickleball courts, parks, playgrounds, scenic walking and biking trails, and championship golf (membership optional). Conveniently located near top-rated St. Johns County schools, shopping, dining, historic downtown St. Augustine, and beautiful Northeast Florida beaches, this home offers the perfect blend of luxury, convenience, and lifestyle.
If you've been searching for a single-story home in Palencia, this is your opportunity to experience everything one of St. Augustine's premier golf course communities has to offer....
Contact an agent
Home facts
- Year built:2004
- Subdivision & Development:Palencia
- Listing ID #:2160015
- Added:55 day(s) ago
- Updated:October 07, 2026 at 09:55 PM
Rooms and interior
- Bedrooms:4
- Total bathrooms:3
- Full bathrooms:3
- Flooring:wood
- Bathrooms Description:Primary Bathroom -Tub with Separate Shower
- Kitchen Description:Breakfast Bar, Dishwasher, Disposal, Eat-in Kitchen, Gas Oven, Gas Range, Ice Maker, Kitchen Island, Microwave, Pantry, Refrigerator
- Bedroom Description:Split Bedrooms
Heating and cooling
- Cooling:Central Air
- Heating:Central
- Central air:Yes
Structure and exterior
- Roof:Shingle
- Year built:2004
- Lot Features:Dead-end Street
- Architectural Style:Traditional
- Construction Materials:Stucco
- Exterior Features:Porch
Schools
- High school:Allen D. Nease
- Middle school:Pacetti Bay
- Elementary school:Palencia
Utilities
- Water:Public, Water Connected
- Sewer:Public Sewer, Sewer Connected
Finances and disclosures
- Price:$650,000
- Tax amount:$8,718 (2025)
Features and amenities
- Laundry features:Dryer, Washer
- Amenities:Breakfast Bar, Children's Pool, Clubhouse, Eat-in Kitchen, Entrance Foyer, Fitness Center, Gated, Golf Course, Jogging Path, Playground, Primary Downstairs, Sauna, Split Bedrooms, Tennis Court(s), Walk-In Closet(s)
- Pool features:Children's Pool
Parking
- Parking description:Attached, Garage, Garage Door Opener
- Garage:Yes
- Garage spaces:3
New listings near 720 Toria Lane
- Coming Soon
 Listed by BHGRE$370,000Coming Soon3 beds 3 baths1,789 sq. ft.
100 Tamar Court, St. Augustine, FL 32095
MLS# 2168273Listed by: BETTER HOMES & GARDENS REAL ESTATE LIFESTYLES REALTY - Coming Soon
 $365,000Coming Soon3 beds 2 baths1,604 sq. ft.
304 Palace Drive, St. Augustine, FL 32084
MLS# 2168290Listed by: KELLER WILLIAMS REALTY ATLANTIC PARTNERS ST. AUGUSTINE - Coming Soon
 $449,000Coming Soon3 beds 3 baths1,525 sq. ft.
6300 A1a S #B31TH, St. Augustine, FL 32080
MLS# 2168142Listed by: RE/MAX SPECIALISTS PV - Coming SoonOpen Sat, 11am to 1pm
 $625,000Coming Soon3 beds 3 baths2,588 sq. ft.
104 Pine Leaf Drive, St. Augustine, FL 32092
MLS# 2168036Listed by: WATSON REALTY CORP - Coming Soon
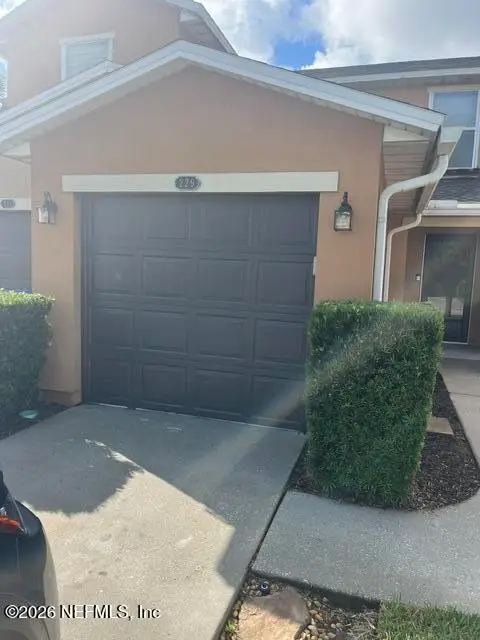 $219,000Coming Soon2 beds 3 baths1,332 sq. ft.
229 Michelangelo Place, St. Augustine, FL 32084
MLS# 2167859Listed by: LPT REALTY LLC - Coming Soon
 $640,000Coming Soon5 beds 4 baths3,252 sq. ft.
353 Red Barn Road, St. Augustine, FL 32092
MLS# 2167876Listed by: KELLER WILLIAMS REALTY ATLANTIC PARTNERS SOUTHSIDE - Coming SoonOpen Sun, 2 to 4pm
 $695,000Coming Soon5 beds 4 baths2,946 sq. ft.
407 S Hampton Club Way, St. Augustine, FL 32092
MLS# 2167750Listed by: BERKSHIRE HATHAWAY HOMESERVICES FLORIDA NETWORK REALTY - Coming Soon
 $699,000Coming Soon4 beds 3 baths2,756 sq. ft.
179 Greenview Lane, St. Augustine, FL 32092
MLS# 2167338Listed by: RE/MAX SPECIALISTS PV - Coming Soon
 $799,900Coming Soon5 beds 4 baths3,281 sq. ft.
620 Battersea Drive, St. Augustine, FL 32095
MLS# 2167211Listed by: KELLER WILLIAMS REALTY ATLANTIC PARTNERS ST. AUGUSTINE - Coming Soon
 $439,900Coming Soon4 beds 3 baths2,542 sq. ft.
709 Flowers Street, St. Augustine, FL 32092
MLS# 2167020Listed by: ATLAS COASTAL REALTY CORP


Protect your home and budget from life's surprises with an Assurant Home Warranty, backed by a partner that supports you through every step of homeownership. Explore Plans.
© 2026 Better Homes and Gardens Real Estate LLC. An Anywhere Real Estate company. All rights reserved. Better Homes and Gardens® Real Estate is a registered trademark owned by Meredith Operations Corporation, licensed to Better Homes and Gardens Real Estate LLC and used with permission. Better Homes and Gardens Real Estate LLC fully supports the principles of the Fair Housing Act and the Equal Opportunity Act. Listing information is deemed reliable but is not guaranteed accurate.
Each office is independently owned and operated.
Any services or products provided by third parties are not provided by, affiliated with or related to Better Homes and Gardens Real Estate LLC, or its affiliated companies.