
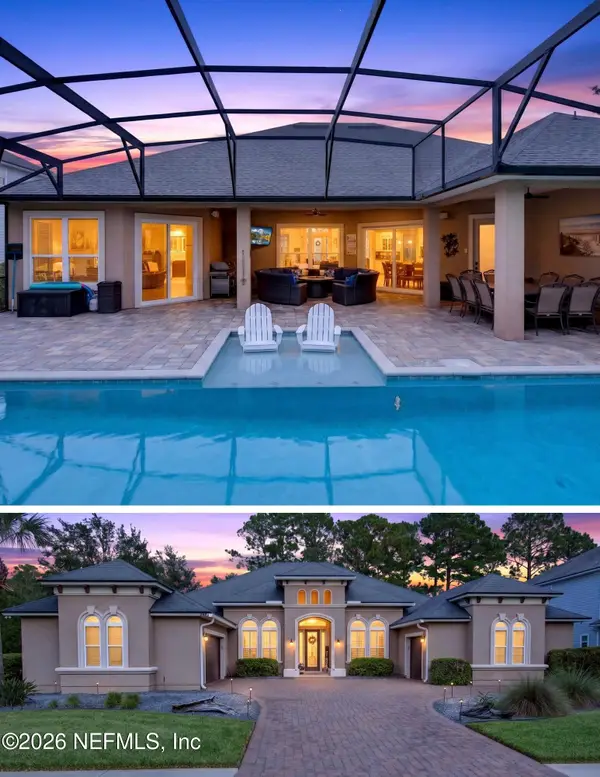
749 Mandarin Terrace, Saint Augustine, FL 32092
Local realty services provided by:Better Homes and Gardens Real Estate Lifestyles Realty
749 Mandarin Terrace,St. Augustine, FL 32092
$569,900
- 5 Beds
- 4 Baths
- 3,428 sq. ft.
- Single family
- Active
Listed by: jenny mosely
Office: florida homes realty & mortgage property management
MLS#:2156897
Source:JV
Price summary
- Price:$569,900
- Price per sq. ft.:$166.25
About this home
WHAT, NO HOA in World Golf Village! Must-see resort style inspired living, this bright & airy 5 bed, 3.5 bath home offers exceptional value with high end updates, lots of space & ideally positioned on cul-de-sac.
Designed for everyday comfort & entertaining, spacious floor plan includes a large dining room, inviting living room & updated kitchen with quartz countertops, center island, abundant cabinetry, double oven & sensor lit walk-in pantry.
A second living area provides flexible space for a home office or a game, media or playroom. The downstairs bedroom with nearby full bath is ideal for guests, older child or multigenerational living. All bathrooms have been updated with luxurious finishes.
Wood staircase leads to an expansive landing, wide hallways & generously sized bedrooms & closets. The primary bedroom offers an ensuite with his & her pull out drawer vanities & double shower heads in large glass shower with pebbled floor. California dream style closet in Master Bedroom! Sought after schools nearby & close to beaches! Amenities at its finest, include: Pools with water slides, lap pools, Clubhouse, Gym, Basketball & Tennis Courts, Volleyball, Trails, sidewalks & much more!!
This home has it all, come see for yourself! Appraisal reimbursed at Closing when using Preferred Lender!...
Contact an agent
Home facts
- Year built:2011
- Subdivision & Development:Wgv Heritage Landing
- Listing ID #:2156897
- Added:51 day(s) ago
- Updated:September 14, 2026 at 12:47 PM
Rooms and interior
- Bedrooms:5
- Total bathrooms:4
- Full bathrooms:3
- Half bathrooms:1
- Flooring:laminate
- Bathrooms Description:Primary Bathroom - Shower No Tub
- Kitchen Description:Dishwasher, Disposal, Electric Cooktop, Electric Range, Kitchen Island, Microwave, Pantry, Refrigerator
- Living area:3,428 sq. ft.
Heating and cooling
- Cooling:Central Air, Electric
- Heating:Central, Electric
- Central air:Yes
Structure and exterior
- Roof:Shingle
- Year built:2011
- Building area:3,428 sq. ft.
- Lot area:0.19 Acres
- Lot Features:Sprinklers In Front, Sprinklers In Rear
- Architectural Style:Traditional
- Exterior Features:Covered, Screened
Schools
- High school:Tocoi Creek
- Middle school:Pacetti Bay
- Elementary school:Wards Creek
Utilities
- Water:Public
- Sewer:Public Sewer
Finances and disclosures
- Price:$569,900
- Price per sq. ft.:$166.25
- Tax amount:$8,864 (2025)
Features and amenities
- Amenities:Walk-In Closet(s)
Parking
- Parking description:Garage
- Garage:Yes
- Garage spaces:2
New listings near 749 Mandarin Terrace
- Coming Soon
 $475,000Coming Soon4 beds 2 baths1,778 sq. ft.
59 Creekmore Drive, St. Augustine, FL 32092
MLS# 2164319Listed by: MARK SPAIN REAL ESTATE - Coming Soon
 $450,000Coming Soon3 beds 2 baths1,847 sq. ft.
5207 River Park Villas Drive, St. Augustine, FL 32092
MLS# 2164326Listed by: MARK SPAIN REAL ESTATE - Coming Soon
 $559,900Coming Soon4 beds 4 baths2,505 sq. ft.
193 Ocean Jasper Drive, St. Augustine, FL 32086
MLS# 2164257Listed by: REAL BROKER LLC - Coming SoonOpen Sat, 11am to 1pm
 $774,900Coming Soon5 beds 4 baths2,816 sq. ft.
7761 Wyndwood Drive, St. Augustine, FL 32092
MLS# 2164248Listed by: LIVE LOVELY REALTY LLC - Coming Soon
 $559,990Coming Soon5 beds 4 baths3,010 sq. ft.
1511 Remini Court, St. Augustine, FL 32092
MLS# 2163663Listed by: KELLER WILLIAMS ST JOHNS - Coming Soon
 $1,250,000Coming Soon4 beds 5 baths3,321 sq. ft.
2408 Den Street, St. Augustine, FL 32092
MLS# 2163600Listed by: RE/MAX SPECIALISTS PV - Coming Soon
 $450,000Coming Soon4 beds 3 baths2,220 sq. ft.
221 Foxcross Avenue, St. Augustine, FL 32092
MLS# 2163304Listed by: REAL BROKER LLC - Coming Soon
 $1,349,000Coming Soon4 beds 4 baths3,433 sq. ft.
287 Vale Drive, St. Augustine, FL 32095
MLS# 2163159Listed by: KELLER WILLIAMS REALTY ATLANTIC PARTNERS ST. AUGUSTINE - Coming Soon
 $469,900Coming Soon3 beds 2 baths2,080 sq. ft.
43 Katie Creek Court, St. Augustine, FL 32095
MLS# 2160609Listed by: MOXII PRO REALTY - New
 $449,999Active3 beds 2 baths2,412 sq. ft.
637 N Legacy Trail, St. Augustine, FL 32092
MLS# 2164705Listed by: DAVIDSON REALTY, INC.


Protect your home and budget from life's surprises with an Assurant Home Warranty, backed by a partner that supports you through every step of homeownership. Explore Plans.
© 2026 Better Homes and Gardens Real Estate LLC. An Anywhere Real Estate company. All rights reserved. Better Homes and Gardens® Real Estate is a registered trademark owned by Meredith Operations Corporation, licensed to Better Homes and Gardens Real Estate LLC and used with permission. Better Homes and Gardens Real Estate LLC fully supports the principles of the Fair Housing Act and the Equal Opportunity Act. Listing information is deemed reliable but is not guaranteed accurate.
Each office is independently owned and operated.
Any services or products provided by third parties are not provided by, affiliated with or related to Better Homes and Gardens Real Estate LLC, or its affiliated companies.