
78 Pearl Street, Saint Augustine, FL 32084
Local realty services provided by:Better Homes and Gardens Real Estate Synergy
Upcoming open houses
- Sat, Sep 1211:00 am - 01:00 pm
Listed by: robert cozzone, frederick ferrara, iii
Office: kokomo realty llc.
MLS#:FC321386
Source:MFRMLS
Price summary
- Price:$340,000
- Price per sq. ft.:$283.33
About this home
Located in the heart of St. Augustine’s desirable West King District, 78 Pearl St is a beautifully crafted, low-maintenance 3 bedroom, 2 bathroom home offering 1,188 square feet of smartly designed living space. Built in 2016 on a corner lot, this move-in-ready residence offers an inviting space designed for comfortable everyday living just minutes from the water and downtown scene. Inside, the light-filled interior boasts an easy-flowing open floor plan finished with durable vinyl wood flooring and elegant crown molding throughout the main living areas. The bright, inviting kitchen comes equipped with mocha cabinetry, a convenient corner pantry, black appliances, and clear sightlines directly into the dining and living spaces, making it ideal for daily living and easy entertaining. The private primary suite serves as a comfortable retreat complete with abundant natural light and a spacious walk-in closet, while a dedicated laundry and mudroom area offers additional built-in storage shelving for daily convenience. Outdoors, the property features a low-maintenance yard, with a fully fenced area with room for a garden or fire pit setup, and dedicated off-street parking. Whether you’re taking a morning bike ride to Flagler College, strolling to historic local landmarks, catching the sunset over the river or spending an evening enjoying the thriving West King Street with its craft breweries, art galleries, and cozy cafes, everything that makes this community special is just minutes away.*Some photos have been virtually staged....
Contact an agent
Home facts
- Year built:2016
- Subdivision & Development:WOOD & THOMPSON SUB
- Listing ID #:FC321386
- Added:1 day(s) ago
- Updated:September 12, 2026 at 05:40 PM
Rooms and interior
- Bedrooms:3
- Total bathrooms:2
- Full bathrooms:2
- Flooring:Laminate
- Kitchen Description:Microwave, Range, Refrigerator
- Bedroom Description:High Ceilings, Split Bedroom, Walk-In Closet(s)
- Basement:Yes
- Basement Description:Block
- Living area:1,188 sq. ft.
Heating and cooling
- Cooling:Central Air
- Heating:Central, Electric
- Central air:Yes
Structure and exterior
- Roof:Shingle
- Year built:2016
- Building area:1,188 sq. ft.
- Lot area:0.13 Acres
- Construction Materials:Cement Siding, Frame
- Exterior Features:Private Mailbox
- Foundation Description:Block
- Levels:1 Story
Utilities
- Water:Public, Water Available
- Sewer:Public Sewer, Sewer Available
Finances and disclosures
- Price:$340,000
- Price per sq. ft.:$283.33
- Tax amount:$2,806 (2025)
Features and amenities
- Appliances:Dryer, Microwave, Range, Refrigerator, Washer
- Laundry features:Dryer, Inside, Laundry Room, Washer
- Amenities:Cable Available, Ceiling Fans(s), Crown Molding, Electricity Available, High Ceilings, Open Floorplan, Split Bedroom, Thermostat, Walk-In Closet(s)
- Pool features:Public Pool
 The information being provided by Stellar Mls is for the consumer's personal, non-commercial use and may not be used for any purpose other than to identify prospective properties consumer may be interested in purchasing. Any information relating to real estate for sale referenced on this web site comes from the Internet Data Exchange (IDX) program of the Stellar Mls. Better Homes and Gardens Real Estate Synergy is not a Multiple Listing Service (MLS), nor does it offer MLS access. This website is a service of Better Homes and Gardens Real Estate Synergy, a broker participant of Stellar Mls. This web site may reference real estate listing(s) held by a brokerage firm other than the broker and/or agent who owns this web site.
The accuracy of all information, regardless of source, including but not limited to open house information, square footages and lot sizes, is deemed reliable but not guaranteed and should be personally verified through personal inspection by and/or with the appropriate professionals. The data contained herein is copyrighted by Stellar Mls and is protected by all applicable copyright laws. Any unauthorized dissemination of this information is in violation of copyright laws and is strictly prohibited.
Properties in listings may have been sold or may no longer be available.
Copyright 2026 Stellar Mls. All rights reserved.
The information being provided by Stellar Mls is for the consumer's personal, non-commercial use and may not be used for any purpose other than to identify prospective properties consumer may be interested in purchasing. Any information relating to real estate for sale referenced on this web site comes from the Internet Data Exchange (IDX) program of the Stellar Mls. Better Homes and Gardens Real Estate Synergy is not a Multiple Listing Service (MLS), nor does it offer MLS access. This website is a service of Better Homes and Gardens Real Estate Synergy, a broker participant of Stellar Mls. This web site may reference real estate listing(s) held by a brokerage firm other than the broker and/or agent who owns this web site.
The accuracy of all information, regardless of source, including but not limited to open house information, square footages and lot sizes, is deemed reliable but not guaranteed and should be personally verified through personal inspection by and/or with the appropriate professionals. The data contained herein is copyrighted by Stellar Mls and is protected by all applicable copyright laws. Any unauthorized dissemination of this information is in violation of copyright laws and is strictly prohibited.
Properties in listings may have been sold or may no longer be available.
Copyright 2026 Stellar Mls. All rights reserved.New listings near 78 Pearl Street
- Coming Soon
 $475,000Coming Soon4 beds 2 baths1,778 sq. ft.
59 Creekmore Drive, St. Augustine, FL 32092
MLS# 2164319Listed by: MARK SPAIN REAL ESTATE - Coming Soon
 $450,000Coming Soon3 beds 2 baths1,847 sq. ft.
5207 River Park Villas Drive, St. Augustine, FL 32092
MLS# 2164326Listed by: MARK SPAIN REAL ESTATE - Coming Soon
 $559,900Coming Soon4 beds 4 baths2,505 sq. ft.
193 Ocean Jasper Drive, St. Augustine, FL 32086
MLS# 2164257Listed by: REAL BROKER LLC - Coming SoonOpen Sat, 11am to 1pm
 $774,900Coming Soon5 beds 4 baths2,816 sq. ft.
7761 Wyndwood Drive, St. Augustine, FL 32092
MLS# 2164248Listed by: LIVE LOVELY REALTY LLC - Coming Soon
 $559,990Coming Soon5 beds 4 baths3,010 sq. ft.
1511 Remini Court, St. Augustine, FL 32092
MLS# 2163663Listed by: KELLER WILLIAMS ST JOHNS - Coming Soon
 $1,250,000Coming Soon4 beds 5 baths3,321 sq. ft.
2408 Den Street, St. Augustine, FL 32092
MLS# 2163600Listed by: RE/MAX SPECIALISTS PV - Coming Soon
 $450,000Coming Soon4 beds 3 baths2,220 sq. ft.
221 Foxcross Avenue, St. Augustine, FL 32092
MLS# 2163304Listed by: REAL BROKER LLC - Coming Soon
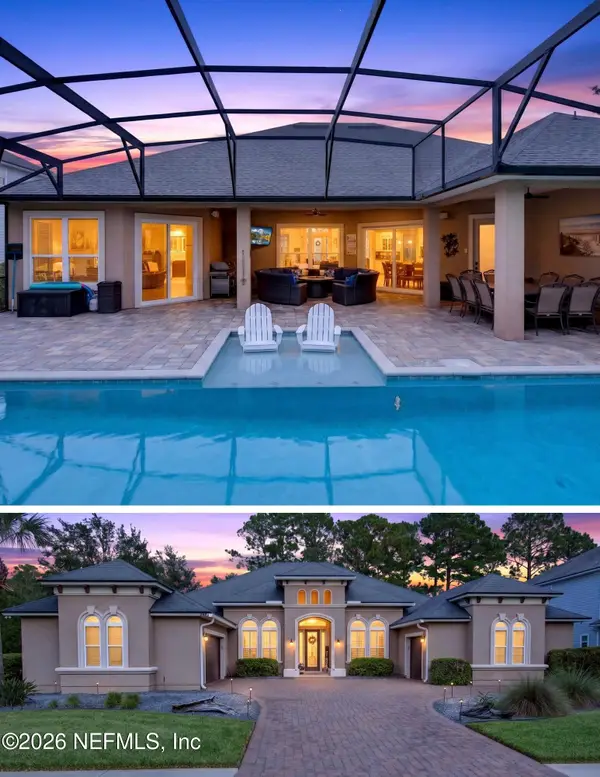 $1,349,000Coming Soon4 beds 4 baths3,433 sq. ft.
287 Vale Drive, St. Augustine, FL 32095
MLS# 2163159Listed by: KELLER WILLIAMS REALTY ATLANTIC PARTNERS ST. AUGUSTINE - Coming Soon
 $469,900Coming Soon3 beds 2 baths2,080 sq. ft.
43 Katie Creek Court, St. Augustine, FL 32095
MLS# 2160609Listed by: MOXII PRO REALTY - New
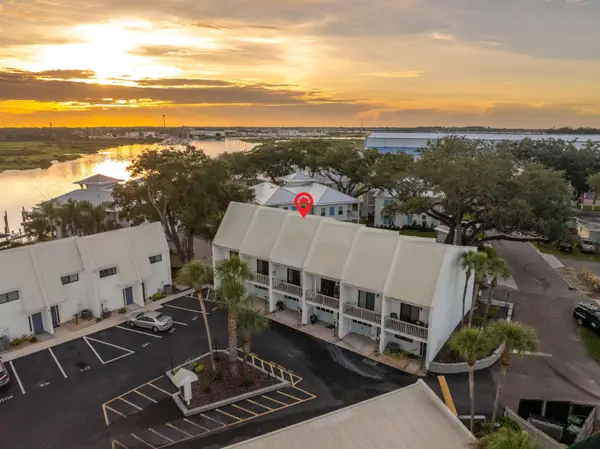 $305,000Active2 beds 2 baths1,120 sq. ft.
943 S Ponce De Leon Blvd, St Augustine, FL 32084
MLS# 264072Listed by: ENDLESS SUMMER REALTY


Protect your home and budget from life's surprises with an Assurant Home Warranty, backed by a partner that supports you through every step of homeownership. Explore Plans.
© 2026 Better Homes and Gardens Real Estate LLC. An Anywhere Real Estate company. All rights reserved. Better Homes and Gardens® Real Estate is a registered trademark owned by Meredith Operations Corporation, licensed to Better Homes and Gardens Real Estate LLC and used with permission. Better Homes and Gardens Real Estate LLC fully supports the principles of the Fair Housing Act and the Equal Opportunity Act. Listing information is deemed reliable but is not guaranteed accurate.
Each office is independently owned and operated.
Any services or products provided by third parties are not provided by, affiliated with or related to Better Homes and Gardens Real Estate LLC, or its affiliated companies.