
83 Boylston Court, Saint Augustine, FL 32092
Local realty services provided by:Better Homes and Gardens Real Estate Lifestyles Realty
83 Boylston Court,St. Augustine, FL 32092
$478,000
- 3 Beds
- 2 Baths
- 2,126 sq. ft.
- Single family
- Active
Listed by: danielle wright
Office: castillo real estate jax
MLS#:2165398
Source:JV
Price summary
- Price:$478,000
- Price per sq. ft.:$224.84
- Monthly HOA dues:$19.67
About this home
Welcome to 83 Boylston Ct, a beautifully maintained home situated on a peaceful water-view homesite in the highly sought-after Shearwater community of St. Augustine. Offering approximately 2,126 square feet, this thoughtfully designed home combines an open, functional floor plan with flexible living spaces and inviting indoor-outdoor living.From the moment you arrive, the charming covered front porch, paver driveway and manicured landscaping create an impressive first impression. Inside, light neutral finishes and durable flooring flow throughout the main living areas, creating a bright and welcoming atmosphere.
The heart of the home is the spacious open-concept kitchen, dining and family room. The kitchen features an oversized island with seating, quartz-style countertops, abundant cabinetry, stainless steel appliances and a gas range, making it equally suited for everyday living and entertaining. The adjacent family room is highlighted by a beautiful custom fireplace wall with built- in cabinetry and shelving.
Flexible spaces throughout the home provide plenty of options for today's lifestyle. A dedicated front office features attractive barn doors and a convenient built-in Murphy bed, allowing the room to easily transition from workspace to guest accommodations. An additional flex/bonus area offers even more space for a media room, playroom, second office or sitting area.
The spacious primary suite is privately positioned and features abundant natural light, a generous walk-in closet and an ensuite bath with dual vanities, soaking tub and separate walk-in shower.
Outdoor living is another standout feature. Sliding glass doors lead to a large screened and covered lanai overlooking the pond, creating the perfect setting for morning coffee, outdoor dining or simply relaxing while enjoying the water views. The backyard provides plenty of green space without sacrificing the peaceful waterfront setting.
Living in Shearwater means enjoying one of St. Johns County's most amenity-rich communities. Residents have access to the resort-style Kayak Club, lagoon and lap pools, lazy river, three-story waterslide, fitness lodge, Har-Tru tennis courts, miles of trails, kayak launch, dog parks, playgrounds and additional recreation areas.
83 Boylston Ct offers the combination buyers are looking for: a versatile floor plan, beautiful water views, exceptional outdoor living and the resort-style Shearwater lifestyle, all in the heart of St. Johns County....
Contact an agent
Home facts
- Year built:2020
- Subdivision & Development:Shearwater
- Listing ID #:2165398
- Added:5 day(s) ago
- Updated:September 24, 2026 at 12:46 PM
Rooms and interior
- Bedrooms:3
- Total bathrooms:2
- Full bathrooms:2
- Flooring:tile
- Kitchen Description:Breakfast Bar, Disposal, Eat-in Kitchen, Gas Cooktop, Gas Oven, Ice Maker, Kitchen Island, Microwave, Pantry, Refrigerator
- Bedroom Description:Split Bedrooms
- Living area:2,126 sq. ft.
Heating and cooling
- Cooling:Central Air
- Heating:Central
- Central air:Yes
Structure and exterior
- Roof:Shingle
- Year built:2020
- Building area:2,126 sq. ft.
- Lot area:0.14 Acres
- Construction Materials:Vinyl Siding
- Exterior Features:Covered, Front Porch, Porch, Screened
Schools
- Middle school:Trout Creek Academy
- Elementary school:Trout Creek Academy
Utilities
- Water:Public
Finances and disclosures
- Price:$478,000
- Price per sq. ft.:$224.84
- Tax amount:$8,262 (2025)
Features and amenities
- Amenities:Breakfast Bar, Children's Pool, Clubhouse, Eat-in Kitchen, Playground, Split Bedrooms, Tennis Court(s), Walk-In Closet(s)
- Pool features:Children's Pool
Parking
- Parking description:Garage, Garage Door Opener
- Garage:Yes
- Garage spaces:2
New listings near 83 Boylston Court
- Coming Soon
 $485,000Coming Soon4 beds 3 baths2,614 sq. ft.
929 Indian River Road, St. Augustine, FL 32092
MLS# 2166221Listed by: MAVREALTY - Coming Soon
 $395,000Coming Soon4 beds 2 baths1,897 sq. ft.
723 Mandarin Terrace, St. Augustine, FL 32092
MLS# 2166197Listed by: HERRON REAL ESTATE LLC - Coming Soon
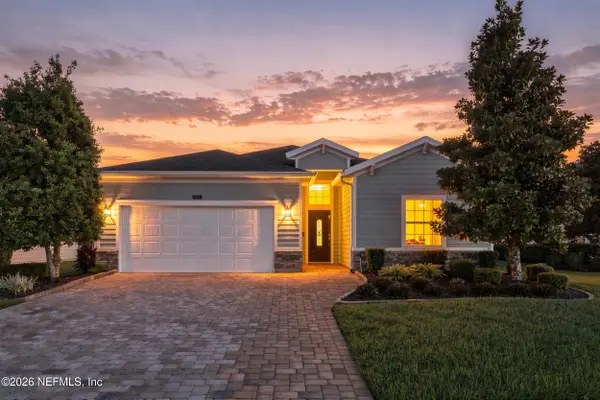 $595,000Coming Soon4 beds 3 baths2,080 sq. ft.
22 Pantano Vista Way, St. Augustine, FL 32095
MLS# 2166140Listed by: BERKSHIRE HATHAWAY HOMESERVICES, FLORIDA NETWORK REALTY - Coming Soon
 $275,000Coming Soon3 beds 3 baths1,420 sq. ft.
108 Gargonza Court, St. Augustine, FL 32084
MLS# 2165264Listed by: UNITED REAL ESTATE GALLERY - Coming Soon
 $559,900Coming Soon4 beds 4 baths2,505 sq. ft.
193 Ocean Jasper Drive, St. Augustine, FL 32086
MLS# 2164257Listed by: REAL BROKER LLC - Coming Soon
 $559,990Coming Soon5 beds 4 baths3,010 sq. ft.
1511 Remini Court, St. Augustine, FL 32092
MLS# 2163663Listed by: KELLER WILLIAMS ST JOHNS - Coming Soon
 $1,250,000Coming Soon4 beds 5 baths3,321 sq. ft.
2408 Den Street, St. Augustine, FL 32092
MLS# 2163600Listed by: RE/MAX SPECIALISTS PV - Coming Soon
 $450,000Coming Soon4 beds 3 baths2,220 sq. ft.
221 Foxcross Avenue, St. Augustine, FL 32092
MLS# 2163304Listed by: REAL BROKER LLC - New
 $469,000Active4 beds 2 baths1,822 sq. ft.
127 Shell Creek Ct, St Augustine, FL 32086
MLS# 264249Listed by: WATSON REALTY CORP (A1A) - New
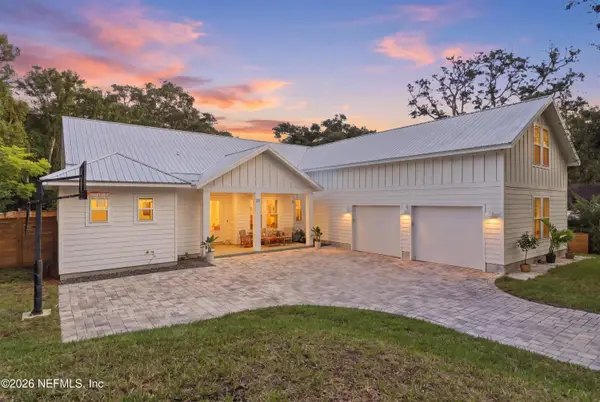 $1,410,000Active5 beds 4 baths3,102 sq. ft.
23 Ocean Pines Drive, St. Augustine, FL 32080
MLS# 2166275Listed by: KELLER WILLIAMS REALTY ATLANTIC PARTNERS ST. AUGUSTINE


Protect your home and budget from life's surprises with an Assurant Home Warranty, backed by a partner that supports you through every step of homeownership. Explore Plans.
© 2026 Better Homes and Gardens Real Estate LLC. An Anywhere Real Estate company. All rights reserved. Better Homes and Gardens® Real Estate is a registered trademark owned by Meredith Operations Corporation, licensed to Better Homes and Gardens Real Estate LLC and used with permission. Better Homes and Gardens Real Estate LLC fully supports the principles of the Fair Housing Act and the Equal Opportunity Act. Listing information is deemed reliable but is not guaranteed accurate.
Each office is independently owned and operated.
Any services or products provided by third parties are not provided by, affiliated with or related to Better Homes and Gardens Real Estate LLC, or its affiliated companies.