
84 Amacano Lane, Saint Augustine, FL 32084
Local realty services provided by:Better Homes and Gardens Real Estate Lifestyles Realty
Listed by: chad neumann, mary monteiro
Office: chad and sandy real estate group
MLS#:2167851
Source:JV
Price summary
- Price:$425,000
- Price per sq. ft.:$241.48
- Monthly HOA dues:$488
About this home
**WATERFRONT**PRESERVE VIEWS**CORNER UNIT** This charming 2 bed/2 bath GROUND FLOOR corner unit condo features gorgeous WATERVIEWS! Located in a vibrant 55+ GATED COMMUNITY with NO CDD, it offers a SPLIT BEDROOM FLOOR PLAN with vintage Birchwood floors throughout and a spacious open concept design filled with natural light. Enjoy a versatile BONUS ROOM that can be anything you need. The beautiful kitchen boasts tons of cabinetry with soft-close drawers, stainless steel appliances, and a generous pantry. The living room boasts tons of space, a vaulted ceiling, and waterviews. The spacious primary suite features a large bathroom with a HUGE WALK-IN SHOWER with floor to ceiling tile and a built-in seat, dual vanities, and a walk-in closet. Relax on the HUGE SCREENED-IN LANAI offering a stunning view of a peaceful lake with a fountain and a serene preserve. Complete with a 2 car garage, close to downtown, and easy access to I-95 making commuting a breeze! Don't miss this beautiful gem!
Contact an agent
Home facts
- Year built:2018
- Subdivision & Development:Villages Of Seloy
- Listing ID #:2167851
- Added:3 day(s) ago
- Updated:October 07, 2026 at 10:49 PM
Rooms and interior
- Bedrooms:2
- Total bathrooms:2
- Full bathrooms:2
- Flooring:tile, wood
- Bathrooms Description:Primary Bathroom - Shower No Tub
- Kitchen Description:Breakfast Bar, Dishwasher, Disposal, Eat-in Kitchen, Electric Cooktop, Kitchen Island, Microwave, Pantry, Refrigerator, Water Softener Owned
- Bedroom Description:Split Bedrooms
- Living area:1,760 sq. ft.
Heating and cooling
- Cooling:Central Air, Electric
- Heating:Central, Electric, Heat Pump
- Central air:Yes
Structure and exterior
- Roof:Shingle
- Year built:2018
- Building area:1,760 sq. ft.
- Lot Features:Sprinklers In Front, Sprinklers In Rear
- Construction Materials:Frame, Stucco
- Exterior Features:Screened
- Levels:1 Story
Utilities
- Water:Public, Water Available
- Sewer:Public Sewer, Sewer Available
Finances and disclosures
- Price:$425,000
- Price per sq. ft.:$241.48
- Tax amount:$3,595 (2025)
Features and amenities
- Laundry features:Dryer, Washer
- Amenities:Breakfast Bar, Clubhouse, Eat-in Kitchen, Entrance Foyer, Fitness Center, Management - Full Time, Primary Downstairs, Split Bedrooms, Trash, Vaulted Ceiling(s), Walk-In Closet(s)
Parking
- Parking description:Attached, Garage, Garage Door Opener
- Garage:Yes
- Garage spaces:2
New listings near 84 Amacano Lane
- Coming Soon
 Listed by BHGRE$370,000Coming Soon3 beds 3 baths1,789 sq. ft.
100 Tamar Court, St. Augustine, FL 32095
MLS# 2168273Listed by: BETTER HOMES & GARDENS REAL ESTATE LIFESTYLES REALTY - Coming Soon
 $365,000Coming Soon3 beds 2 baths1,604 sq. ft.
304 Palace Drive, St. Augustine, FL 32084
MLS# 2168290Listed by: KELLER WILLIAMS REALTY ATLANTIC PARTNERS ST. AUGUSTINE - Coming Soon
 $449,000Coming Soon3 beds 3 baths1,525 sq. ft.
6300 A1a S #B31TH, St. Augustine, FL 32080
MLS# 2168142Listed by: RE/MAX SPECIALISTS PV - Coming SoonOpen Sun, 12 to 2pm
 $625,000Coming Soon3 beds 3 baths2,588 sq. ft.
104 Pine Leaf Drive, St. Augustine, FL 32092
MLS# 2168036Listed by: WATSON REALTY CORP - Coming Soon
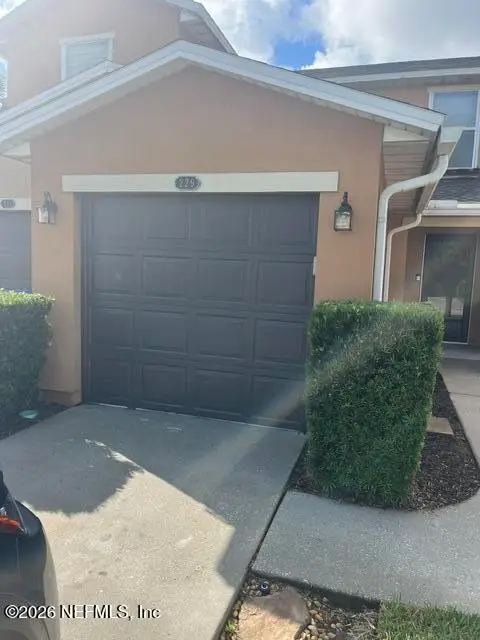 $219,000Coming Soon2 beds 3 baths1,332 sq. ft.
229 Michelangelo Place, St. Augustine, FL 32084
MLS# 2167859Listed by: LPT REALTY LLC - Coming Soon
 $640,000Coming Soon5 beds 4 baths3,252 sq. ft.
353 Red Barn Road, St. Augustine, FL 32092
MLS# 2167876Listed by: KELLER WILLIAMS REALTY ATLANTIC PARTNERS SOUTHSIDE - Coming Soon
 $799,900Coming Soon5 beds 4 baths3,281 sq. ft.
620 Battersea Drive, St. Augustine, FL 32095
MLS# 2167211Listed by: KELLER WILLIAMS REALTY ATLANTIC PARTNERS ST. AUGUSTINE - Coming Soon
 $439,900Coming Soon4 beds 3 baths2,542 sq. ft.
709 Flowers Street, St. Augustine, FL 32092
MLS# 2167020Listed by: ATLAS COASTAL REALTY CORP - Coming SoonOpen Sat, 10am to 12pm
 $469,000Coming Soon4 beds 3 baths2,383 sq. ft.
52 Providence Drive, St. Augustine, FL 32092
MLS# 2166417Listed by: REAL BROKER LLC - New
 $359,900Active3 beds 2 baths1,576 sq. ft.
1224 Prince Rd, St Augustine, FL 32086
MLS# 264442Listed by: CENTURY 21 ST AUGUSTINE PROPERTIES


Protect your home and budget from life's surprises with an Assurant Home Warranty, backed by a partner that supports you through every step of homeownership. Explore Plans.
© 2026 Better Homes and Gardens Real Estate LLC. An Anywhere Real Estate company. All rights reserved. Better Homes and Gardens® Real Estate is a registered trademark owned by Meredith Operations Corporation, licensed to Better Homes and Gardens Real Estate LLC and used with permission. Better Homes and Gardens Real Estate LLC fully supports the principles of the Fair Housing Act and the Equal Opportunity Act. Listing information is deemed reliable but is not guaranteed accurate.
Each office is independently owned and operated.
Any services or products provided by third parties are not provided by, affiliated with or related to Better Homes and Gardens Real Estate LLC, or its affiliated companies.