
856 San Antonio Drive, Saint Augustine, FL 32086
Local realty services provided by:Better Homes and Gardens Real Estate Lifestyles Realty
856 San Antonio Drive,St. Augustine, FL 32086
$440,000
- 3 Beds
- 2 Baths
- 1,771 sq. ft.
- Single family
- Active
Listed by: maria raymer, samantha m martin
Office: re/max specialists pv
MLS#:2157746
Source:JV
Price summary
- Price:$440,000
- Price per sq. ft.:$248.45
- Monthly HOA dues:$35
About this home
Welcome to your new home! Why wait to build when the upgrades are already done? Discover this exceptional value home in Sabal Estates, a new natural gas community w/ NO CDD & low HOA . $25k in thoughtful upgrades. This nearly new ENERGY STAR® home features vaulted ceilings, LVP & tile throughout—NO CARPET—solid-core doors, Low-E windows & WaterSense faucets. The chef's kitchen features white shaker cabinetry, a designer backsplash, a gas cooktop, double ovens, & a Samsung Bespoke AI refrigerator. Enjoy an extended screened lanai, a vinyl-fenced backyard, full irrigation w/ a well pump, pavers for added curb appeal, Ring security, motion lighting in the master bathroom, a smart thermostat, keyless entry & an EV-ready garage. Optional St. Augustine Shores amenities are available, plus an RV & boat storage lot residents can lease. Minutes to the Intracoastal, beaches & Historic St. Augustine. Move-in ready! Skip the build, enjoy the upgrades now! Schedule your showing TODAY!!
Contact an agent
Home facts
- Year built:2025
- Subdivision & Development:Sabal Estates
- Listing ID #:2157746
- Added:55 day(s) ago
- Updated:September 24, 2026 at 12:46 PM
Rooms and interior
- Bedrooms:3
- Total bathrooms:2
- Full bathrooms:2
- Flooring:tile
- Bathrooms Description:Primary Bathroom - Shower No Tub
- Kitchen Description:Breakfast Bar, Dishwasher, Disposal, Gas Cooktop, Kitchen Island, Microwave, Pantry, Refrigerator
- Living area:1,771 sq. ft.
Heating and cooling
- Cooling:Central Air, Electric
- Heating:Central, Electric, Heat Pump
- Central air:Yes
Structure and exterior
- Roof:Shingle
- Year built:2025
- Building area:1,771 sq. ft.
- Lot area:0.23 Acres
- Lot Features:Corner Lot, Sprinklers In Front, Sprinklers In Rear
- Architectural Style:Traditional
- Construction Materials:Brick Veneer, Fiber Cement
- Exterior Features:Porch, Screened
Schools
- High school:Pedro Menendez
- Middle school:Gamble Rogers
- Elementary school:W. D. Hartley
Utilities
- Water:Public, Water Connected
- Sewer:Sewer Connected
Finances and disclosures
- Price:$440,000
- Price per sq. ft.:$248.45
- Tax amount:$1,212 (2025)
Features and amenities
- Laundry features:Dryer, Washer
- Amenities:Basketball Court, Breakfast Bar, Clubhouse, Entrance Foyer, Fitness Center, Golf Course, Jogging Path, Playground, Primary Downstairs, RV/Boat Storage, Smart Thermostat, Spa/Hot-tub, Tennis Court(s), Vaulted Ceiling(s), Walk-In Closet(s)
Parking
- Parking description:Attached, Garage, Garage Door Opener
- Garage:Yes
- Garage spaces:2
New listings near 856 San Antonio Drive
- Coming Soon
 $485,000Coming Soon4 beds 3 baths2,614 sq. ft.
929 Indian River Road, St. Augustine, FL 32092
MLS# 2166221Listed by: MAVREALTY - Coming Soon
 $395,000Coming Soon4 beds 2 baths1,897 sq. ft.
723 Mandarin Terrace, St. Augustine, FL 32092
MLS# 2166197Listed by: HERRON REAL ESTATE LLC - Coming Soon
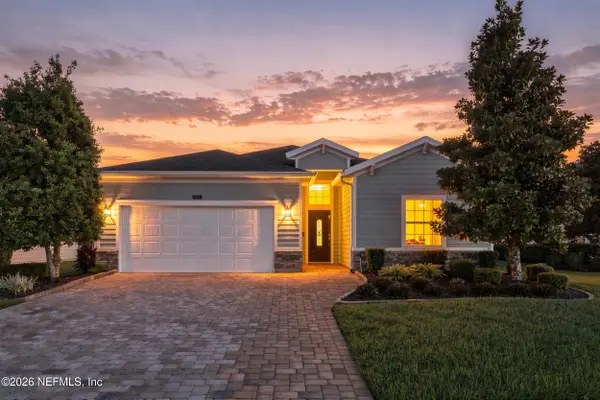 $595,000Coming Soon4 beds 3 baths2,080 sq. ft.
22 Pantano Vista Way, St. Augustine, FL 32095
MLS# 2166140Listed by: BERKSHIRE HATHAWAY HOMESERVICES, FLORIDA NETWORK REALTY - Coming Soon
 $275,000Coming Soon3 beds 3 baths1,420 sq. ft.
108 Gargonza Court, St. Augustine, FL 32084
MLS# 2165264Listed by: UNITED REAL ESTATE GALLERY - Coming Soon
 $559,900Coming Soon4 beds 4 baths2,505 sq. ft.
193 Ocean Jasper Drive, St. Augustine, FL 32086
MLS# 2164257Listed by: REAL BROKER LLC - Coming Soon
 $559,990Coming Soon5 beds 4 baths3,010 sq. ft.
1511 Remini Court, St. Augustine, FL 32092
MLS# 2163663Listed by: KELLER WILLIAMS ST JOHNS - Coming Soon
 $1,250,000Coming Soon4 beds 5 baths3,321 sq. ft.
2408 Den Street, St. Augustine, FL 32092
MLS# 2163600Listed by: RE/MAX SPECIALISTS PV - Coming Soon
 $450,000Coming Soon4 beds 3 baths2,220 sq. ft.
221 Foxcross Avenue, St. Augustine, FL 32092
MLS# 2163304Listed by: REAL BROKER LLC - New
 $469,000Active4 beds 2 baths1,822 sq. ft.
127 Shell Creek Ct, St Augustine, FL 32086
MLS# 264249Listed by: WATSON REALTY CORP (A1A) - New
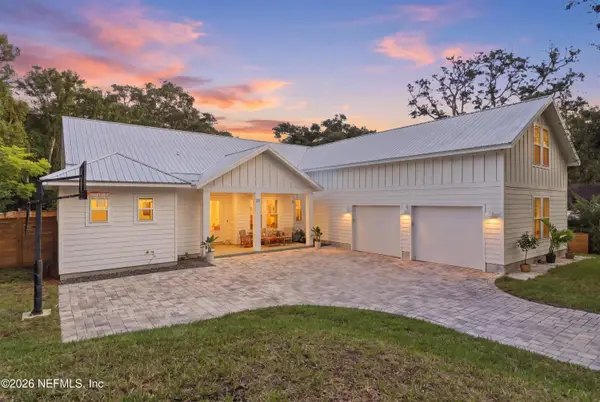 $1,410,000Active5 beds 4 baths3,102 sq. ft.
23 Ocean Pines Drive, St. Augustine, FL 32080
MLS# 2166275Listed by: KELLER WILLIAMS REALTY ATLANTIC PARTNERS ST. AUGUSTINE


Protect your home and budget from life's surprises with an Assurant Home Warranty, backed by a partner that supports you through every step of homeownership. Explore Plans.
© 2026 Better Homes and Gardens Real Estate LLC. An Anywhere Real Estate company. All rights reserved. Better Homes and Gardens® Real Estate is a registered trademark owned by Meredith Operations Corporation, licensed to Better Homes and Gardens Real Estate LLC and used with permission. Better Homes and Gardens Real Estate LLC fully supports the principles of the Fair Housing Act and the Equal Opportunity Act. Listing information is deemed reliable but is not guaranteed accurate.
Each office is independently owned and operated.
Any services or products provided by third parties are not provided by, affiliated with or related to Better Homes and Gardens Real Estate LLC, or its affiliated companies.