
912 Birdie Way, Saint Augustine, FL 32080
Local realty services provided by:Better Homes and Gardens Real Estate Synergy
912 Birdie Way,St Augustine, FL 32080
$675,000
- 3 Beds
- 3 Baths
- 2,428 sq. ft.
- Single family
- Active
Listed by: e. an marshall
Office: berkshire hathaway homeservices florida network realty
MLS#:263613
Source:FL_SASJCBR
Price summary
- Price:$675,000
- Price per sq. ft.:$278.01
- Monthly HOA dues:$226.67
About this home
Welcome to effortless lakefront living in the gated Marsh Creek Golf & Country Club community. Perfectly positioned on one of the community's most picturesque lakefront homesites, this meticulously maintained patio home offers tranquil eastern views where tropical birds and native wildlife create an ever-changing natural backdrop. Designed for both comfortable everyday living and gracious entertaining, the thoughtfully planned floor plan features generous living spaces centered around a wood-burning fireplace, an inviting kitchen with breakfast area, formal dining room, and seamless flow to the covered lanai overlooking the water. The kitchen has been tastefully updated with quality wood cabinetry, Corian countertops, a farmhouse-style sink, and newer appliances, while the upstairs Jack-and-Jill bath has been fully remodeled with a custom tiled shower. Throughout the main living areas you'll find attractive porcelain tile flooring, complemented by newer carpeting in the bedrooms and
Contact an agent
Home facts
- Year built:1993
- Subdivision & Development:Marsh Creek
- Listing ID #:263613
- Added:2 day(s) ago
- Updated:August 13, 2026 at 03:07 PM
Rooms and interior
- Bedrooms:3
- Total bathrooms:3
- Full bathrooms:2
- Half bathrooms:1
- Flooring:Carpet, Tile
- Bathrooms Description:Tub/Shower Separate
- Kitchen Description:Dishwasher, Microwave, Range, Refrigerator
- Bedroom Description:Master Bedroom on Level 1
- Basement Description:Slab
- Living area:2,428 sq. ft.
Structure and exterior
- Roof:Shingle
- Year built:1993
- Building area:2,428 sq. ft.
- Lot area:0.22 Acres
- Architectural Style:Patio Home
- Construction Materials:Wood
- Exterior Features:Clubhouse, Exercise, Gated, Golf
- Foundation Description:Slab
- Levels:2 Stories
Schools
- High school:St. Augustine
- Middle school:Sebastian
- Elementary school:R.B. Hunt
Utilities
- Water:County
- Sewer:Sewer
Finances and disclosures
- Price:$675,000
- Price per sq. ft.:$278.01
- Tax amount:$3,376
Features and amenities
- Laundry features:Dryer, Washer
- Amenities:Ceiling Fans, Chandelier, Insulated Windows, Internet
- Pool features:Community Pool Unheated
Parking
- Parking description:2 Car Garage
- Garage spaces:2
New listings near 912 Birdie Way
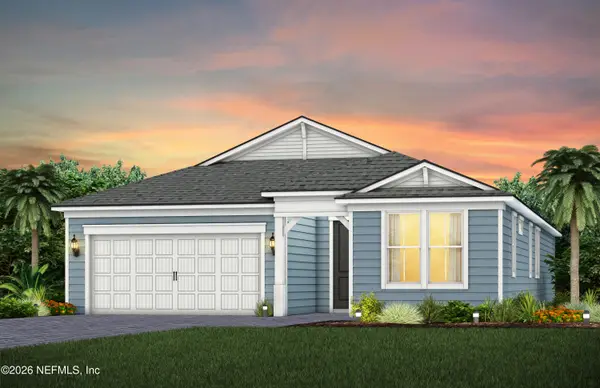 $487,000Active5 beds 3 baths2,296 sq. ft.
372 Blind Oak Circle, St. Augustine, FL 32095
MLS# 2153281Listed by: PULTE REALTY OF NORTH FLORIDA, LLC.- New
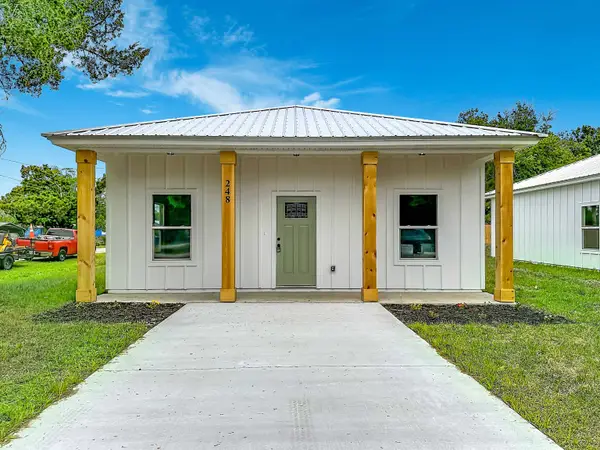 $294,900Active3 beds 2 baths1,026 sq. ft.
248 Jackson Blvd, St Augustine, FL 32095
MLS# 263643Listed by: ST AUGUSTINE KEY REALTY - New
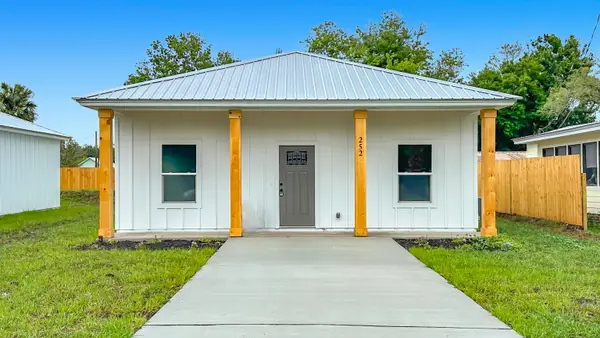 $299,900Active3 beds 2 baths1,102 sq. ft.
252 Jackson Blvd, St Augustine, FL 32095
MLS# 263644Listed by: ST AUGUSTINE KEY REALTY - New
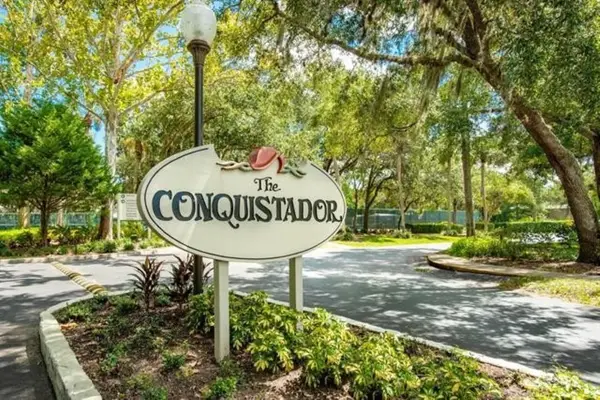 $220,000Active2 beds 2 baths1,074 sq. ft.
31 Catalonia Ct, St Augustine, FL 32086
MLS# 263645Listed by: TEAM 100 REALTY - New
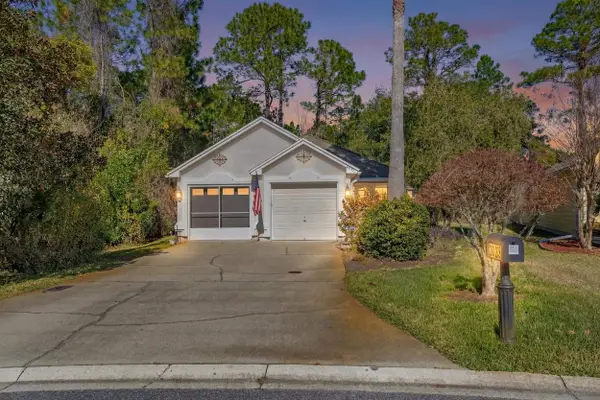 $355,000Active4 beds 2 baths1,708 sq. ft.
2028 W Lymington Way, St Augustine, FL 32084
MLS# 263646Listed by: FIV REALTY CO - New
 $749,000Active3 beds 2 baths1,838 sq. ft.
136 Island Cottage Way, St Augustine, FL 32080
MLS# 263647Listed by: KELLER WILLIAMS REALTY ATLANTIC PARTNERS ST AUGUSTINE - New
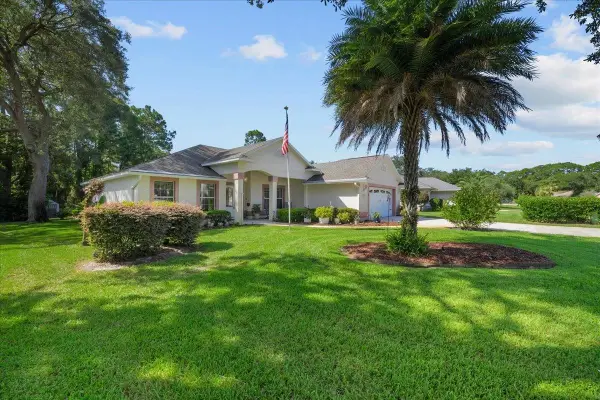 $499,000Active3 beds 2 baths1,856 sq. ft.
625 Christian Drive, St Augustine, FL 32086
MLS# 263642Listed by: HERRON REAL ESTATE LLC - Coming Soon
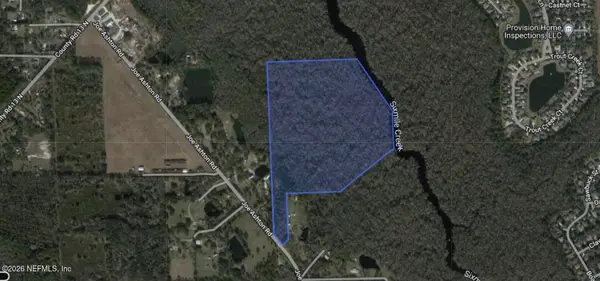 $500,000Coming Soon-- Acres
3650 Joe Ashton Road, St. Augustine, FL 32092
MLS# 2159849Listed by: KELLER WILLIAMS ST JOHNS - New
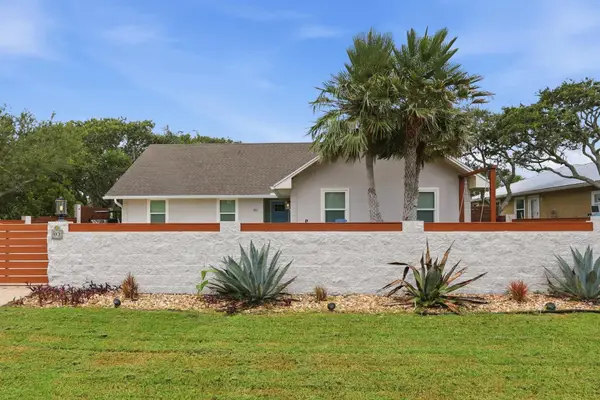 $698,000Active3 beds 2 baths1,438 sq. ft.
80 Aloha Cir, St Augustine, FL 32080
MLS# 263641Listed by: BERKSHIRE HATHAWAY HOMESERVICES FLORIDA NETWORK REALTY - New
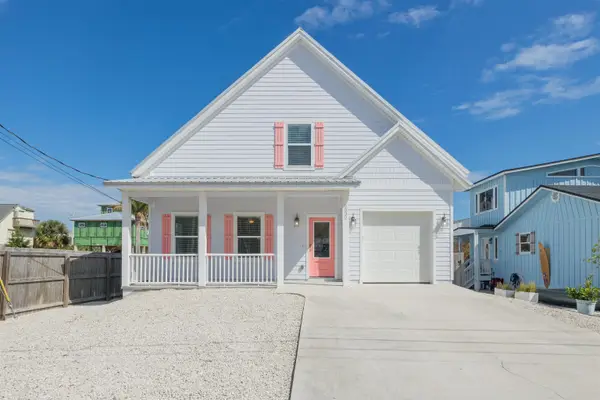 $749,900Active3 beds 3 baths1,791 sq. ft.
6832 Middleton Ave, St Augustine, FL 32080
MLS# 263640Listed by: WATSON REALTY CORP (US1 SOUTH)


Protect your home and budget from life's surprises with an Assurant Home Warranty, backed by a partner that supports you through every step of homeownership. Explore Plans.
© 2026 Better Homes and Gardens Real Estate LLC. An Anywhere Real Estate company. All rights reserved. Better Homes and Gardens® Real Estate is a registered trademark owned by Meredith Operations Corporation, licensed to Better Homes and Gardens Real Estate LLC and used with permission. Better Homes and Gardens Real Estate LLC fully supports the principles of the Fair Housing Act and the Equal Opportunity Act. Listing information is deemed reliable but is not guaranteed accurate.
Each office is independently owned and operated.
Any services or products provided by third parties are not provided by, affiliated with or related to Better Homes and Gardens Real Estate LLC, or its affiliated companies.