
927 S Ponce De Leon Boulevard, Saint Augustine, FL 32084
Local realty services provided by:Better Homes and Gardens Real Estate Lifestyles Realty
927 S Ponce De Leon Boulevard,St. Augustine, FL 32084
$549,000
- 2 Beds
- 3 Baths
- 1,200 sq. ft.
- Condominium
- Active
Listed by: hilarie durrett, troy lee thompson
Office: house & haven
MLS#:2162138
Source:JV
Price summary
- Price:$549,000
- Price per sq. ft.:$457.5
- Monthly HOA dues:$945
About this home
Wake up to endless views of the San Sebastian River and experience waterfront living just minutes from the heart of historic St. Augustine. This beautifully reimagined 2-bedroom, 2.5-bath residence offers the opportunity to enjoy life on the water with your own private boat slip with electric and navigable access to the Intracoastal Waterway and Atlantic Ocean.
Inside, extensive improvements and a high level of craftsmanship create a refined yet comfortable home where thoughtful design is evident throughout. Renovated down to the concrete firewalls, the residence features soaring 12-foot ceilings on the main level, custom carpentry, imported finishes, bespoke wood vanities, designer tilework, elevated lighting, luxury flooring, and high-end appliances, including a double-drawer dishwasher. Motion-activated LED stair lighting illuminates each step, adding another distinctive detail to the home's design.
Thoughtfully designed storage is found throughout, including custom pull-out under stair storage with wood shelving, custom closets in both bedrooms, and a full walk-in attic with spray foam insulation and a dehumidifier. Additional improvements include updated plumbing and electrical, sound-dampening enhancements, an in-line water filtration system, and a newer HVAC system. A towel warmer in the secondary bath adds another thoughtful touch, while an assigned parking space and private single-car garage provide added convenience.
Upstairs, the primary suite continues the waterfront experience with its own private balcony overlooking the San Sebastian River. Step outside and take in the views, spend the day boating from your own slip, explore the dining, shopping, history, and charm of downtown St. Augustine, or head across the Bridge of Lions to Anastasia State Park and the beach-all just minutes from home.
Whether enjoyed as a primary residence, St. Augustine getaway, or investment property, this waterfront home offers a distinctive combination of thoughtful design, boating access, and an incredible location. The residence also offers the opportunity to be purchased furnished....
Contact an agent
Home facts
- Year built:1986
- Subdivision & Development:Sebastian Harbor Villas
- Listing ID #:2162138
- Added:45 day(s) ago
- Updated:October 12, 2026 at 12:51 PM
Rooms and interior
- Bedrooms:2
- Total bathrooms:3
- Full bathrooms:2
- Half bathrooms:1
- Flooring:tile
- Bathrooms Description:Primary Bathroom - Shower No Tub
- Kitchen Description:Dishwasher, Disposal, Eat-in Kitchen, Electric Range, Kitchen Island, Microwave, Refrigerator, Water Softener Owned
- Bedroom Description:Split Bedrooms
- Living area:1,200 sq. ft.
Heating and cooling
- Cooling:Central Air, Electric
- Heating:Central, Electric
- Central air:Yes
Structure and exterior
- Roof:Metal
- Year built:1986
- Building area:1,200 sq. ft.
- Construction Materials:Concrete, Stucco
- Exterior Features:Balcony
- Levels:2 Story
Schools
- High school:St. Augustine
- Middle school:Sebastian
- Elementary school:Ketterlinus
Utilities
- Water:Public, Water Connected
- Sewer:Public Sewer, Sewer Connected
Finances and disclosures
- Price:$549,000
- Price per sq. ft.:$457.5
- Tax amount:$8,795 (2025)
Features and amenities
- Laundry features:Dryer, Washer
- Amenities:Boat Dock, Boat Slip, Built-in Features, Eat-in Kitchen, Entrance Foyer, Maintenance Grounds, Smart Thermostat, Split Bedrooms
Parking
- Parking description:Assigned, Detached, Garage
- Garage:Yes
- Garage spaces:1
New listings near 927 S Ponce De Leon Boulevard
- Coming Soon
 $318,000Coming Soon3 beds 3 baths1,502 sq. ft.
114 Summer Moon Drive, St. Augustine, FL 32095
MLS# 2168777Listed by: JASON MITCHELL REAL ESTATE FLORIDA, LLC. - Coming Soon
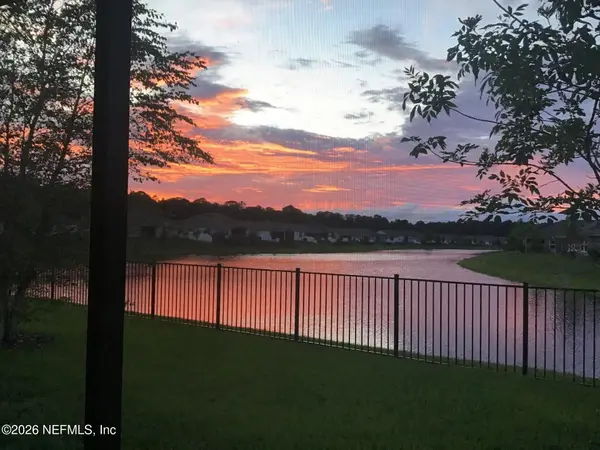 $425,000Coming Soon2 beds 2 baths1,835 sq. ft.
44 Columbian Street, St. Augustine, FL 32084
MLS# 2168667Listed by: WATSON REALTY CORP - Coming Soon
 $600,000Coming Soon4 beds 4 baths2,860 sq. ft.
154 Palisade Drive, St. Augustine, FL 32092
MLS# 2168590Listed by: KELLER WILLIAMS ST JOHNS - Coming Soon
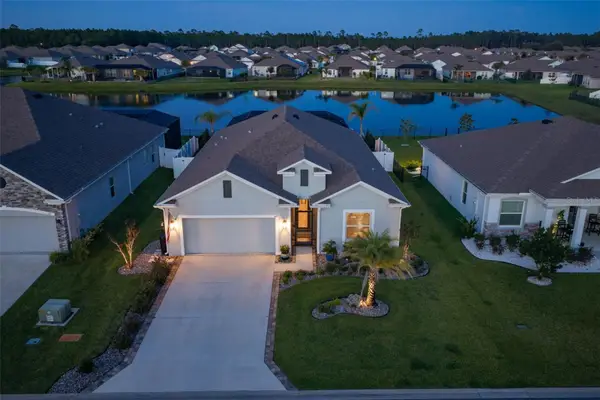 $599,000Coming Soon4 beds 3 baths2,161 sq. ft.
627 Ocean Jasper Drive, ST AUGUSTINE, FL 32086
MLS# FC322006Listed by: WATSON REALTY-ST. AUG BEACH - Coming SoonOpen Sat, 12 to 2pm
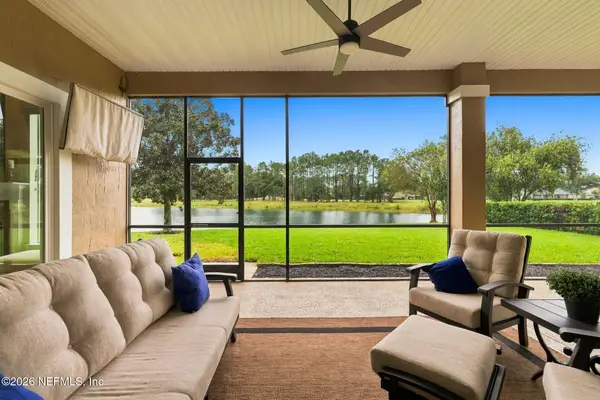 $925,000Coming Soon4 beds 4 baths4,080 sq. ft.
2017 E Clovelly Lane, St. Augustine, FL 32092
MLS# 2168447Listed by: REAL BROKER LLC - Coming Soon
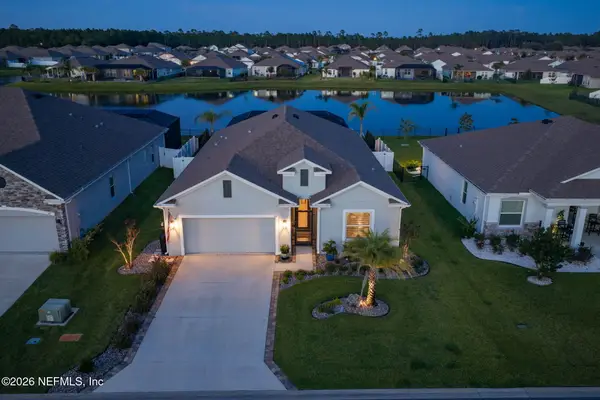 $599,000Coming Soon4 beds 3 baths2,161 sq. ft.
627 Ocean Jasper Drive, St. Augustine, FL 32086
MLS# 2168448Listed by: WATSON REALTY CORP - Coming Soon
 Listed by BHGRE$370,000Coming Soon3 beds 3 baths1,789 sq. ft.
100 Tamar Court, St. Augustine, FL 32095
MLS# 2168273Listed by: BETTER HOMES & GARDENS REAL ESTATE LIFESTYLES REALTY - Coming Soon
 $449,000Coming Soon3 beds 3 baths1,525 sq. ft.
6300 A1a S #B31TH, St. Augustine, FL 32080
MLS# 2168142Listed by: RE/MAX SPECIALISTS PV - Coming Soon
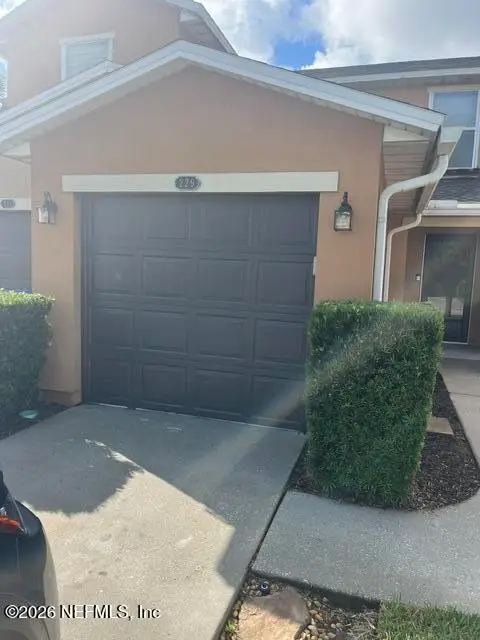 $219,000Coming Soon2 beds 3 baths1,332 sq. ft.
229 Michelangelo Place, St. Augustine, FL 32084
MLS# 2167859Listed by: LPT REALTY LLC - Coming Soon
 $640,000Coming Soon5 beds 4 baths3,252 sq. ft.
353 Red Barn Road, St. Augustine, FL 32092
MLS# 2167876Listed by: KELLER WILLIAMS REALTY ATLANTIC PARTNERS SOUTHSIDE


Protect your home and budget from life's surprises with an Assurant Home Warranty, backed by a partner that supports you through every step of homeownership. Explore Plans.
© 2026 Better Homes and Gardens Real Estate LLC. An Anywhere Real Estate company. All rights reserved. Better Homes and Gardens® Real Estate is a registered trademark owned by Meredith Operations Corporation, licensed to Better Homes and Gardens Real Estate LLC and used with permission. Better Homes and Gardens Real Estate LLC fully supports the principles of the Fair Housing Act and the Equal Opportunity Act. Listing information is deemed reliable but is not guaranteed accurate.
Each office is independently owned and operated.
Any services or products provided by third parties are not provided by, affiliated with or related to Better Homes and Gardens Real Estate LLC, or its affiliated companies.