
948 Oak Arbor Circle, Saint Augustine, FL 32084
Local realty services provided by:Better Homes and Gardens Real Estate Lifestyles Realty
948 Oak Arbor Circle,St. Augustine, FL 32084
$335,000
- 3 Beds
- 2 Baths
- - sq. ft.
- Single family
- Sold
Listed by: shondra dawn dooley, karen b giannini
Office: exp realty, llc.
MLS#:2151896
Source:JV
Sorry, we are unable to map this address
Price summary
- Price:$335,000
- Monthly HOA dues:$87
About this home
Welcome to 948 Oak Arbor Circle, a beautifully block maintained 3-bedroom, 2-bath home in the heart of St. Augustine. Back on the market due to unforeseen circumstances beyond the buyers control. This move-in ready home features an open floor plan with vaulted ceilings, luxury vinyl plank flooring, abundant natural light, and spacious living and dining areas perfect for everyday living and entertaining. The kitchen overlooks the main living space and offers ample cabinetry, generous counter space, and a functional layout. The oversized primary suite includes a walk-in closet and private bath with dual vanities and a large walk-in shower. Relax year-round on the screened lanai overlooking the fully fenced backyard with plenty of room for pets, play, and outdoor gatherings. Major updates include a roof 6 yrs old and HVAC system just serviced 8 years old. Brand New Hot Water Heater! Conveniently located near shopping, dining, schools, beaches, historic downtown St. Augustine, and I-95. A must-see! Seller motovated!...
Contact an agent
Home facts
- Year built:2004
- Subdivision & Development:Heritage Park
- Listing ID #:2151896
- Added:96 day(s) ago
- Updated:September 28, 2026 at 07:02 AM
Rooms and interior
- Bedrooms:3
- Total bathrooms:2
- Full bathrooms:2
- Kitchen Description:Electric Range, Refrigerator
Heating and cooling
- Cooling:Central Air
- Heating:Central
- Central air:Yes
Structure and exterior
- Year built:2004
Utilities
- Water:Public
Finances and disclosures
- Price:$335,000
- Tax amount:$4,832 (2025)
Parking
- Parking description:Garage
- Garage:Yes
- Garage spaces:2
New listings near 948 Oak Arbor Circle
- Coming Soon
 $469,000Coming Soon4 beds 3 baths2,383 sq. ft.
52 Providence Drive, St. Augustine, FL 32092
MLS# 2166417Listed by: REAL BROKER LLC - Coming Soon
 $395,000Coming Soon4 beds 2 baths1,897 sq. ft.
723 Mandarin Terrace, ST AUGUSTINE, FL 32092
MLS# GC543721Listed by: HERRON REAL ESTATE LLC - Coming Soon
 $485,000Coming Soon4 beds 3 baths2,614 sq. ft.
929 Indian River Road, St. Augustine, FL 32092
MLS# 2166221Listed by: MAVREALTY - Coming Soon
 $275,000Coming Soon3 beds 3 baths1,420 sq. ft.
108 Gargonza Court, St. Augustine, FL 32084
MLS# 2165264Listed by: UNITED REAL ESTATE GALLERY - Coming Soon
 $559,900Coming Soon4 beds 4 baths2,505 sq. ft.
193 Ocean Jasper Drive, St. Augustine, FL 32086
MLS# 2164257Listed by: REAL BROKER LLC - Coming Soon
 $559,990Coming Soon5 beds 4 baths3,010 sq. ft.
1511 Remini Court, St. Augustine, FL 32092
MLS# 2163663Listed by: KELLER WILLIAMS ST JOHNS - Coming Soon
 $1,250,000Coming Soon4 beds 5 baths3,321 sq. ft.
2408 Den Street, St. Augustine, FL 32092
MLS# 2163600Listed by: RE/MAX SPECIALISTS PV - New
 $317,000Active3 beds 3 baths1,502 sq. ft.
102 Java Lane, St. Augustine, FL 32092
MLS# 2166755Listed by: MOXII PRO REALTY - New
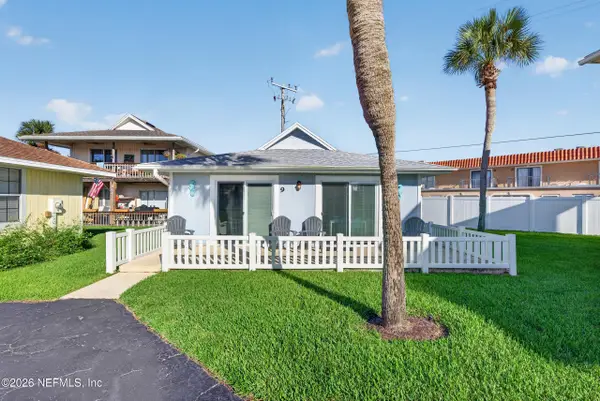 $635,000Active2 beds 2 baths832 sq. ft.
9 Tarpon Drive, St. Augustine, FL 32080
MLS# 2166756Listed by: KELLER WILLIAMS REALTY ATLANTIC PARTNERS ST. AUGUSTINE - Open Sat, 10am to 12pmNew
 $574,999Active3 beds 2 baths2,083 sq. ft.
10 05 Makarios Drive, St Augustine, FL 32080
MLS# 264267Listed by: FLORIDA HOMES REALTY & MORTGAGE


Protect your home and budget from life's surprises with an Assurant Home Warranty, backed by a partner that supports you through every step of homeownership. Explore Plans.
© 2026 Better Homes and Gardens Real Estate LLC. An Anywhere Real Estate company. All rights reserved. Better Homes and Gardens® Real Estate is a registered trademark owned by Meredith Operations Corporation, licensed to Better Homes and Gardens Real Estate LLC and used with permission. Better Homes and Gardens Real Estate LLC fully supports the principles of the Fair Housing Act and the Equal Opportunity Act. Listing information is deemed reliable but is not guaranteed accurate.
Each office is independently owned and operated.
Any services or products provided by third parties are not provided by, affiliated with or related to Better Homes and Gardens Real Estate LLC, or its affiliated companies.