
99 Mission Cove Circle, Saint Augustine, FL 32084
Local realty services provided by:Better Homes and Gardens Real Estate Lifestyles Realty
99 Mission Cove Circle,St. Augustine, FL 32084
$399,990
- 3 Beds
- 2 Baths
- 2,126 sq. ft.
- Single family
- Active
Listed by: dawn humphrey
Office: keller williams realty atlantic partners st. augustine
MLS#:2168164
Source:JV
Price summary
- Price:$399,990
- Price per sq. ft.:$188.14
- Monthly HOA dues:$60.67
About this home
Tucked on a quiet circle in Mission Trace, this 2013-built home offers thoughtfully arranged space with 3 bedrooms, 2 full baths, 2 flex rooms, a 2-car garage, and a brand-new roof as of October 2026. A covered front porch and leaded glass front door set the tone before you're even inside. The kitchen earns its place at the center of the home: dark cabinetry, stainless appliances, a tile backsplash, and an island open to the dining area and family room, the way a kitchen should be. Two flex rooms give you room to decide: dining room, home office, gym, hobby room, guest space as the choice is yours. The Master suite offers a bath with a double vanity, garden tub, and walk-in shower. Two additional bedrooms share the second full bath. Out back, a large screened lanai looks over a private, tree-framed yard. The kind of spot where morning coffee quietly becomes a second cup. Features include Water Heater 2024, Water Softener, Irrigation Well, Attic Stairs, and Gutters. Mission Trace brings a park with gazebo, playground, with no CDD fees. You're approximately 5 miles from Historic Downtown St. Augustine and Vilano Beach, with Publix and local restaurants within easy walking distance....
Contact an agent
Home facts
- Year built:2013
- Subdivision & Development:Mission Trace
- Listing ID #:2168164
- Added:5 day(s) ago
- Updated:October 12, 2026 at 12:51 PM
Rooms and interior
- Bedrooms:3
- Total bathrooms:2
- Full bathrooms:2
- Flooring:carpet, tile, wood
- Bathrooms Description:Primary Bathroom -Tub with Separate Shower
- Kitchen Description:Dishwasher, Disposal, Kitchen Island, Microwave, Pantry, Refrigerator
- Bedroom Description:Split Bedrooms
- Living area:2,126 sq. ft.
Heating and cooling
- Cooling:Central Air
- Heating:Central
- Central air:Yes
Structure and exterior
- Roof:Shingle
- Year built:2013
- Building area:2,126 sq. ft.
- Lot area:0.21 Acres
- Architectural Style:Ranch
- Construction Materials:Stucco
- Exterior Features:Front Porch, Screened
Utilities
- Water:Public, Water Connected
- Sewer:Public Sewer, Sewer Connected
Finances and disclosures
- Price:$399,990
- Price per sq. ft.:$188.14
- Tax amount:$2,832 (2025)
Features and amenities
- Laundry features:Dryer, Washer
- Amenities:Entrance Foyer, Playground, Split Bedrooms, Walk-In Closet(s)
Parking
- Parking description:Attached, Garage
- Garage:Yes
- Garage spaces:2
New listings near 99 Mission Cove Circle
- Coming Soon
 $318,000Coming Soon3 beds 3 baths1,502 sq. ft.
114 Summer Moon Drive, St. Augustine, FL 32095
MLS# 2168777Listed by: JASON MITCHELL REAL ESTATE FLORIDA, LLC. - Coming Soon
 $425,000Coming Soon2 beds 2 baths1,835 sq. ft.
44 Columbian Street, St. Augustine, FL 32084
MLS# 2168667Listed by: WATSON REALTY CORP - Coming Soon
 $600,000Coming Soon4 beds 4 baths2,860 sq. ft.
154 Palisade Drive, St. Augustine, FL 32092
MLS# 2168590Listed by: KELLER WILLIAMS ST JOHNS - Coming Soon
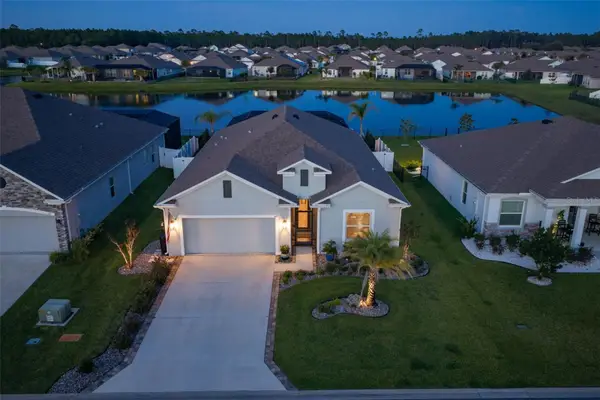 $599,000Coming Soon4 beds 3 baths2,161 sq. ft.
627 Ocean Jasper Drive, ST AUGUSTINE, FL 32086
MLS# FC322006Listed by: WATSON REALTY-ST. AUG BEACH - Coming SoonOpen Sat, 12 to 2pm
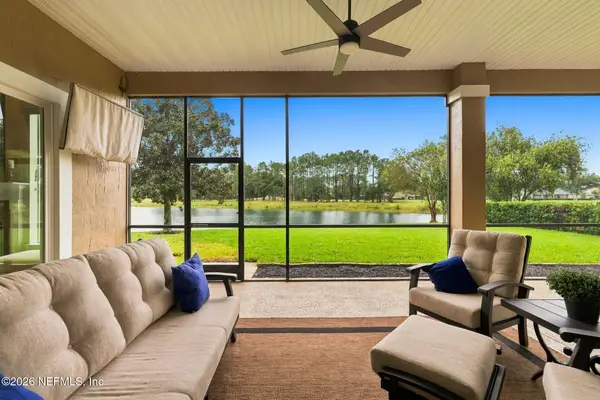 $925,000Coming Soon4 beds 4 baths4,080 sq. ft.
2017 E Clovelly Lane, St. Augustine, FL 32092
MLS# 2168447Listed by: REAL BROKER LLC - Coming Soon
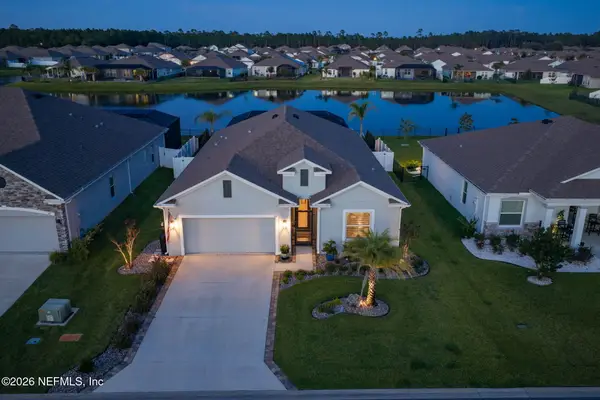 $599,000Coming Soon4 beds 3 baths2,161 sq. ft.
627 Ocean Jasper Drive, St. Augustine, FL 32086
MLS# 2168448Listed by: WATSON REALTY CORP - Coming Soon
 Listed by BHGRE$370,000Coming Soon3 beds 3 baths1,789 sq. ft.
100 Tamar Court, St. Augustine, FL 32095
MLS# 2168273Listed by: BETTER HOMES & GARDENS REAL ESTATE LIFESTYLES REALTY - Coming Soon
 $449,000Coming Soon3 beds 3 baths1,525 sq. ft.
6300 A1a S #B31TH, St. Augustine, FL 32080
MLS# 2168142Listed by: RE/MAX SPECIALISTS PV - Coming Soon
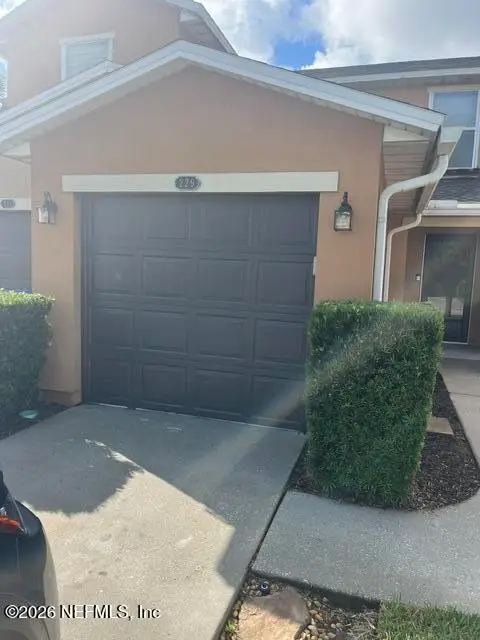 $219,000Coming Soon2 beds 3 baths1,332 sq. ft.
229 Michelangelo Place, St. Augustine, FL 32084
MLS# 2167859Listed by: LPT REALTY LLC - Coming Soon
 $640,000Coming Soon5 beds 4 baths3,252 sq. ft.
353 Red Barn Road, St. Augustine, FL 32092
MLS# 2167876Listed by: KELLER WILLIAMS REALTY ATLANTIC PARTNERS SOUTHSIDE


Protect your home and budget from life's surprises with an Assurant Home Warranty, backed by a partner that supports you through every step of homeownership. Explore Plans.
© 2026 Better Homes and Gardens Real Estate LLC. An Anywhere Real Estate company. All rights reserved. Better Homes and Gardens® Real Estate is a registered trademark owned by Meredith Operations Corporation, licensed to Better Homes and Gardens Real Estate LLC and used with permission. Better Homes and Gardens Real Estate LLC fully supports the principles of the Fair Housing Act and the Equal Opportunity Act. Listing information is deemed reliable but is not guaranteed accurate.
Each office is independently owned and operated.
Any services or products provided by third parties are not provided by, affiliated with or related to Better Homes and Gardens Real Estate LLC, or its affiliated companies.