
1180 Wycliffe Way, Saint Cloud, FL 34771
Local realty services provided by:Better Homes and Gardens Real Estate Star
1180 Wycliffe Way,St. Cloud, FL 34771
$399,900
- 3 Beds
- 3 Baths
- 1,708 sq. ft.
- Single family
- Active
Listed by: jamey briscoe
Office: orchard brokerage, llc.
MLS#:1082385
Source:FL_SPACE
Price summary
- Price:$399,900
- Price per sq. ft.:$234.13
- Monthly HOA dues:$157
About this home
This END-UNIT townhome is BETTER THAN NEW! It is IMMACULATELY MAINTAINED and offers EXTRA PRIVACY, an EXTRA-LONG DRIVEWAY, and
an ATTACHED TWO-CAR GARAGE for plenty of parking. The open floor plan creates an inviting space for everyday living and entertaining, with the
spacious living room flowing seamlessly into the kitchen and dining area. Upstairs, you'll find all bedrooms, including a GENEROUS PRIMARY
SUITE featuring a WALK-IN CLOSET. The flexible loft provides the perfect space for a home office, media room, playroom, or additional lounge
area. MOVE-IN READY and ideally located, this home offers the perfect combination of comfort, style, and convenience. DISCOUNTED RATE
OPTIONS and NO LENDER FEE FUTURE REFINANCING may be available for qualified buyers.
Contact an agent
Home facts
- Year built:2024
- Listing ID #:1082385
- Added:1 day(s) ago
Rooms and interior
- Bedrooms:3
- Total bathrooms:3
- Full bathrooms:2
- Half bathrooms:1
- Rooms Total:5
- Flooring:Carpet, Tile
- Kitchen Description:appl_
- Living area:1,708 sq. ft.
Heating and cooling
- Heating:Central
- Central air:Yes
Structure and exterior
- Year built:2024
- Building area:1,708 sq. ft.
- Lot area:0.07 Acres
- Construction Materials:Stucco
Schools
- High school:Other
- Middle school:Other
- Elementary school:Other
Utilities
- Sewer:Public Sewer
Finances and disclosures
- Price:$399,900
- Price per sq. ft.:$234.13
- Tax amount:$4,607 (2025)
Features and amenities
- Laundry features:appl_
- Amenities:Playground
Parking
- Garage:Yes
- Garage spaces:2
New listings near 1180 Wycliffe Way
- New
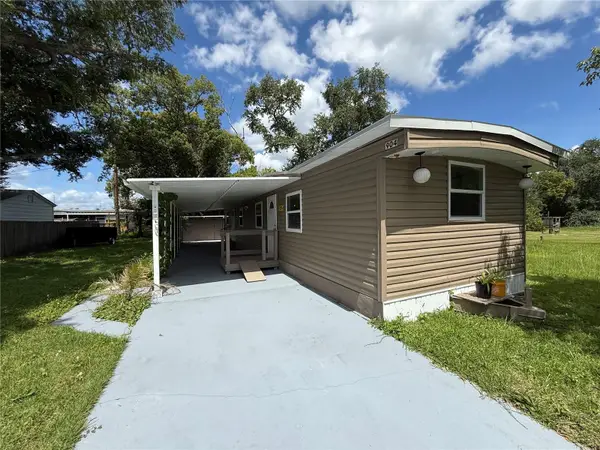 $220,000Active2 beds 1 baths672 sq. ft.
904 Robinson Avenue, ST CLOUD, FL 34769
MLS# S5153666Listed by: LA ROSA REALTY LLC - New
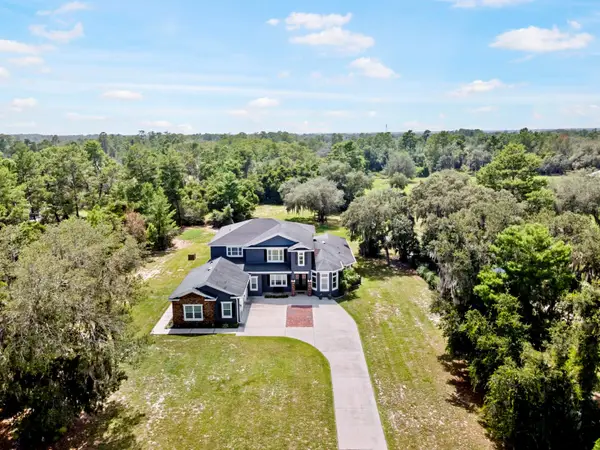 $1,330,000Active4 beds 4 baths4,558 sq. ft.
2630 Franklin Road, ST CLOUD, FL 34771
MLS# O6422764Listed by: VINAS DEL MAR REALTY, INC. - New
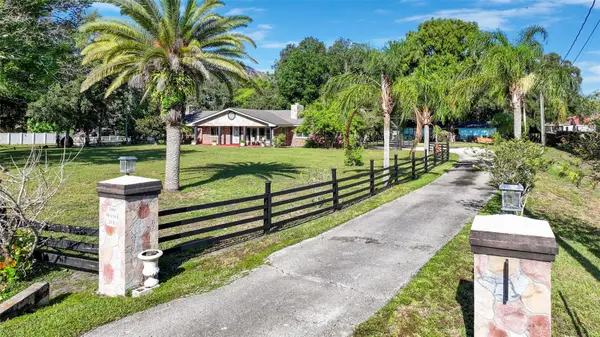 $975,000Active6 beds 4 baths3,065 sq. ft.
298-300 Orange Avenue, ST CLOUD, FL 34769
MLS# O6423577Listed by: ZOOM REALTY GROUP LLC - New
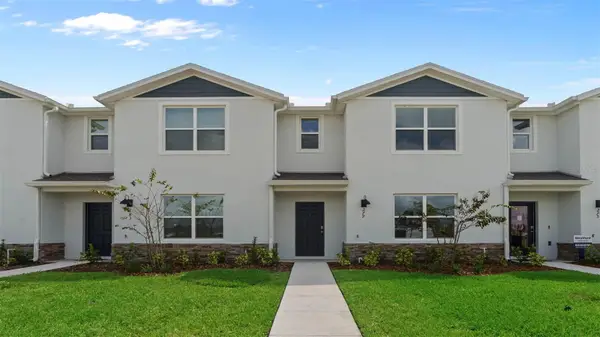 $334,990Active3 beds 3 baths1,553 sq. ft.
596 Preston Cove Drive, ST CLOUD, FL 34771
MLS# O6424624Listed by: DR HORTON REALTY OF CENTRAL FLORIDA LLC - New
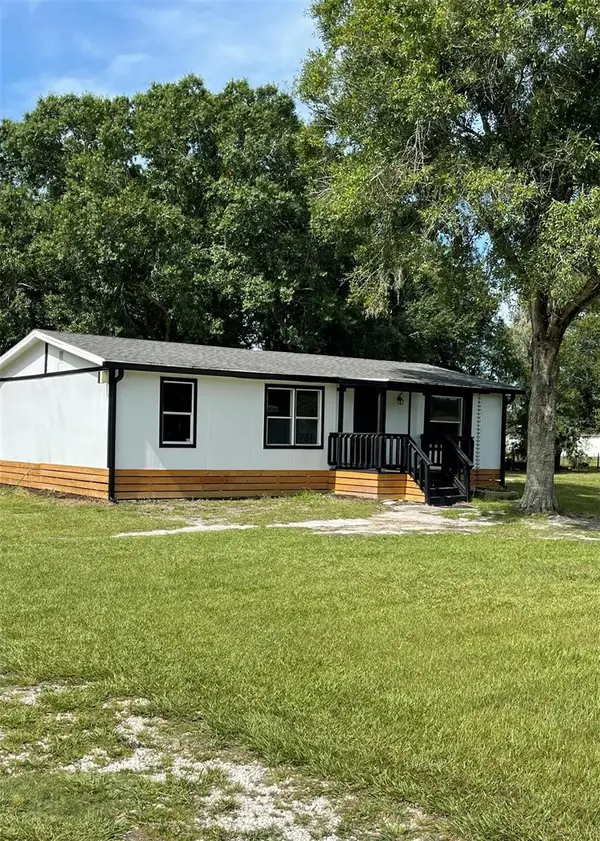 $359,900Active3 beds 2 baths960 sq. ft.
4120 Raven Drive, ST CLOUD, FL 34772
MLS# S5153155Listed by: AGENT TRUST REALTY CORPORATION - New
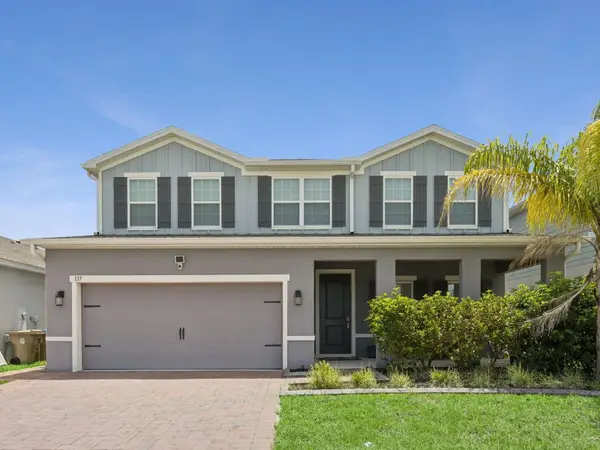 $519,000Active5 beds 4 baths2,978 sq. ft.
137 Lavenna Avenue, ST CLOUD, FL 34771
MLS# S5153641Listed by: DALTON WADE INC - New
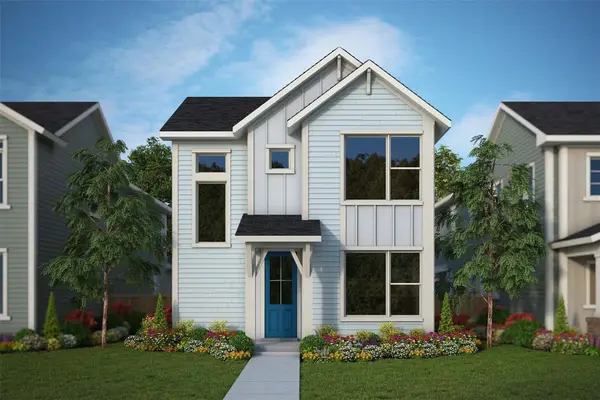 $636,013Active5 beds 3 baths2,640 sq. ft.
3226 Voyager Avenue, ST CLOUD, FL 34771
MLS# TB8525023Listed by: WEEKLEY HOMES REALTY COMPANY - New
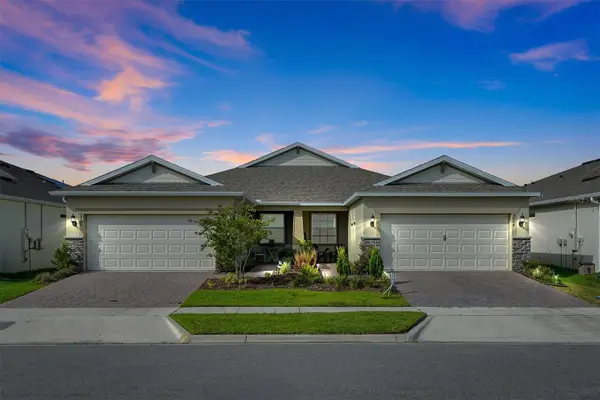 $349,900Active2 beds 2 baths1,559 sq. ft.
2726 Summer Retreat Lane, KISSIMMEE, FL 34744
MLS# TB8528728Listed by: TMWRK BROKERAGE LLC 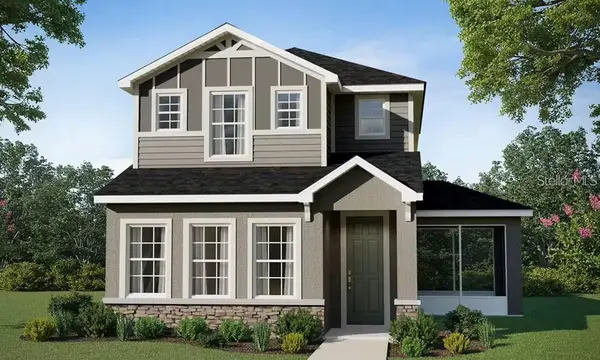 $366,185Pending3 beds 3 baths1,946 sq. ft.
4042 Waving Hickory Boulevard, ST CLOUD, FL 34772
MLS# L4963460Listed by: CAMBRIDGE REALTY OF CENTRAL FL- $366,185Pending3 beds 3 baths1,946 sq. ft.
4042 Waving Hickory Boulevard, ST CLOUD, FL 34772
MLS# L4963460Listed by: CAMBRIDGE REALTY OF CENTRAL FL


Protect your home and budget from life's surprises with an Assurant Home Warranty, backed by a partner that supports you through every step of homeownership. Explore Plans.
© 2026 Better Homes and Gardens Real Estate LLC. An Anywhere Real Estate company. All rights reserved. Better Homes and Gardens® Real Estate is a registered trademark owned by Meredith Operations Corporation, licensed to Better Homes and Gardens Real Estate LLC and used with permission. Better Homes and Gardens Real Estate LLC fully supports the principles of the Fair Housing Act and the Equal Opportunity Act. Listing information is deemed reliable but is not guaranteed accurate.
Each office is independently owned and operated.
Any services or products provided by third parties are not provided by, affiliated with or related to Better Homes and Gardens Real Estate LLC, or its affiliated companies.