
1553 Pine Marsh Loop, Saint Cloud, FL 34771
Local realty services provided by:Better Homes and Gardens Real Estate Lifestyles Realty
1553 Pine Marsh Loop,St Cloud, FL 34771
$565,000
- 4 Beds
- 4 Baths
- 3,210 sq. ft.
- Single family
- Active
Listed by: angel iglesia
Office: luxe properties
MLS#:O6436266
Source:MFRMLS
Price summary
- Price:$565,000
- Price per sq. ft.:$134.91
- Monthly HOA dues:$76.67
About this home
Your home searching ends here! Nestled away in the GATED quiet and most sought after community of Nova Pointe, lies this elegant estate. In the heart of Lake Nona and Saint Cloud, you get the best of both worlds! You’ll deservingly have bragging rights because you will own the LARGEST LOT & HOME in the ENTIRE subdivision! This gorgeous estate is sitting on just over half an acre lot. Italian paved stone will greet you as you pull up. Once you enter the open floor plan awaits you and the chef gourmet kitchen with eye catching granite countertops. Latest stainless steel appliances and espresso martini colored high end cabinets to complement the soft colors throughout. FRESH paint, Home completely tiled throughout and rooms layered with cozy plush carpet flooring for extra relaxation. Walk in closets in every room and state of the art upgraded bathrooms with granite countertops. One of the most OVERSIZED resort style showers in the master suite. Warm inviting living room for fun family nights and entertaining with sliding glass door to exit on to the fully screened in lanai where you will find your oversized fully fenced in lot. Enjoy the Florida sunshine, bbqs, fun and more out here as you gander upon your quiet backyard. Ready for your future pool. Upstairs has a HUGE LOFT area for entertainment of whatever you can imagine. This is a dream home. Not to mention amenities in this community feature park, playgrounds lakes and ponds, resort style pool! You’ll feel like you’re on vacation every second you spend in your new home. Only seconds from major highways and shopping plazas, less than 29 minutes to the beach & Disney along with other attractions. Nothing says Florida living like this home here. Be the first to see for yourself before it’s too late....
Contact an agent
Home facts
- Year built:2015
- Subdivision & Development:NOVA POINTE PH 2
- Listing ID #:O6436266
- Added:1 day(s) ago
- Updated:August 25, 2026 at 07:44 PM
Rooms and interior
- Bedrooms:4
- Total bathrooms:4
- Full bathrooms:4
- Flooring:Carpet, Ceramic Tile
- Dining Description:Eat In Kitchen, Formal Dining Room
- Kitchen Description:Convection Oven, Cooktop, Dishwasher, Eat-in Kitchen, Exhaust Fan, Microwave, Range, Refrigerator
- Bedroom Description:High Ceilings, Primary Bedroom Main Floor, Split Bedroom, Walk-In Closet(s)
- Living area:3,210 sq. ft.
Heating and cooling
- Cooling:Central Air
- Heating:Central
- Central air:Yes
Structure and exterior
- Roof:Shingle
- Year built:2015
- Building area:3,210 sq. ft.
- Lot area:0.5 Acres
- Lot Features:Cleared, Corner Lot, Landscaped, Oversized, Paved, Private, Sidewalk
- Construction Materials:Block, Concrete
- Exterior Features:Courtyard, Covered Porch/Patio, Enclosed, Lighting, Patio, Private Mailbox, Rain Gutters, Rear Porch, Screened, Sidewalk, Sprinkler Metered
- Foundation Description:Slab
- Levels:2 Story
Schools
- High school:Harmony High
- Middle school:Harmony Middle
- Elementary school:Narcoossee Elementary
Utilities
- Water:Public, Water Connected
- Sewer:Public Sewer
Finances and disclosures
- Price:$565,000
- Price per sq. ft.:$134.91
- Tax amount:$6,673 (2025)
Features and amenities
- Appliances:Convection Oven, Cooktop, Dishwasher, Dryer, Exhaust Fan, Irrigation Equipment, Microwave, Range, Refrigerator, Washer
- Laundry features:Dryer, Inside, Laundry Room, Washer
- Amenities:BB/HS Internet Available, Built-In Features, Cable Connected, Ceiling Fans(s), Crown Molding, Eat-in Kitchen, Gated, High Ceilings, Irrigation Equipment, Open Floorplan, Park, Pool, Primary Bedroom Main Floor, Security, Split Bedroom, Trail(s), Tray Ceiling(s), Walk-In Closet(s), Window Treatments
- Pool features:Pool, Public Pool
Parking
- Parking description:Attached Garage, Driveway, Garage Door Opener, Oversized, Workshop in Garage
- Garage:Yes
- Garage spaces:3
 The information being provided by Stellar Mls is for the consumer's personal, non-commercial use and may not be used for any purpose other than to identify prospective properties consumer may be interested in purchasing. Any information relating to real estate for sale referenced on this web site comes from the Internet Data Exchange (IDX) program of the Stellar Mls. Better Homes and Gardens Real Estate Lifestyles Realty is not a Multiple Listing Service (MLS), nor does it offer MLS access. This website is a service of Better Homes and Gardens Real Estate Lifestyles Realty, a broker participant of Stellar Mls. This web site may reference real estate listing(s) held by a brokerage firm other than the broker and/or agent who owns this web site.
The accuracy of all information, regardless of source, including but not limited to open house information, square footages and lot sizes, is deemed reliable but not guaranteed and should be personally verified through personal inspection by and/or with the appropriate professionals. The data contained herein is copyrighted by Stellar Mls and is protected by all applicable copyright laws. Any unauthorized dissemination of this information is in violation of copyright laws and is strictly prohibited.
Properties in listings may have been sold or may no longer be available.
Copyright 2026 Stellar Mls. All rights reserved.
The information being provided by Stellar Mls is for the consumer's personal, non-commercial use and may not be used for any purpose other than to identify prospective properties consumer may be interested in purchasing. Any information relating to real estate for sale referenced on this web site comes from the Internet Data Exchange (IDX) program of the Stellar Mls. Better Homes and Gardens Real Estate Lifestyles Realty is not a Multiple Listing Service (MLS), nor does it offer MLS access. This website is a service of Better Homes and Gardens Real Estate Lifestyles Realty, a broker participant of Stellar Mls. This web site may reference real estate listing(s) held by a brokerage firm other than the broker and/or agent who owns this web site.
The accuracy of all information, regardless of source, including but not limited to open house information, square footages and lot sizes, is deemed reliable but not guaranteed and should be personally verified through personal inspection by and/or with the appropriate professionals. The data contained herein is copyrighted by Stellar Mls and is protected by all applicable copyright laws. Any unauthorized dissemination of this information is in violation of copyright laws and is strictly prohibited.
Properties in listings may have been sold or may no longer be available.
Copyright 2026 Stellar Mls. All rights reserved.New listings near 1553 Pine Marsh Loop
- Coming Soon
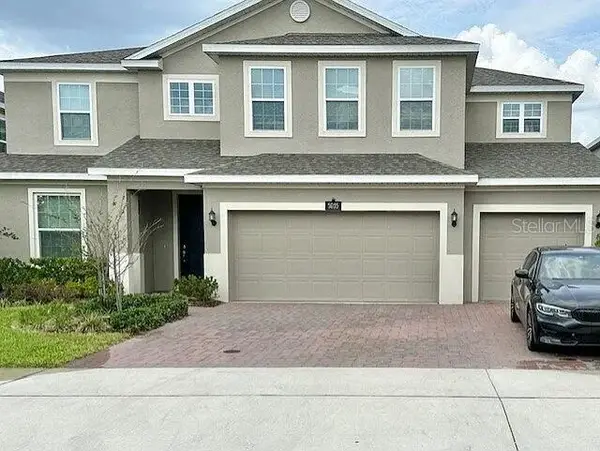 $639,000Coming Soon5 beds 4 baths3,846 sq. ft.
5035 Down Court, ST CLOUD, FL 34772
MLS# S5155859Listed by: ST. CLOUD REAL ESTATE - New
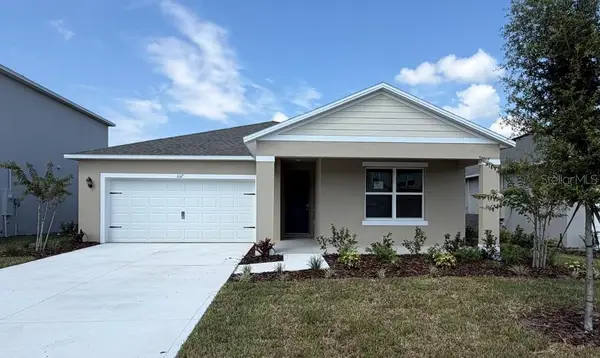 $447,990Active5 beds 3 baths2,077 sq. ft.
841 Seagrove Trail, ST CLOUD, FL 34771
MLS# O6436481Listed by: DR HORTON REALTY OF CENTRAL FLORIDA LLC - New
 $189,900Active3 beds 2 baths1,352 sq. ft.
9295 Richmond Road, ST CLOUD, FL 34773
MLS# S5156204Listed by: LA ROSA REALTY KISSIMMEE - New
 $424,990Active5 beds 3 baths2,077 sq. ft.
3163 House Finch Road, ST CLOUD, FL 34773
MLS# O6436407Listed by: DR HORTON REALTY OF CENTRAL FLORIDA LLC - New
 $582,490Active5 beds 3 baths3,332 sq. ft.
5632 Fiona Lane, ST CLOUD, FL 34771
MLS# O6436329Listed by: LENNAR REALTY - New
 $424,990Active5 beds 5 baths2,546 sq. ft.
5130 Loyalty Drive, ST CLOUD, FL 34772
MLS# O6436332Listed by: LENNAR REALTY - New
 $463,990Active4 beds 5 baths2,366 sq. ft.
5166 Loyalty Drive, ST CLOUD, FL 34772
MLS# O6436334Listed by: LENNAR REALTY - New
 $381,499Active4 beds 5 baths1,901 sq. ft.
4541 Forge Road, ST CLOUD, FL 34772
MLS# O6436351Listed by: LENNAR REALTY - New
 $389,900Active3 beds 3 baths1,802 sq. ft.
1543 Cross Prairie Parkway, KISSIMMEE, FL 34744
MLS# S5156174Listed by: NAIM REAL ESTATE LLC


Protect your home and budget from life's surprises with an Assurant Home Warranty, backed by a partner that supports you through every step of homeownership. Explore Plans.
© 2026 Better Homes and Gardens Real Estate LLC. An Anywhere Real Estate company. All rights reserved. Better Homes and Gardens® Real Estate is a registered trademark owned by Meredith Operations Corporation, licensed to Better Homes and Gardens Real Estate LLC and used with permission. Better Homes and Gardens Real Estate LLC fully supports the principles of the Fair Housing Act and the Equal Opportunity Act. Listing information is deemed reliable but is not guaranteed accurate.
Each office is independently owned and operated.
Any services or products provided by third parties are not provided by, affiliated with or related to Better Homes and Gardens Real Estate LLC, or its affiliated companies.