
1711 Charleston Lane, Saint Cloud, FL 34769
Local realty services provided by:Better Homes and Gardens Real Estate Synergy
1711 Charleston Lane,St Cloud, FL 34769
$360,000
- 3 Beds
- 2 Baths
- - sq. ft.
- Single family
- Sold
Listed by: nic tenney
Office: century 21 hancock
MLS#:G5110819
Source:MFRMLS
Sorry, we are unable to map this address
Price summary
- Price:$360,000
About this home
Welcome to your private Florida oasis! This charming home perfectly blends modern interior updates with a backyard designed for ultimate relaxation and entertainment. Step into an open living space, with vaulted ceilings and porcelain tile throughout. The heart of the home boasts a sleek two-tone cabinetry design, stunning granite countertops, and premium stainless steel appliances. There is a versatile bonus space that could be converted into an office, home gym, workshop or even secondary living. Enjoy year-round swimming in your massive screened lanai, featuring a sparkling pool and integrated spa. Just outside your screened in lanai is the rest of you fully fenced lot which provides plenty of green space, including a dedicated stone paver patio with a built-in fire pit. Located in a peaceful St. Cloud neighborhood, you're just minutes away from local parks, shopping and dining, all while having easy access to major Florida highways.
Contact an agent
Home facts
- Year built:1993
- Subdivision & Development:CHARLESTON SQUARE
- Listing ID #:G5110819
- Added:153 day(s) ago
- Updated:September 11, 2026 at 07:02 AM
Rooms and interior
- Bedrooms:3
- Total bathrooms:2
- Full bathrooms:2
- Flooring:Tile
- Dining Description:Eat In Kitchen
- Kitchen Description:Dishwasher, Eat-in Kitchen, Microwave, Range, Refrigerator
- Bedroom Description:Primary Bedroom Main Floor
- Basement Description:Block
Heating and cooling
- Cooling:Central Air
- Heating:Electric
- Central air:Yes
Structure and exterior
- Roof:Shingle
- Year built:1993
- Construction Materials:Concrete
- Foundation Description:Block, Slab
- Levels:1 Story
Schools
- High school:St. Cloud High School
- Middle school:St. Cloud Middle (6-8)
- Elementary school:St Cloud Elem
Utilities
- Water:Public, Water Connected
- Sewer:Public Sewer, Sewer Connected
Finances and disclosures
- Price:$360,000
- Tax amount:$3,842 (2025)
Features and amenities
- Appliances:Dishwasher, Microwave, Range, Refrigerator
- Laundry features:Laundry Closet
- Amenities:Ceiling Fans(s), Crown Molding, Eat-in Kitchen, Open Floorplan, Primary Bedroom Main Floor, Underground Utilities, Vaulted Ceiling(s), Window Treatments
- Pool features:Heated, In Ground, Private Pool, Screen Enclosure
Parking
- Parking description:Attached Garage
- Garage:Yes
- Garage spaces:1
 The information being provided by Stellar Mls is for the consumer's personal, non-commercial use and may not be used for any purpose other than to identify prospective properties consumer may be interested in purchasing. Any information relating to real estate for sale referenced on this web site comes from the Internet Data Exchange (IDX) program of the Stellar Mls. Better Homes and Gardens Real Estate Synergy is not a Multiple Listing Service (MLS), nor does it offer MLS access. This website is a service of Better Homes and Gardens Real Estate Synergy, a broker participant of Stellar Mls. This web site may reference real estate listing(s) held by a brokerage firm other than the broker and/or agent who owns this web site.
The accuracy of all information, regardless of source, including but not limited to open house information, square footages and lot sizes, is deemed reliable but not guaranteed and should be personally verified through personal inspection by and/or with the appropriate professionals. The data contained herein is copyrighted by Stellar Mls and is protected by all applicable copyright laws. Any unauthorized dissemination of this information is in violation of copyright laws and is strictly prohibited.
Properties in listings may have been sold or may no longer be available.
Copyright 2026 Stellar Mls. All rights reserved.
The information being provided by Stellar Mls is for the consumer's personal, non-commercial use and may not be used for any purpose other than to identify prospective properties consumer may be interested in purchasing. Any information relating to real estate for sale referenced on this web site comes from the Internet Data Exchange (IDX) program of the Stellar Mls. Better Homes and Gardens Real Estate Synergy is not a Multiple Listing Service (MLS), nor does it offer MLS access. This website is a service of Better Homes and Gardens Real Estate Synergy, a broker participant of Stellar Mls. This web site may reference real estate listing(s) held by a brokerage firm other than the broker and/or agent who owns this web site.
The accuracy of all information, regardless of source, including but not limited to open house information, square footages and lot sizes, is deemed reliable but not guaranteed and should be personally verified through personal inspection by and/or with the appropriate professionals. The data contained herein is copyrighted by Stellar Mls and is protected by all applicable copyright laws. Any unauthorized dissemination of this information is in violation of copyright laws and is strictly prohibited.
Properties in listings may have been sold or may no longer be available.
Copyright 2026 Stellar Mls. All rights reserved.New listings near 1711 Charleston Lane
- Coming Soon
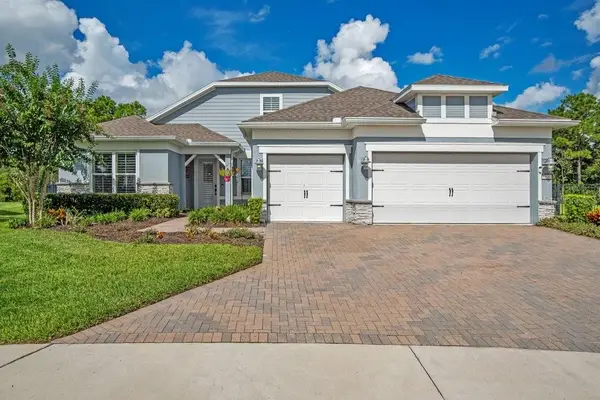 $1,050,000Coming Soon4 beds 4 baths3,559 sq. ft.
6100 Sandy Springs Court, ST CLOUD, FL 34771
MLS# O6440168Listed by: KELLER WILLIAMS ADVANTAGE III - Coming SoonOpen Fri, 3 to 5pm
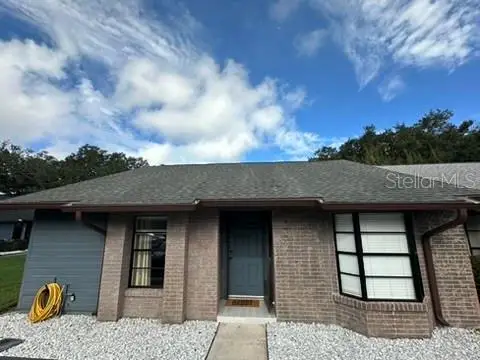 $279,999Coming Soon3 beds 2 baths1,126 sq. ft.
2912 Prince Oak Court, ST CLOUD, FL 34769
MLS# O6439207Listed by: THE WILKINS WAY LLC - Coming Soon
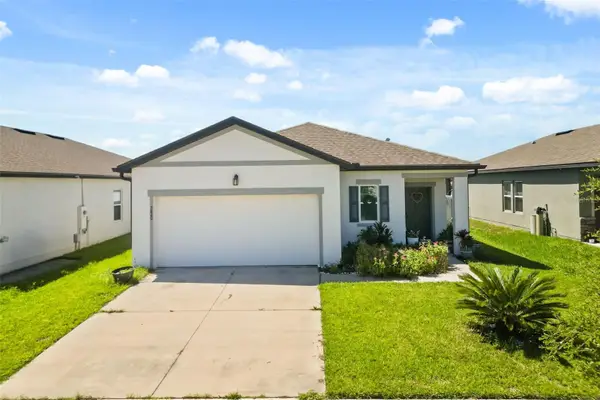 $350,000Coming Soon3 beds 2 baths1,556 sq. ft.
5820 Bovine Drive, ST CLOUD, FL 34771
MLS# O6433635Listed by: KELLER WILLIAMS ADVANTAGE REALTY - New
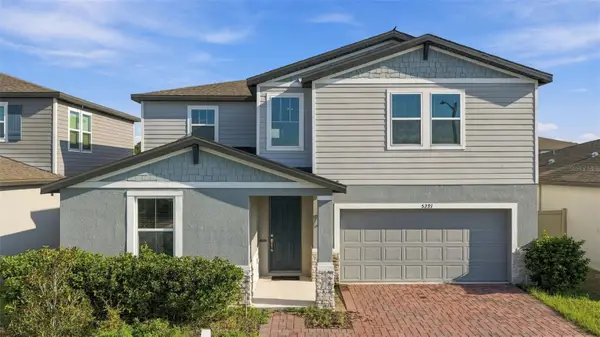 $484,900Active4 beds 3 baths2,634 sq. ft.
5291 Meredrew Lane, ST CLOUD, FL 34771
MLS# TB8547461Listed by: EPIQUE REALTY INC. - New
 $399,900Active4 beds 2 baths1,830 sq. ft.
6766 Grace Hammock Road, ST CLOUD, FL 34773
MLS# S5156909Listed by: EXP REALTY LLC - New
 $279,000Active4 beds 4 baths1,456 sq. ft.
1519 Illinois Avenue, St. Cloud, FL 34769
MLS# 1087291Listed by: BLUE MARLIN REAL ESTATE - New
 $323,760Active4 beds 3 baths1,704 sq. ft.
2695 Nottel Dr Drive, ST CLOUD, FL 34772
MLS# O6440838Listed by: MELIN REALTY LLC - New
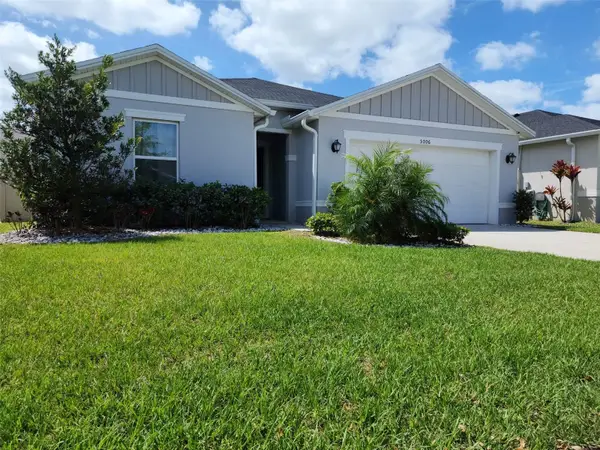 $389,990Active4 beds 2 baths2,025 sq. ft.
5006 Riverside Way, ST CLOUD, FL 34771
MLS# S5157112Listed by: AGENT TRUST REALTY CORPORATION - New
 $325,000Active1 beds 1 baths816 sq. ft.
5520 Osceola Drive, St. Cloud, FL 34773
MLS# 1087289Listed by: DENOVO REALTY - New
 $135,000Active2 beds 1 baths784 sq. ft.
734 Michigan Court #2, ST CLOUD, FL 34769
MLS# S5156344Listed by: HOMETRUST REALTY GROUP


Protect your home and budget from life's surprises with an Assurant Home Warranty, backed by a partner that supports you through every step of homeownership. Explore Plans.
© 2026 Better Homes and Gardens Real Estate LLC. An Anywhere Real Estate company. All rights reserved. Better Homes and Gardens® Real Estate is a registered trademark owned by Meredith Operations Corporation, licensed to Better Homes and Gardens Real Estate LLC and used with permission. Better Homes and Gardens Real Estate LLC fully supports the principles of the Fair Housing Act and the Equal Opportunity Act. Listing information is deemed reliable but is not guaranteed accurate.
Each office is independently owned and operated.
Any services or products provided by third parties are not provided by, affiliated with or related to Better Homes and Gardens Real Estate LLC, or its affiliated companies.