
1868 Druliner Road, Saint Cloud, FL 34771
Local realty services provided by:Better Homes and Gardens Real Estate Thomas Group
Listed by: cliff glansen
Office: flatfee.com
MLS#:A4700830
Source:MFRMLS
Price summary
- Price:$839,900
- Price per sq. ft.:$373.29
About this home
Welcome Home! Stunning Custom home situated on a quiet dead-end city-maintained road. Set on 2.44 acres of high dry manicured land, this fully fenced property offers unparalleled privacy. A concrete circular driveway warmly invites your home, while the cozy front porch sets the tone for relaxation. Step inside to a spacious, open concept floorplan which has been completely remodeled. The updated kitchen features shaker cabinets, granite countertops, stainless appliances, and a one of kind 70x76 cypress wood island. Cozy family room by the brick, wood-burning fireplace. The master suite includes a spa like bathroom and large 16x7 walk-in closet. Entertain in your 750 square feet enclosed Florida room which leads to a heated saltwater pool adorned with a rock waterfall. Watch beautiful sunsets over the large pond from 70x30 paver pool deck. Standing seam metal roof will last a lifetime and offers substantial insurance and energy savings. Ample storage abounds with two large attics, attached oversized two car garage, and a 2-bay 30'x30' metal building including power and lighting setup for a workshop or RV/Boat storage. A physical barrier prevents access from the adjacent neighborhood. Offering the best of both worlds, the tranquility of country living along with the convenient access to city amenities. Saint Cloud is ideally located in Central Florida, offering access to Orlando, theme parks, boating in local lakes, Orlando International Airport....
Contact an agent
Home facts
- Year built:1997
- Subdivision & Development:SHAKE COLONY
- Listing ID #:A4700830
- Added:21 day(s) ago
- Updated:August 13, 2026 at 02:11 PM
Rooms and interior
- Bedrooms:3
- Total bathrooms:3
- Full bathrooms:2
- Half bathrooms:1
- Flooring:Tile, Wood
- Dining Description:Eat In Kitchen
- Kitchen Description:Dishwasher, Disposal, Eat-in Kitchen, Microwave, Range, Refrigerator, Solid Surface Counters
- Bedroom Description:Split Bedroom, Walk-In Closet(s)
- Living area:2,250 sq. ft.
Heating and cooling
- Cooling:Central Air
- Heating:Central
- Central air:Yes
Structure and exterior
- Roof:Metal
- Year built:1997
- Building area:2,250 sq. ft.
- Lot area:2.5 Acres
- Construction Materials:Block, Concrete
- Exterior Features:Lighting, Rear Porch
- Foundation Description:Slab
- Levels:1 Story
Schools
- Middle school:Narcoossee Middle
- Elementary school:Hickory Tree Elem
Utilities
- Water:Well
- Sewer:Septic Tank
Finances and disclosures
- Price:$839,900
- Price per sq. ft.:$373.29
- Tax amount:$4,802 (2025)
Features and amenities
- Appliances:Dishwasher, Disposal, Gas Water Heater, Microwave, Range, Refrigerator
- Laundry features:Laundry Room
- Amenities:Ceiling Fans(s), Eat-in Kitchen, Solid Surface Counters, Split Bedroom, Vaulted Ceiling(s), Walk-In Closet(s)
- Pool features:Gunite, Heated, Private Pool, Salt Water, Screen Enclosure
Parking
- Parking description:Attached Garage, Boat, Covered, Driveway
- Garage:Yes
- Garage spaces:2
 The information being provided by Stellar Mls is for the consumer's personal, non-commercial use and may not be used for any purpose other than to identify prospective properties consumer may be interested in purchasing. Any information relating to real estate for sale referenced on this web site comes from the Internet Data Exchange (IDX) program of the Stellar Mls. Better Homes and Gardens Real Estate Thomas Group is not a Multiple Listing Service (MLS), nor does it offer MLS access. This website is a service of Better Homes and Gardens Real Estate Thomas Group, a broker participant of Stellar Mls. This web site may reference real estate listing(s) held by a brokerage firm other than the broker and/or agent who owns this web site.
The accuracy of all information, regardless of source, including but not limited to open house information, square footages and lot sizes, is deemed reliable but not guaranteed and should be personally verified through personal inspection by and/or with the appropriate professionals. The data contained herein is copyrighted by Stellar Mls and is protected by all applicable copyright laws. Any unauthorized dissemination of this information is in violation of copyright laws and is strictly prohibited.
Properties in listings may have been sold or may no longer be available.
Copyright 2026 Stellar Mls. All rights reserved.
The information being provided by Stellar Mls is for the consumer's personal, non-commercial use and may not be used for any purpose other than to identify prospective properties consumer may be interested in purchasing. Any information relating to real estate for sale referenced on this web site comes from the Internet Data Exchange (IDX) program of the Stellar Mls. Better Homes and Gardens Real Estate Thomas Group is not a Multiple Listing Service (MLS), nor does it offer MLS access. This website is a service of Better Homes and Gardens Real Estate Thomas Group, a broker participant of Stellar Mls. This web site may reference real estate listing(s) held by a brokerage firm other than the broker and/or agent who owns this web site.
The accuracy of all information, regardless of source, including but not limited to open house information, square footages and lot sizes, is deemed reliable but not guaranteed and should be personally verified through personal inspection by and/or with the appropriate professionals. The data contained herein is copyrighted by Stellar Mls and is protected by all applicable copyright laws. Any unauthorized dissemination of this information is in violation of copyright laws and is strictly prohibited.
Properties in listings may have been sold or may no longer be available.
Copyright 2026 Stellar Mls. All rights reserved.New listings near 1868 Druliner Road
- Open Sun, 4 to 6pmNew
 $460,000Active4 beds 3 baths2,700 sq. ft.
4791 Riverwalk Drive, ST CLOUD, FL 34771
MLS# O6430911Listed by: KELLER WILLIAMS ADVANTAGE III - New
 $674,990Active4 beds 5 baths3,063 sq. ft.
6717 Rucksack Road, ST CLOUD, FL 34771
MLS# O6431012Listed by: KELLER WILLIAMS ADVANTAGE REALTY - New
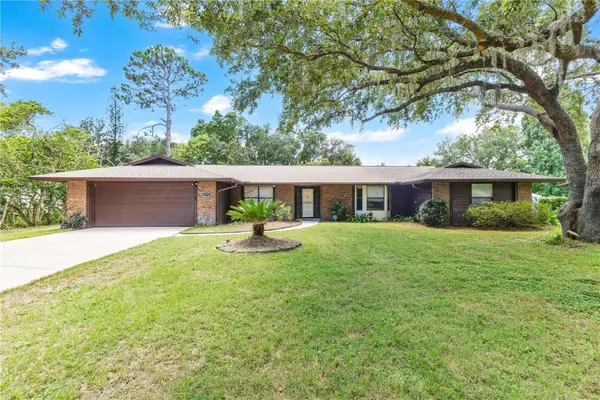 $480,000Active3 beds 2 baths2,173 sq. ft.
3292 Majestic Oak Drive, ST CLOUD, FL 34771
MLS# S5155475Listed by: EXP REALTY LLC - New
 $295,000Active3 beds 3 baths1,926 sq. ft.
3420 Home Town Lane, ST CLOUD, FL 34769
MLS# S5155546Listed by: FLORIDA PINES REALTY, LLC - New
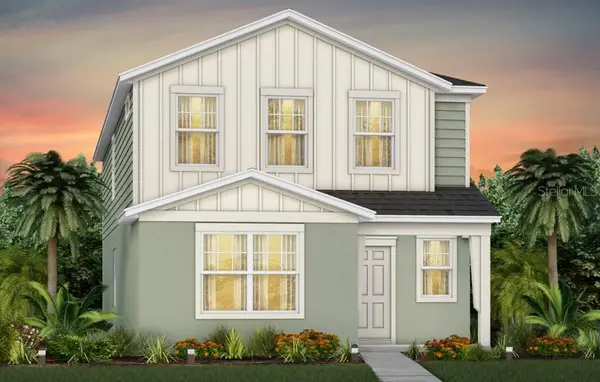 $399,790Active5 beds 3 baths2,231 sq. ft.
5099 Starling Bird Lane, ST CLOUD, FL 34771
MLS# O6433205Listed by: PULTE REALTY OF NORTH FLORIDA LLC - New
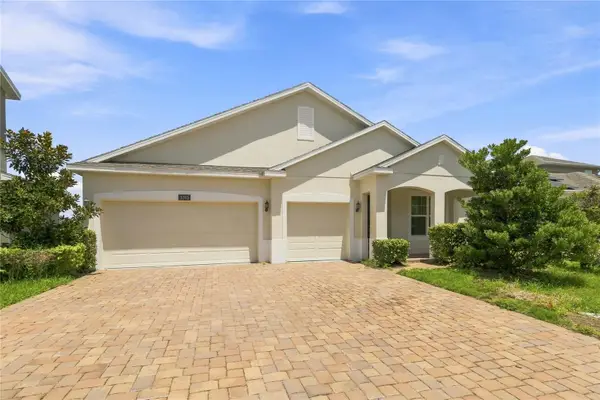 $496,200Active4 beds 3 baths2,332 sq. ft.
3393 Wauseon Drive, ST CLOUD, FL 34772
MLS# O6433208Listed by: AAA GLOBAL VENTURES PA - New
 $426,690Active5 beds 3 baths2,603 sq. ft.
5052 Shrub Leaf Alley, ST CLOUD, FL 34771
MLS# O6433213Listed by: PULTE REALTY OF NORTH FLORIDA LLC - New
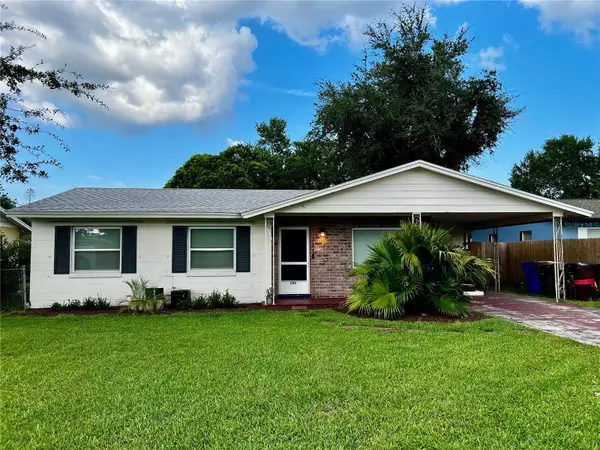 $305,000Active3 beds 2 baths1,212 sq. ft.
231 Tennessee Avenue, ST CLOUD, FL 34769
MLS# S5154097Listed by: EMPIRE NETWORK REALTY - New
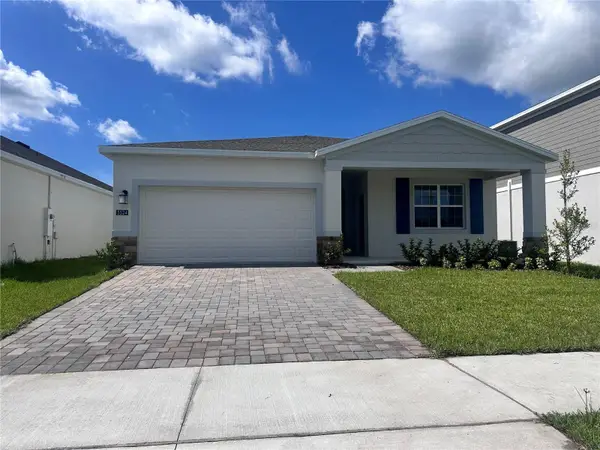 $515,990Active4 beds 3 baths2,109 sq. ft.
5524 Fiona Lane, ST CLOUD, FL 34771
MLS# S5155517Listed by: MOSAIC PARTNERS GROUP - New
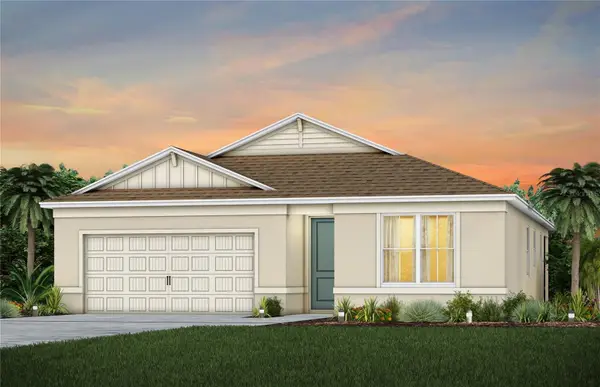 $479,860Active4 beds 2 baths1,850 sq. ft.
2132 Branched Oak Road, ST CLOUD, FL 34771
MLS# O6433145Listed by: PULTE REALTY OF NORTH FLORIDA LLC


Protect your home and budget from life's surprises with an Assurant Home Warranty, backed by a partner that supports you through every step of homeownership. Explore Plans.
© 2026 Better Homes and Gardens Real Estate LLC. An Anywhere Real Estate company. All rights reserved. Better Homes and Gardens® Real Estate is a registered trademark owned by Meredith Operations Corporation, licensed to Better Homes and Gardens Real Estate LLC and used with permission. Better Homes and Gardens Real Estate LLC fully supports the principles of the Fair Housing Act and the Equal Opportunity Act. Listing information is deemed reliable but is not guaranteed accurate.
Each office is independently owned and operated.
Any services or products provided by third parties are not provided by, affiliated with or related to Better Homes and Gardens Real Estate LLC, or its affiliated companies.