
2075 Mustang Court, Saint Cloud, FL 34771
Local realty services provided by:Better Homes and Gardens Real Estate Atchley Properties
2075 Mustang Court,St Cloud, FL 34771
$1,195,000
- 4 Beds
- 6 Baths
- 4,186 sq. ft.
- Single family
- Active
Listed by: alex vastardis
Office: coldwell banker realty
MLS#:O6410792
Source:MFRMLS
Price summary
- Price:$1,195,000
- Price per sq. ft.:$161.75
About this home
Virtually Staged. Prepare to be impressed as you pull up the circular driveway to this magnificent newly landscaped, stone-front estate featuring a BRAND-NEW ROOF and situated on nearly 5 acres. Designed for those who appreciate space, functionality, and quality craftsmanship, this custom-built property is ideal for entertaining, hobbies, and peaceful country living. Featuring an oversized 4-car garage with car lift, and a separate oversized drive-through garage and workshop, perfect for a boat, additional vehicles, storage, or projects. Built with efficiency and durability in mind, the home features spray foam insulation in both the exterior walls and expansive walk-in attic, along with a 6-zone A/C system, creating exceptional energy efficiency and surprisingly reasonable electric bills. The thoughtfully designed floorplan lives primarily like a one-story home, while the second floor offers incredible flexibility with a bonus room, full bath, theater room, an air-conditioned storage room, and a walk-in attic providing even more valuable storage space. Crown molding adds elegance throughout the home, along with gas fireplaces in both the living room and primary suite. The kitchen was designed for both everyday living and entertaining with Espresso-colored cabinetry, under-cabinet lighting, a large island, gas cooktop, double ovens, drawer-warmer, extensive cabinetry, a huge walk-in pantry, and a built-in buffet with additional storage in the dinette area. The home also features a formal dining room and spacious living room with 12' ceilings, creating an open inviting layout for gatherings and entertaining with surround sound. Two secondary bedrooms are privately situated near the living room, each featuring its own en-suite bath, creating a comfortable setup for guests or multi-generational living. An additional bedroom is positioned near the primary suite with a full bath conveniently located just outside the room, along with a spacious laundry room featuring built-in cabinetry and plenty of functional workspace. The primary suite offers a relaxing retreat with its own fireplace, sitting area, two walk-in closets with custom built-ins, a separate shoe closet, and direct access from the primary bath to the garage/workshop, ideal after a day spent boating, working on projects, or enjoying the outdoors. Outdoor living is equally impressive with tongue and groove wood ceilings on both the screened front porch and expansive wraparound lanai, a built-in summer kitchen, and a custom-designed salt-water sports pool perfect for volleyball and pool games. The pool also features multi-colored lighting and relaxing jacuzzi-style jets in the entry area. Additional highlights include extensive parking areas and a fenced concrete pad in the backyard ideal for a chicken coop, protected garden area, or additional outdoor utility space. Additional improvements include a whole-house generator, tankless water heater, water softener, and a pool cage reinforced with poured concrete for added strength and durability. Ideally located in sought-after Bay Lake Ranch, a non-HOA community, this property offers convenient access to Lake Nona, Medical City, Orlando International Airport, shopping, dining, and major roadways....
Contact an agent
Home facts
- Year built:2010
- Subdivision & Development:BAY LAKE RANCH UNIT 3
- Listing ID #:O6410792
- Added:106 day(s) ago
- Updated:September 12, 2026 at 07:54 PM
Rooms and interior
- Bedrooms:4
- Total bathrooms:6
- Full bathrooms:5
- Half bathrooms:1
- Flooring:Carpet, Linoleum, Tile
- Dining Description:Eat In Kitchen, Living Room/Dining Room Combo
- Kitchen Description:Built-In Oven, Convection Oven, Cooktop, Dishwasher, Disposal, Eat-in Kitchen, Kitchen/Family Room Combo, Microwave, Refrigerator, Solid Wood Cabinets, Stone Counters, Water Softener
- Bedroom Description:High Ceilings, Primary Bedroom Main Floor, Split Bedroom, Walk-In Closet(s)
- Living area:4,186 sq. ft.
Heating and cooling
- Cooling:Central Air, Zoned
- Heating:Central, Electric, Heat Pump, Zoned
- Central air:Yes
Structure and exterior
- Roof:Shingle
- Year built:2010
- Building area:4,186 sq. ft.
- Lot area:4.68 Acres
- Lot Features:Paved
- Architectural Style:Custom
- Construction Materials:Block, Stucco
- Exterior Features:Covered Porch/Patio, Front Porch, Outdoor Grill, Outdoor Kitchen, Patio, Rain Gutters, Rear Porch, Screened
- Foundation Description:Slab
- Levels:2 Story
Schools
- High school:Harmony High
- Middle school:Harmony Middle
- Elementary school:Harmony Community School (K-5)
Utilities
- Water:Water Connected, Well
- Sewer:Septic Tank
Finances and disclosures
- Price:$1,195,000
- Price per sq. ft.:$161.75
- Tax amount:$7,902 (2025)
Features and amenities
- Appliances:Built-in Oven, Convection Oven, Cooktop, Dishwasher, Disposal, Dryer, Gas Water Heater, Generator, Irrigation Equipment, Microwave, Refrigerator, Tankless Water Heater, Washer, Water Softener
- Laundry features:Dryer, Inside, Laundry Room, Washer
- Amenities:Cable Available, Ceiling Fans(s), Central Vaccum, Crown Molding, Eat-in Kitchen, Generator, High Ceilings, Irrigation Equipment, Kitchen/Family Room Combo, Living Room/Dining Room Combo, Open Floorplan, Primary Bedroom Main Floor, Solid Wood Cabinets, Split Bedroom, Stone Counters, Thermostat, Walk-In Closet(s), Window Treatments
- Pool features:Gunite, In Ground, Private Pool, Salt Water, Screen Enclosure
Parking
- Parking description:Attached Garage, Circular Driveway, Driveway, Garage, Garage Door Opener, Garage Faces Rear, Garage Faces Side, Oversized, Tandem, Workshop in Garage
- Garage:Yes
- Garage spaces:7
 The information being provided by Stellar Mls is for the consumer's personal, non-commercial use and may not be used for any purpose other than to identify prospective properties consumer may be interested in purchasing. Any information relating to real estate for sale referenced on this web site comes from the Internet Data Exchange (IDX) program of the Stellar Mls. Better Homes and Gardens Real Estate Atchley Properties is not a Multiple Listing Service (MLS), nor does it offer MLS access. This website is a service of Better Homes and Gardens Real Estate Atchley Properties, a broker participant of Stellar Mls. This web site may reference real estate listing(s) held by a brokerage firm other than the broker and/or agent who owns this web site.
The accuracy of all information, regardless of source, including but not limited to open house information, square footages and lot sizes, is deemed reliable but not guaranteed and should be personally verified through personal inspection by and/or with the appropriate professionals. The data contained herein is copyrighted by Stellar Mls and is protected by all applicable copyright laws. Any unauthorized dissemination of this information is in violation of copyright laws and is strictly prohibited.
Properties in listings may have been sold or may no longer be available.
Copyright 2026 Stellar Mls. All rights reserved.
The information being provided by Stellar Mls is for the consumer's personal, non-commercial use and may not be used for any purpose other than to identify prospective properties consumer may be interested in purchasing. Any information relating to real estate for sale referenced on this web site comes from the Internet Data Exchange (IDX) program of the Stellar Mls. Better Homes and Gardens Real Estate Atchley Properties is not a Multiple Listing Service (MLS), nor does it offer MLS access. This website is a service of Better Homes and Gardens Real Estate Atchley Properties, a broker participant of Stellar Mls. This web site may reference real estate listing(s) held by a brokerage firm other than the broker and/or agent who owns this web site.
The accuracy of all information, regardless of source, including but not limited to open house information, square footages and lot sizes, is deemed reliable but not guaranteed and should be personally verified through personal inspection by and/or with the appropriate professionals. The data contained herein is copyrighted by Stellar Mls and is protected by all applicable copyright laws. Any unauthorized dissemination of this information is in violation of copyright laws and is strictly prohibited.
Properties in listings may have been sold or may no longer be available.
Copyright 2026 Stellar Mls. All rights reserved.New listings near 2075 Mustang Court
- Coming Soon
 $475,000Coming Soon4 beds 3 baths2,151 sq. ft.
1874 Flourish Avenue, KISSIMMEE, FL 34744
MLS# O6440575Listed by: RE/MAX INNOVATION - Coming Soon
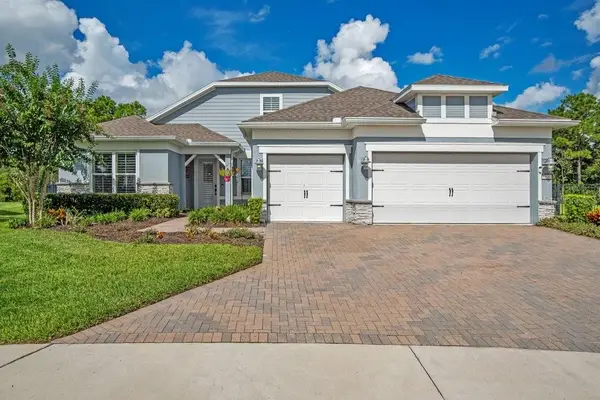 $1,050,000Coming Soon4 beds 4 baths3,559 sq. ft.
6100 Sandy Springs Court, ST CLOUD, FL 34771
MLS# O6440168Listed by: KELLER WILLIAMS ADVANTAGE III - Coming Soon
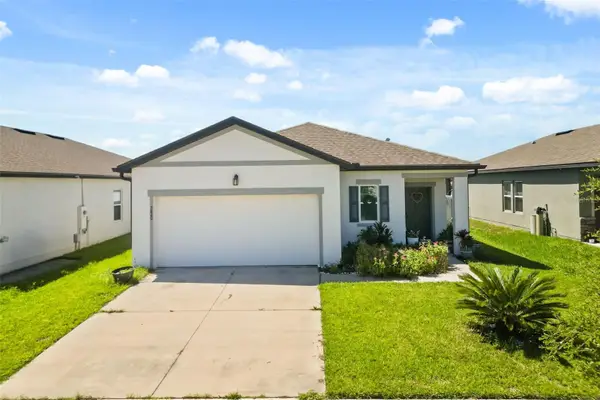 $350,000Coming Soon3 beds 2 baths1,556 sq. ft.
5820 Bovine Drive, ST CLOUD, FL 34771
MLS# O6433635Listed by: KELLER WILLIAMS ADVANTAGE REALTY - Open Sun, 12 to 5pmNew
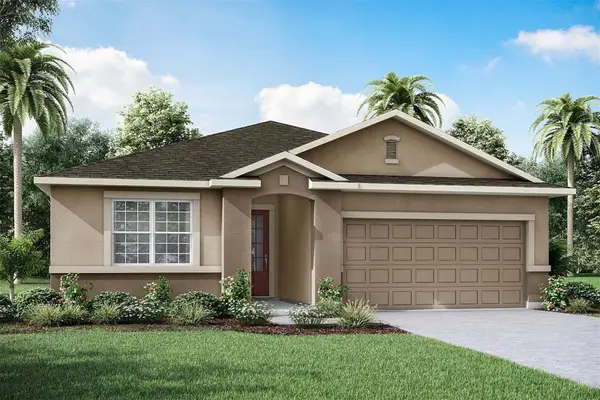 $449,990Active3 beds 2 baths2,051 sq. ft.
5090 Salado Drive, ST CLOUD, FL 34771
MLS# O6441355Listed by: MATTAMY REAL ESTATE SERVICES - New
 $12,000Active1.27 Acres
Lot 2 Holopaw Groves Rd, St. Cloud, FL 34772
MLS# 1087355Listed by: CRANE CREEK REALTY LLC - Open Sun, 12 to 5pmNew
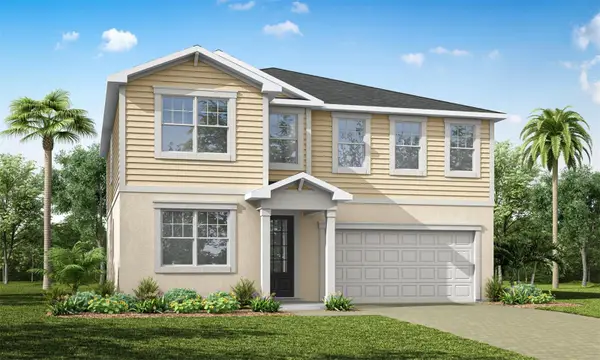 $526,990Active4 beds 4 baths2,575 sq. ft.
5096 Salado Drive, ST CLOUD, FL 34771
MLS# O6441263Listed by: MATTAMY REAL ESTATE SERVICES - New
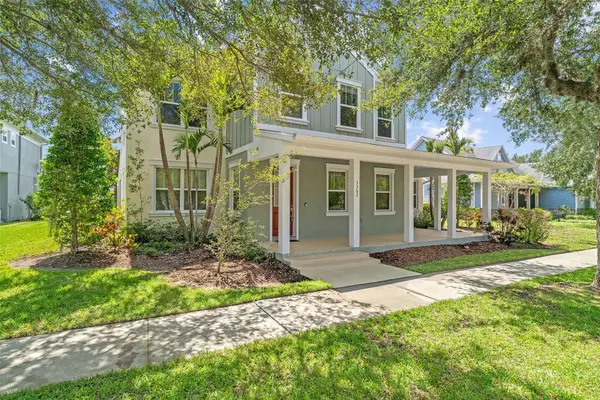 $499,900Active4 beds 3 baths3,077 sq. ft.
3353 Schoolhouse Rd, ST CLOUD, FL 34773
MLS# S5157233Listed by: CORCORAN CONNECT LLC - New
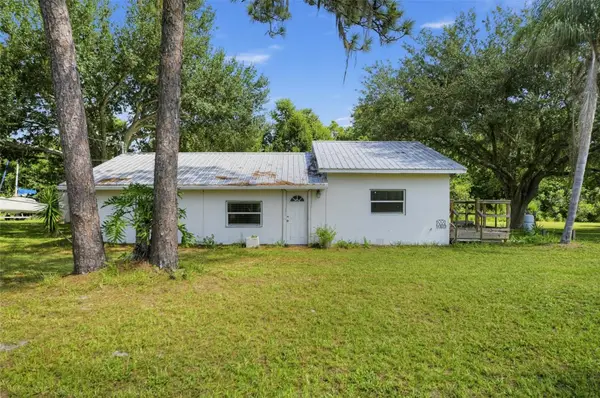 $329,000Active2 beds 1 baths1,350 sq. ft.
4175 Oakwood Drive, ST CLOUD, FL 34772
MLS# O6441183Listed by: SET HOMES REALTY LLC - Open Sun, 12 to 2pmNew
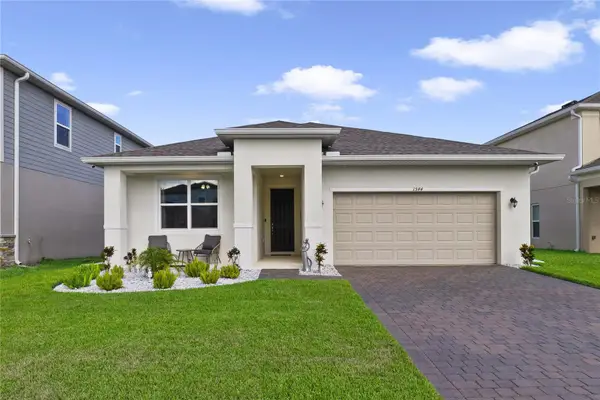 $399,500Active3 beds 2 baths1,754 sq. ft.
1544 Wynell Street, ST CLOUD, FL 34771
MLS# O6441166Listed by: MAINFRAME REAL ESTATE - New
 $340,000Active4 beds 4 baths2,175 sq. ft.
6867 Sundrop Street, ST CLOUD, FL 34773
MLS# S5156920Listed by: EXP REALTY LLC


Protect your home and budget from life's surprises with an Assurant Home Warranty, backed by a partner that supports you through every step of homeownership. Explore Plans.
© 2026 Better Homes and Gardens Real Estate LLC. An Anywhere Real Estate company. All rights reserved. Better Homes and Gardens® Real Estate is a registered trademark owned by Meredith Operations Corporation, licensed to Better Homes and Gardens Real Estate LLC and used with permission. Better Homes and Gardens Real Estate LLC fully supports the principles of the Fair Housing Act and the Equal Opportunity Act. Listing information is deemed reliable but is not guaranteed accurate.
Each office is independently owned and operated.
Any services or products provided by third parties are not provided by, affiliated with or related to Better Homes and Gardens Real Estate LLC, or its affiliated companies.