
2109 Betsy Ross Lane #B, Saint Cloud, FL 34769
Local realty services provided by:Better Homes and Gardens Real Estate Synergy
Upcoming open houses
- Sat, Oct 0311:00 am - 02:00 pm
Listed by: carolina velasquez estrada
Office: arod partners realty
MLS#:O6441381
Source:MFRMLS
Price summary
- Price:$257,000
- Price per sq. ft.:$127.8
About this home
Not every home in Jefferson Green feels this open. This corner unit enjoys a unique position overlooking a spacious green common area, with mature trees and open views that create a sense of privacy rarely found in attached living.
Inside, the two-story layout offers 1,588 sq ft of living space with no carpet throughout, an open living and dining area, and an attached 2-car garage. The layout provides plenty of room to live, work, entertain, or enjoy the extra space.
And the lifestyle extends well beyond the front door. Jefferson Green at Anthem Park offers a community pool, clubhouse, fitness center, tennis and basketball courts, playgrounds, walking trails, lakes, and outdoor recreational areas, all while keeping you conveniently connected to shopping, dining, and major Central Florida roadways.
Whether you’re looking for a place to call your own or adding a property to your investment portfolio, this is one you’ll want to see in person. Schedule your showing and discover what makes this corner of Anthem Park different....
Contact an agent
Home facts
- Year built:2015
- Subdivision & Development:JEFFERSON GREEN AT ANTHEM PARK CONDO PH 1
- Listing ID #:O6441381
- Added:1 day(s) ago
- Updated:September 24, 2026 at 07:41 PM
Rooms and interior
- Bedrooms:3
- Total bathrooms:3
- Full bathrooms:2
- Half bathrooms:1
- Flooring:Ceramic Tile
- Kitchen Description:Cooktop, Dishwasher, Refrigerator
- Basement Description:Block
- Living area:1,588 sq. ft.
Heating and cooling
- Cooling:Central Air
- Heating:Central
- Central air:Yes
Structure and exterior
- Roof:Shingle
- Year built:2015
- Building area:1,588 sq. ft.
- Lot area:0.07 Acres
- Construction Materials:Block
- Exterior Features:Dog Run, Rain Gutters
- Foundation Description:Block
- Levels:2 Story
Schools
- High school:St. Cloud High School
- Middle school:Neptune Middle (6-8)
- Elementary school:Neptune Elementary
Utilities
- Water:Public, Water Connected
- Sewer:Public Sewer, Sewer Connected
Finances and disclosures
- Price:$257,000
- Price per sq. ft.:$127.8
- Tax amount:$5,797 (2025)
Features and amenities
- Appliances:Cooktop, Dishwasher, Dryer, Electric Water Heater, Refrigerator, Washer
- Laundry features:Dryer, Inside, Washer
- Amenities:Ceiling Fans(s)
- Pool features:Public Pool
Parking
- Parking description:Attached Garage
- Garage:Yes
- Garage spaces:2
 The information being provided by Stellar Mls is for the consumer's personal, non-commercial use and may not be used for any purpose other than to identify prospective properties consumer may be interested in purchasing. Any information relating to real estate for sale referenced on this web site comes from the Internet Data Exchange (IDX) program of the Stellar Mls. Better Homes and Gardens Real Estate Synergy is not a Multiple Listing Service (MLS), nor does it offer MLS access. This website is a service of Better Homes and Gardens Real Estate Synergy, a broker participant of Stellar Mls. This web site may reference real estate listing(s) held by a brokerage firm other than the broker and/or agent who owns this web site.
The accuracy of all information, regardless of source, including but not limited to open house information, square footages and lot sizes, is deemed reliable but not guaranteed and should be personally verified through personal inspection by and/or with the appropriate professionals. The data contained herein is copyrighted by Stellar Mls and is protected by all applicable copyright laws. Any unauthorized dissemination of this information is in violation of copyright laws and is strictly prohibited.
Properties in listings may have been sold or may no longer be available.
Copyright 2026 Stellar Mls. All rights reserved.
The information being provided by Stellar Mls is for the consumer's personal, non-commercial use and may not be used for any purpose other than to identify prospective properties consumer may be interested in purchasing. Any information relating to real estate for sale referenced on this web site comes from the Internet Data Exchange (IDX) program of the Stellar Mls. Better Homes and Gardens Real Estate Synergy is not a Multiple Listing Service (MLS), nor does it offer MLS access. This website is a service of Better Homes and Gardens Real Estate Synergy, a broker participant of Stellar Mls. This web site may reference real estate listing(s) held by a brokerage firm other than the broker and/or agent who owns this web site.
The accuracy of all information, regardless of source, including but not limited to open house information, square footages and lot sizes, is deemed reliable but not guaranteed and should be personally verified through personal inspection by and/or with the appropriate professionals. The data contained herein is copyrighted by Stellar Mls and is protected by all applicable copyright laws. Any unauthorized dissemination of this information is in violation of copyright laws and is strictly prohibited.
Properties in listings may have been sold or may no longer be available.
Copyright 2026 Stellar Mls. All rights reserved.New listings near 2109 Betsy Ross Lane #B
- Coming Soon
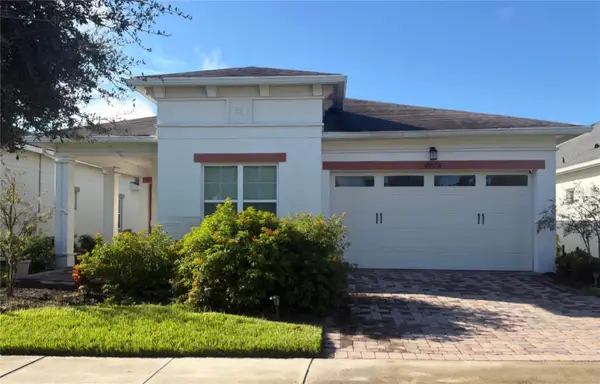 $389,900Coming Soon3 beds 2 baths1,456 sq. ft.
4922 Catalpa Drive, ST CLOUD, FL 34772
MLS# S5158072Listed by: WEICHERT REALTORS HALLMARK PRO - Coming SoonOpen Sat, 1 to 3pm
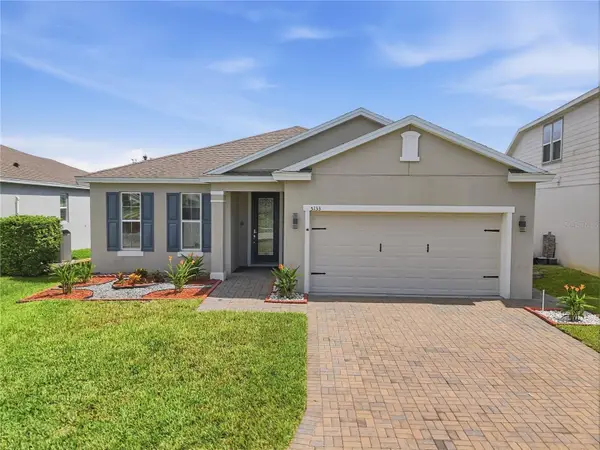 $385,000Coming Soon4 beds 3 baths1,972 sq. ft.
5133 Chickadee Street, ST CLOUD, FL 34771
MLS# S5157788Listed by: KELLER WILLIAMS ADVANTAGE III - Coming Soon
 $875,000Coming Soon4 beds 3 baths3,268 sq. ft.
973 Tassleflower Trail, ST CLOUD, FL 34771
MLS# O6441624Listed by: UPWELL REALTY LLC - Coming Soon
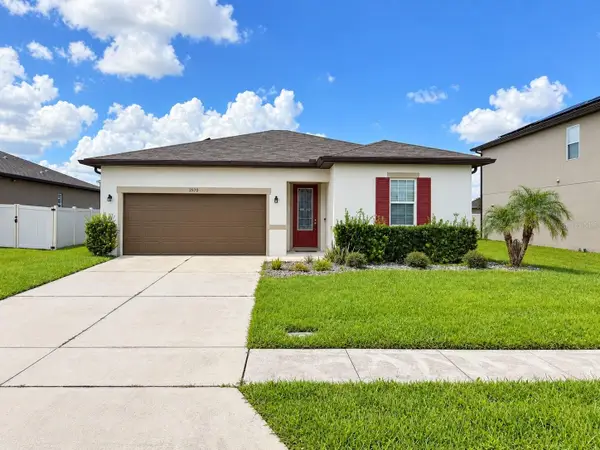 $345,000Coming Soon3 beds 2 baths1,479 sq. ft.
2570 Wadeview Loop, ST CLOUD, FL 34769
MLS# O6441494Listed by: KELLER WILLIAMS ADVANTAGE III - Coming Soon
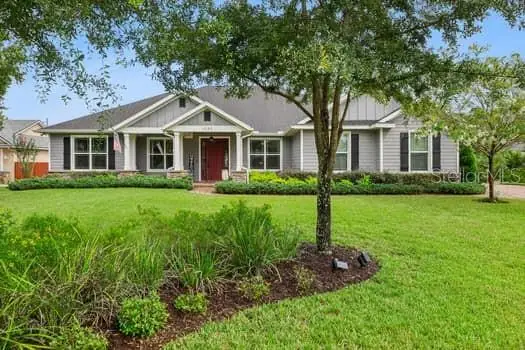 $719,000Coming Soon4 beds 3 baths2,532 sq. ft.
6507 Cottage Lane, ST CLOUD, FL 34771
MLS# O6440997Listed by: KELLER WILLIAMS ADVANTAGE REALTY - Coming Soon
 $475,000Coming Soon4 beds 3 baths2,151 sq. ft.
1874 Flourish Avenue, KISSIMMEE, FL 34744
MLS# O6440575Listed by: RE/MAX INNOVATION - New
 $9,500Active0.31 Acres
0 Holopaw Groves Road, St Cloud, FL 34772
MLS# B26080088Listed by: DIVITO REAL ESTATE GROUP - New
 $9,500Active0.32 Acres
0 Holopaw Groves Road, St Cloud, FL 34772
MLS# B26080108Listed by: DIVITO REAL ESTATE GROUP - New
 $9,500Active0.31 Acres
0 Holopaw Groves Road, St Cloud, FL 34772
MLS# B26080115Listed by: DIVITO REAL ESTATE GROUP - New
 $9,500Active0.31 Acres
0 Holopaw Groves Road, St Cloud, FL 34772
MLS# B26080119Listed by: DIVITO REAL ESTATE GROUP


Protect your home and budget from life's surprises with an Assurant Home Warranty, backed by a partner that supports you through every step of homeownership. Explore Plans.
© 2026 Better Homes and Gardens Real Estate LLC. An Anywhere Real Estate company. All rights reserved. Better Homes and Gardens® Real Estate is a registered trademark owned by Meredith Operations Corporation, licensed to Better Homes and Gardens Real Estate LLC and used with permission. Better Homes and Gardens Real Estate LLC fully supports the principles of the Fair Housing Act and the Equal Opportunity Act. Listing information is deemed reliable but is not guaranteed accurate.
Each office is independently owned and operated.
Any services or products provided by third parties are not provided by, affiliated with or related to Better Homes and Gardens Real Estate LLC, or its affiliated companies.