
2216 Branched Oak Road, Saint Cloud, FL 34771
Local realty services provided by:Better Homes and Gardens Real Estate Thomas Group
Listed by: adrienne escott
Office: pulte realty of north florida llc.
MLS#:O6421385
Source:MFRMLS
Price summary
- Price:$549,080
- Price per sq. ft.:$189.73
- Monthly HOA dues:$115
About this home
Explore The Landings at Live Oak Lake, a new single-family home community blending city charm with a distinct identity, all without a CDD. Situated between downtown St. Cloud and Lake Nona, it offers private amenities such as a pool & cabana, playground, trails, and playfield amidst serene ponds and conservation homesites.
The new two-story Whitestone home combines modern elegance with practical living, offering 4 bedrooms, an enclosed flex room, 2 full bathrooms, a powder room, and a 2-car garage. Upon entry, you’re welcomed by the enclosed flex room and a conveniently located powder room. The foyer leads you toward the heart of the home, where the kitchen, gathering room, and café seamlessly flow together, all overlooking the covered lanai. Natural light pours in from the pocket sliding glass door, creating an inviting atmosphere throughout. The heart of the home is the chef-inspired kitchen, where 42" soft-close cabinetry meets luxurious quartz countertops. A stainless-steel single-bowl sink enhance the space, while the Whirlpool stainless steel appliances—including natural gas range and a refrigerator—ensure you have everything you need for both everyday meals and special occasions. The owner’s suite, conveniently located on the main level, is a luxurious retreat. It features an en suite bathroom with a frameless glass enclosed shower, quartz-topped dual vanity, private water closet, and an expansive walk-in closet. Upstairs, the spacious loft provides additional living space, while three additional bedrooms and one full bathroom, offer ample room for relaxation. Throughout the home, professionally curated design selections and premium finishes elevate the living experience. Wood-look luxury vinyl plank flooring spans the entire first floor, the bathrooms and laundry room are outfitted with tile, while soft, stain-resistant Shaw carpet enhances the loft and upstairs bedrooms. Additional touches such as matte black plumbing fixtures and hardware, 2” faux wood blinds, and Whirlpool washer and dryer add both style and convenience. The open spindle railing at the staircase complete the home’s elegant feel. Enjoy the convenience of modern living with a smart thermostat, video doorbell, and LED down lights. This Whitestone home is where luxury and practicality meet. Don’t miss your chance to make this exceptional home yours—schedule a tour today!...
Contact an agent
Home facts
- Year built:2026
- Subdivision & Development:THE LANDING'S AT LIVE OAK
- Listing ID #:O6421385
- Added:54 day(s) ago
- Updated:August 24, 2026 at 08:24 AM
Rooms and interior
- Bedrooms:4
- Total bathrooms:3
- Full bathrooms:2
- Half bathrooms:1
- Flooring:Carpet, Luxury Vinyl, Tile
- Dining Description:Eat In Kitchen, Living Room/Dining Room Combo
- Kitchen Description:Dishwasher, Disposal, Eat-in Kitchen, Kitchen/Family Room Combo, Microwave, Range, Refrigerator, Stone Counters
- Bedroom Description:Primary Bedroom Main Floor, Split Bedroom, Walk-In Closet(s)
- Living area:2,894 sq. ft.
Heating and cooling
- Cooling:Central Air
- Heating:Central, Electric, Heat Pump
- Central air:Yes
Structure and exterior
- Roof:Shingle
- Year built:2026
- Building area:2,894 sq. ft.
- Lot area:0.14 Acres
- Lot Features:Cleared, Landscaped, Paved, Sidewalk
- Architectural Style:Coastal
- Construction Materials:Block, Frame, Hardi Plank Type, Stucco
- Exterior Features:Covered Porch/Patio, Lighting, Rear Porch, Sidewalk
- Foundation Description:Slab
- Levels:2 Story
Schools
- High school:Harmony High
- Middle school:Harmony Middle
- Elementary school:Hickory Tree Elem
Utilities
- Water:Public, Water Connected
- Sewer:Public, Public Sewer, Sewer Connected
Finances and disclosures
- Price:$549,080
- Price per sq. ft.:$189.73
- Tax amount:$859 (2025)
Features and amenities
- Appliances:Dishwasher, Disposal, Dryer, Electric Water Heater, Irrigation Equipment, Microwave, Range, Refrigerator, Washer
- Laundry features:Dryer, Inside, Laundry Room, Washer
- Amenities:Cable Available, Cable TV, Eat-in Kitchen, Irrigation Equipment, Kitchen/Family Room Combo, Living Room/Dining Room Combo, Open Floorplan, Pest Guard System, Playground, Pool, Primary Bedroom Main Floor, Recreation Facilities, Split Bedroom, Stone Counters, Thermostat, Trail(s), Underground Utilities, Walk-In Closet(s)
- Pool features:Pool, Public Pool
Parking
- Parking description:Attached Garage, Driveway, Garage Door Opener
- Garage:Yes
- Garage spaces:2
 The information being provided by Stellar Mls is for the consumer's personal, non-commercial use and may not be used for any purpose other than to identify prospective properties consumer may be interested in purchasing. Any information relating to real estate for sale referenced on this web site comes from the Internet Data Exchange (IDX) program of the Stellar Mls. Better Homes and Gardens Real Estate Thomas Group is not a Multiple Listing Service (MLS), nor does it offer MLS access. This website is a service of Better Homes and Gardens Real Estate Thomas Group, a broker participant of Stellar Mls. This web site may reference real estate listing(s) held by a brokerage firm other than the broker and/or agent who owns this web site.
The accuracy of all information, regardless of source, including but not limited to open house information, square footages and lot sizes, is deemed reliable but not guaranteed and should be personally verified through personal inspection by and/or with the appropriate professionals. The data contained herein is copyrighted by Stellar Mls and is protected by all applicable copyright laws. Any unauthorized dissemination of this information is in violation of copyright laws and is strictly prohibited.
Properties in listings may have been sold or may no longer be available.
Copyright 2026 Stellar Mls. All rights reserved.
The information being provided by Stellar Mls is for the consumer's personal, non-commercial use and may not be used for any purpose other than to identify prospective properties consumer may be interested in purchasing. Any information relating to real estate for sale referenced on this web site comes from the Internet Data Exchange (IDX) program of the Stellar Mls. Better Homes and Gardens Real Estate Thomas Group is not a Multiple Listing Service (MLS), nor does it offer MLS access. This website is a service of Better Homes and Gardens Real Estate Thomas Group, a broker participant of Stellar Mls. This web site may reference real estate listing(s) held by a brokerage firm other than the broker and/or agent who owns this web site.
The accuracy of all information, regardless of source, including but not limited to open house information, square footages and lot sizes, is deemed reliable but not guaranteed and should be personally verified through personal inspection by and/or with the appropriate professionals. The data contained herein is copyrighted by Stellar Mls and is protected by all applicable copyright laws. Any unauthorized dissemination of this information is in violation of copyright laws and is strictly prohibited.
Properties in listings may have been sold or may no longer be available.
Copyright 2026 Stellar Mls. All rights reserved.New listings near 2216 Branched Oak Road
- Coming Soon
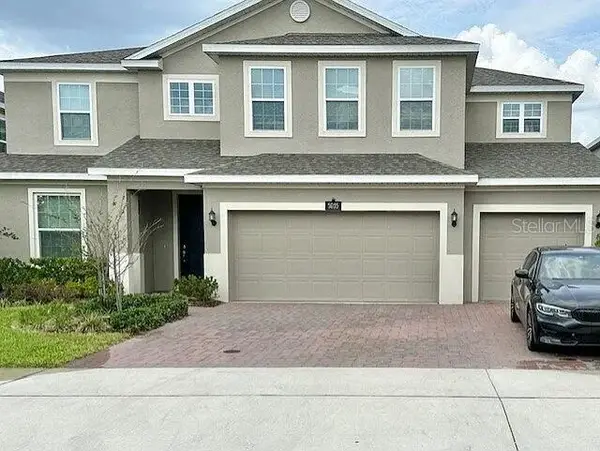 $639,000Coming Soon5 beds 4 baths3,846 sq. ft.
5035 Down Court, ST CLOUD, FL 34772
MLS# S5155859Listed by: ST. CLOUD REAL ESTATE - Open Mon, 11am to 5pm
 $375,000Active3 beds 2 baths1,780 sq. ft.
7552 Bent Tree Loop, ST CLOUD, FL 34773
MLS# O6372864Listed by: ADAMS HOMES REALTY, INC. - New
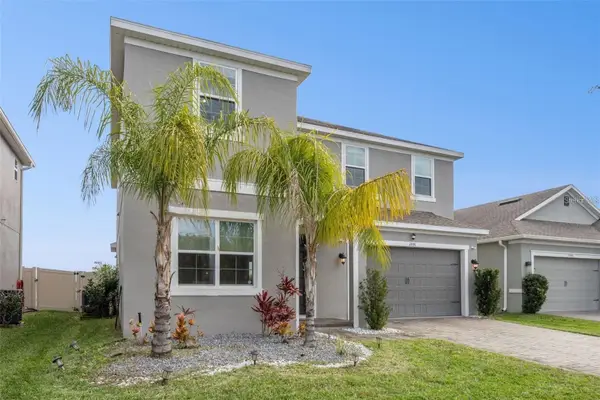 $485,000Active4 beds 4 baths2,963 sq. ft.
2091 Brillante Drive, ST CLOUD, FL 34771
MLS# S5155906Listed by: LPT REALTY, LLC - New
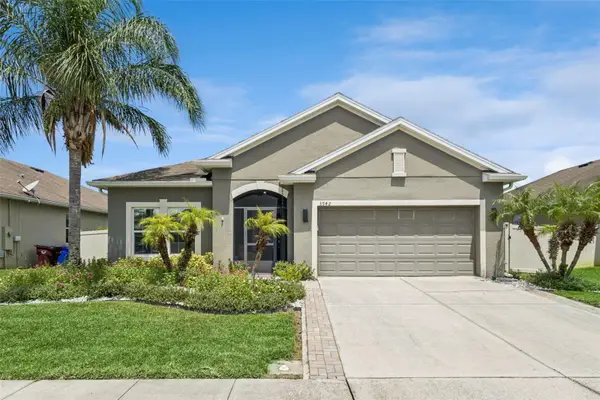 $379,900Active4 beds 2 baths1,859 sq. ft.
3942 Eternity Circle, ST CLOUD, FL 34772
MLS# S5156056Listed by: RADIUS REALTY GROUP LLC - New
 $394,900Active4 beds 2 baths1,846 sq. ft.
5189 Barombi Bend, ST CLOUD, FL 34772
MLS# S5156098Listed by: LPT REALTY, LLC - New
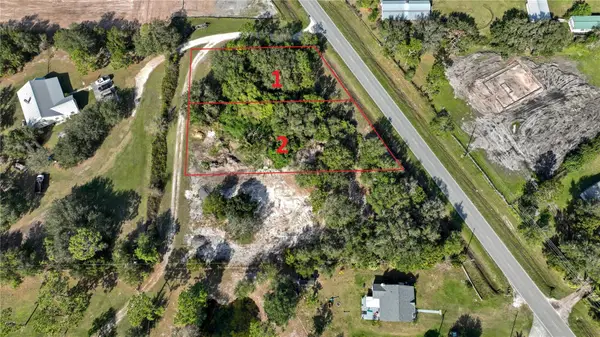 $99,000Active0.57 Acres
Canoe Creek Road, ST CLOUD, FL 34772
MLS# S5156103Listed by: FLORIDA PINES REALTY, LLC - New
 $229,900Active2 beds 2 baths1,273 sq. ft.
2276 Betsy Ross Lane #2276, ST CLOUD, FL 34769
MLS# O6435501Listed by: MAINFRAME REAL ESTATE - New
 $459,000Active3 beds 2 baths1,533 sq. ft.
240 Crossings Avenue, ST CLOUD, FL 34771
MLS# O6435620Listed by: VANTASURE REALTY LLC - New
 $369,900Active4 beds 2 baths1,865 sq. ft.
2731 Forestdale Street, ST CLOUD, FL 34771
MLS# O6432142Listed by: SPRUCE QUALITY RENTALS  $452,335Pending4 beds 3 baths2,029 sq. ft.
967 Cypress Creek Run, ST CLOUD, FL 34771
MLS# L4964481Listed by: CAMBRIDGE REALTY OF CENTRAL FL


Protect your home and budget from life's surprises with an Assurant Home Warranty, backed by a partner that supports you through every step of homeownership. Explore Plans.
© 2026 Better Homes and Gardens Real Estate LLC. An Anywhere Real Estate company. All rights reserved. Better Homes and Gardens® Real Estate is a registered trademark owned by Meredith Operations Corporation, licensed to Better Homes and Gardens Real Estate LLC and used with permission. Better Homes and Gardens Real Estate LLC fully supports the principles of the Fair Housing Act and the Equal Opportunity Act. Listing information is deemed reliable but is not guaranteed accurate.
Each office is independently owned and operated.
Any services or products provided by third parties are not provided by, affiliated with or related to Better Homes and Gardens Real Estate LLC, or its affiliated companies.