
2707 River Creek Lane, Saint Cloud, FL 34771
Local realty services provided by:Better Homes and Gardens Real Estate Thomas Group
2707 River Creek Lane,St Cloud, FL 34771
$499,000
- 3 Beds
- 2 Baths
- 1,670 sq. ft.
- Single family
- Active
Listed by: jonathan minerick
Office: homecoin.com
MLS#:TB8556892
Source:MFRMLS
Price summary
- Price:$499,000
- Price per sq. ft.:$204.84
- Monthly HOA dues:$443
About this home
This upgraded Prosperity floor plan by Del Webb Pulte is a charming craftsman style 3-bedroom, 2-bath home with a front porch offering that tropical paradise vibe. This bright open-concept design connects the kitchen, dining, and gathering areas with stone fireplace , creating an inviting space for daily living and entertaining. With ample amounts of windows and glass sliders letting in natural light. Premium ceiling fans throughout. Top-Tier Aristocrat soft-close cabinetry, under cabinet lighting, quartz countertops, upgraded faucets, and a spacious walk-in pantry. Included is a whole house water treatment system. Upgraded Porcelain tile throughout the home. Professionally designed custom closet in the Master bedroom. Masterfully blends timeless charm with modern Smart Home Technology with the Central Control System allowing remote monitoring and automation of lighting, security, and smart thermostat. Professional custom lighting inside and out. This home comes with Tesla Solar Panels and Tesla Power Wall with a transferable warranty...giving current owners a $0 electric bill and Whole House Battery Power Backup! The 2 car garage has insulated garage doors, two large overhead storage rack and epoxy flooring. Out back you have an east facing screened-in Lanai with an extended patio and black aluminum fencing offering a cozy tropical paradise, and a large backyard for a Pool! Del Webb Sunbridge, a premier 55+ community, residents enjoy an unmatched lineup of amenities including a 27,000 sq ft clubhouse, Tavern & Grille, 24 hour guard-attended entry, two pools, tennis and pickleball courts, dog park, fitness center and a full-time lifestyle director offering a robust calendar of social events and activities....
Contact an agent
Home facts
- Year built:2021
- Subdivision & Development:DEL WEBB SUNBRIDGE PH 1D
- Listing ID #:TB8556892
- Added:25 day(s) ago
- Updated:November 09, 2026 at 04:39 PM
Rooms and interior
- Bedrooms:3
- Total bathrooms:2
- Full bathrooms:2
- Flooring:Tile
- Dining Description:Eat In Kitchen, Living Room/Dining Room Combo
- Kitchen Description:Convection Oven, Dishwasher, Disposal, Eat-in Kitchen, Exhaust Fan, Kitchen Reverse Osmosis System, Kitchen/Family Room Combo, Microwave, Range, Range Hood, Refrigerator, Solid Surface Counters, Solid Wood Cabinets, Water Filtration System, Water Purifier, Water Softener
- Bedroom Description:High Ceilings, Primary Bedroom Main Floor, Walk-In Closet(s)
- Living area:1,670 sq. ft.
Heating and cooling
- Cooling:Central Air
- Heating:Exhaust Fan, Heat Pump
- Central air:Yes
Structure and exterior
- Roof:Shingle
- Year built:2021
- Building area:1,670 sq. ft.
- Lot area:0.14 Acres
- Lot Features:Level, Paved, Private, Sidewalk
- Architectural Style:Florida
- Construction Materials:Block, Concrete, Stucco
- Exterior Features:Covered Porch/Patio, Front Porch, Lighting, Outdoor Grill, Patio, Rear Porch, Screened, Sidewalk, Sprinkler Metered
- Foundation Description:Slab
- Levels:1 Story
Schools
- High school:Tohopekaliga High School
- Elementary school:VOYAGER K-8
Utilities
- Water:Public, Water Available, Water Connected
- Sewer:Public Sewer, Sewer Connected
Finances and disclosures
- Price:$499,000
- Price per sq. ft.:$204.84
- Tax amount:$4,498 (2026)
Features and amenities
- Appliances:Convection Oven, Dishwasher, Disposal, Electric Water Heater, Exhaust Fan, Gas Water Heater, Irrigation Equipment, Kitchen Reverse Osmosis System, Microwave, Range, Range Hood, Refrigerator, Tankless Water Heater, Water Filtration System, Water Purifier, Water Softener
- Laundry features:Laundry Chute, Laundry Room
- Amenities:Ceiling Fans(s), Clubhouse, Eat-in Kitchen, Fiber Optics, Fitness Center, Gated, High Ceilings, In Wall Pest System, Irrigation Equipment, Kitchen/Family Room Combo, Living Room/Dining Room Combo, Natural Gas Available, Natural Gas Connected, Open Floorplan, Park, Pest Guard System, Pickleball Court(s), Pool, Primary Bedroom Main Floor, Security, Solid Surface Counters, Solid Wood Cabinets, Spa/Hot Tub, Tennis Court(s), Thermostat, Underground Utilities, Walk-In Closet(s), Window Treatments
- Pool features:Pool, Public Pool
- Smart home:Yes
Parking
- Parking description:Attached Garage, Driveway, Electric Vehicle Charging Station(s), Garage Door Opener, Ground Level, Tandem
- Garage:Yes
- Garage spaces:1
 The information being provided by Stellar Mls is for the consumer's personal, non-commercial use and may not be used for any purpose other than to identify prospective properties consumer may be interested in purchasing. Any information relating to real estate for sale referenced on this web site comes from the Internet Data Exchange (IDX) program of the Stellar Mls. Better Homes and Gardens Real Estate Thomas Group is not a Multiple Listing Service (MLS), nor does it offer MLS access. This website is a service of Better Homes and Gardens Real Estate Thomas Group, a broker participant of Stellar Mls. This web site may reference real estate listing(s) held by a brokerage firm other than the broker and/or agent who owns this web site.
The accuracy of all information, regardless of source, including but not limited to open house information, square footages and lot sizes, is deemed reliable but not guaranteed and should be personally verified through personal inspection by and/or with the appropriate professionals. The data contained herein is copyrighted by Stellar Mls and is protected by all applicable copyright laws. Any unauthorized dissemination of this information is in violation of copyright laws and is strictly prohibited.
Properties in listings may have been sold or may no longer be available.
Copyright 2026 Stellar Mls. All rights reserved.
New listings near 2707 River Creek Lane
- Coming Soon
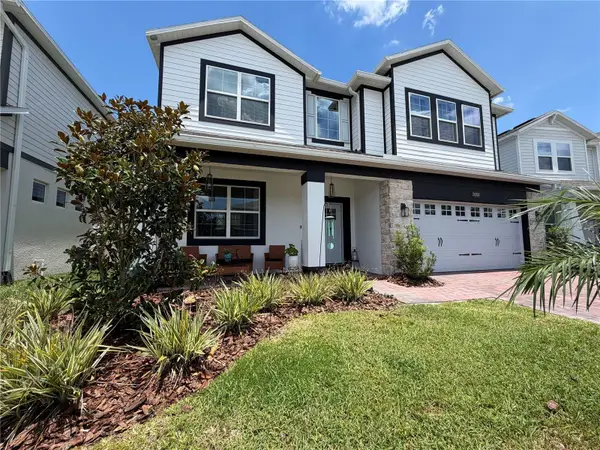 $627,900Coming Soon5 beds 4 baths3,571 sq. ft.
Address Withheld By Seller, ST CLOUD, FL 34772
MLS# S5160591Listed by: LA ROSA REALTY LLC - Coming Soon
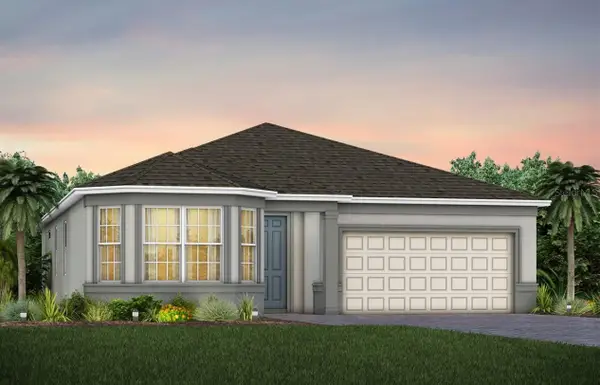 $524,990Coming Soon3 beds 2 baths2,199 sq. ft.
5645 Settlingstone Lane, ST CLOUD, FL 34771
MLS# O6453511Listed by: PULTE REALTY OF NORTH FLORIDA LLC 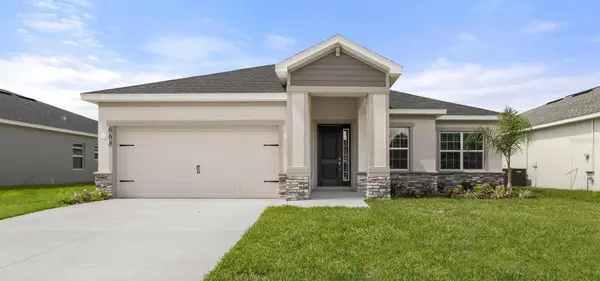 $455,900Pending3 beds 3 baths2,410 sq. ft.
668 Cypress Creek Run, ST CLOUD, FL 34771
MLS# L4966358Listed by: CAMBRIDGE REALTY OF CENTRAL FL- $455,900Pending3 beds 3 baths2,410 sq. ft.
668 Cypress Creek Run, ST CLOUD, FL 34771
MLS# L4966358Listed by: CAMBRIDGE REALTY OF CENTRAL FL - $455,900Pending3 beds 3 baths2,410 sq. ft.
668 Cypress Creek Run, ST CLOUD, FL 34771
MLS# L4966358Listed by: CAMBRIDGE REALTY OF CENTRAL FL - $455,900Pending3 beds 3 baths2,410 sq. ft.
668 Cypress Creek Run, ST CLOUD, FL 34771
MLS# L4966358Listed by: CAMBRIDGE REALTY OF CENTRAL FL - New
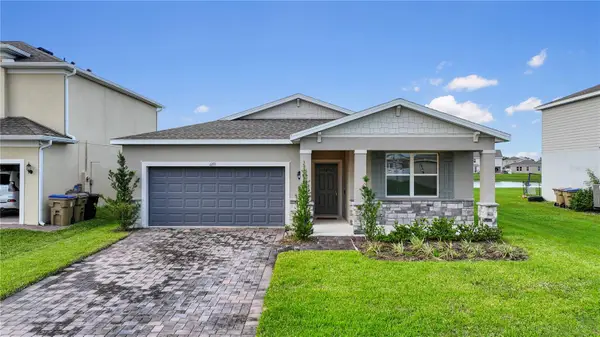 $430,000Active4 beds 2 baths1,839 sq. ft.
1271 Grassland Avenue, ST CLOUD, FL 34771
MLS# O6455350Listed by: RC GROUP REALTY LLC - New
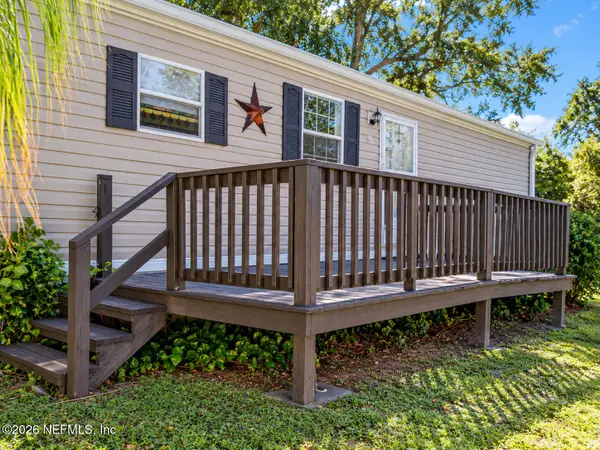 $149,900Active2 beds 2 baths784 sq. ft.
2000 Palm Street, St. Cloud, FL 34769
MLS# 2172766Listed by: DC GLOBAL PARTNERS - New
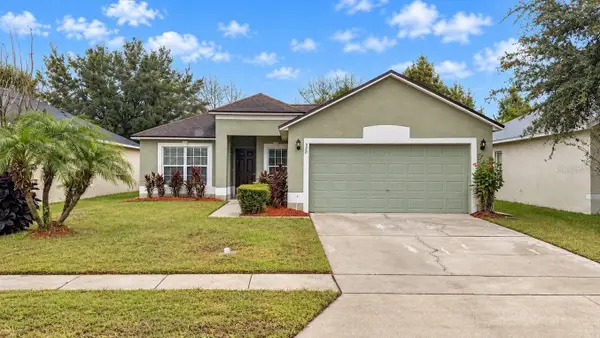 $309,900Active3 beds 2 baths1,264 sq. ft.
520 Brown Bear Way, ST CLOUD, FL 34772
MLS# O6455671Listed by: PROPERTY LOGIC RE - New
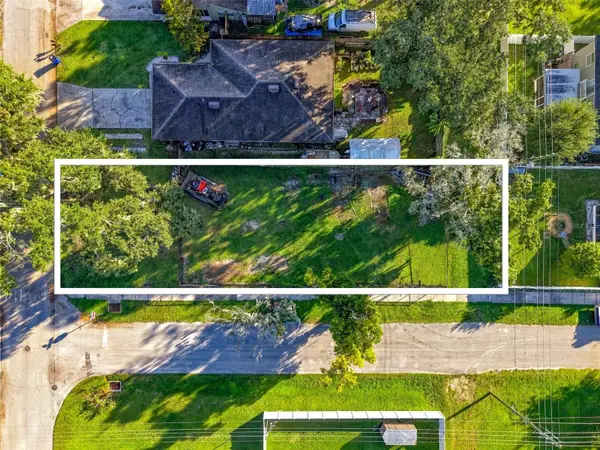 $199,000Active0.16 Acres
Connecticut Avenue, ST CLOUD, FL 34769
MLS# O6455644Listed by: MOMENTUM REALTY


Protect your home and budget from life's surprises with an Assurant Home Warranty, backed by a partner that supports you through every step of homeownership. Explore Plans.
© 2026 Better Homes and Gardens Real Estate LLC. An Anywhere Real Estate company. All rights reserved. Better Homes and Gardens® Real Estate is a registered trademark owned by Meredith Operations Corporation, licensed to Better Homes and Gardens Real Estate LLC and used with permission. Better Homes and Gardens Real Estate LLC fully supports the principles of the Fair Housing Act and the Equal Opportunity Act. Listing information is deemed reliable but is not guaranteed accurate.
Each office is independently owned and operated.
Any services or products provided by third parties are not provided by, affiliated with or related to Better Homes and Gardens Real Estate LLC, or its affiliated companies.