
2709 Greenlands Street, Saint Cloud, FL 34772
Local realty services provided by:Better Homes and Gardens Real Estate Atchley Properties
Listed by: sherry feck
Office: weichert realtors hallmark pro
MLS#:S5155254
Source:MFRMLS
Price summary
- Price:$579,900
- Price per sq. ft.:$145.63
- Monthly HOA dues:$325
About this home
Beautiful Turnkey ready 4-bedroom, 4-bathroom home in the highly sought after Del Webb Twin Lakes 55+ Active lifestyle community. The Marco 2 is a two-story beautiful home with a versatile floor plan. When you step inside, you will be greeted with 10-foot ceilings and upgraded ceramic tile throughout the home. As you enter the kitchen you will be greeted with an upgraded kitchen with stainless steel appliances, convection oven, gas stove, 42" upgraded cabinets, quartz countertops, glass tile backsplash, walk-in pantry and a 10-foot island with upgraded pendant lights that easily seats 6. The Living Room/Dining Room combo has upgraded light fixtures and recess lighting. The sliding glass doors that lead out to the screened porch, open all the way for the ultimate indoor/outdoor Florida living. Out on the screened porch you can sit and enjoy the view of the pond in the back while drinking your morning coffee. The master bedroom has a large walk-in shower with glass doors and a large walk-in closet with a newly installed closet organizing system. There are two more bedrooms on the first floor. Bedroom 2 includes a full bath and a walk-in closet. The 3rd full bath is in the hallway to also be used as a guest bathroom. Bedroom 3 is just down the hall with a nice size closet. Off Bedroom 3 you'll find the office area that is already piped for water if you would like to add a wet bar. The stairs lead up to the second floor where you will find the 4th bedroom and 4th bathroom. This flexible room is currently being used as the owner's media room and office. Amenities include a resort style pool and lap pool, 20,000 square foot Clubhouse, fitness center, tennis courts, putting green, walking trails, pickle ball court, fishing and pontoon boats to use on Live Oak Lake. The community has many active and socializing activities for residents to connect with each other. This versatile home could be a wonderful space for multiple family members or friends who wish to live together. Close to Lake Nona Medical City, Orlando International airport, Theme parks, beaches and downtown Orlando. Call today for your private tour!...
Contact an agent
Home facts
- Year built:2022
- Subdivision & Development:TWIN LAKES PH 2A-2B
- Listing ID #:S5155254
- Added:45 day(s) ago
- Updated:September 21, 2026 at 06:06 PM
Rooms and interior
- Bedrooms:4
- Total bathrooms:4
- Full bathrooms:4
- Flooring:Ceramic Tile, Tile
- Dining Description:Living Room/Dining Room Combo
- Kitchen Description:Built-In Oven, Cooktop, Dishwasher, Disposal, Microwave, Range Hood, Refrigerator
- Bedroom Description:High Ceilings, Primary Bedroom Main Floor, Split Bedroom, Walk-In Closet(s)
- Living area:2,870 sq. ft.
Heating and cooling
- Cooling:Central Air
- Heating:Electric, Heat Pump
- Central air:Yes
Structure and exterior
- Roof:Shingle
- Year built:2022
- Building area:2,870 sq. ft.
- Lot area:0.16 Acres
- Lot Features:Cleared, Greenbelt, Landscaped, Paved, Sidewalk
- Construction Materials:Block, Stucco
- Exterior Features:Lighting, Rain Gutters, Sidewalk, Sprinkler Metered
- Foundation Description:Slab
- Levels:2 Story
Schools
- High school:Harmony High
- Middle school:Harmony Middle
- Elementary school:Hickory Tree Elem
Utilities
- Water:Public, Water Connected
- Sewer:Public, Public Sewer, Sewer Connected
Finances and disclosures
- Price:$579,900
- Price per sq. ft.:$145.63
- Tax amount:$10,139 (2025)
Features and amenities
- Appliances:Built-in Oven, Cooktop, Dishwasher, Disposal, Dryer, Irrigation Equipment, Microwave, Range Hood, Refrigerator, Tankless Water Heater, Washer
- Laundry features:Dryer, Inside, Laundry Room, Washer
- Amenities:Basketball Court, Built-In Features, Cable Connected, Ceiling Fans(s), Clubhouse, Fence Restrictions, Fitness Center, Gated, High Ceilings, Irrigation Equipment, Living Room/Dining Room Combo, Maintenance, Natural Gas Connected, Open Floorplan, Pickleball Court(s), Pool, Primary Bedroom Main Floor, Recreation Facilities, Sauna, Security, Spa/Hot Tub, Split Bedroom, Tennis Court(s), Thermostat, Underground Utilities, Walk-In Closet(s), Window Treatments
- Pool features:Pool, Public Pool
Parking
- Parking description:Attached Garage, Driveway, Garage Door Opener
- Garage:Yes
- Garage spaces:2
 The information being provided by Stellar Mls is for the consumer's personal, non-commercial use and may not be used for any purpose other than to identify prospective properties consumer may be interested in purchasing. Any information relating to real estate for sale referenced on this web site comes from the Internet Data Exchange (IDX) program of the Stellar Mls. Better Homes and Gardens Real Estate Atchley Properties is not a Multiple Listing Service (MLS), nor does it offer MLS access. This website is a service of Better Homes and Gardens Real Estate Atchley Properties, a broker participant of Stellar Mls. This web site may reference real estate listing(s) held by a brokerage firm other than the broker and/or agent who owns this web site.
The accuracy of all information, regardless of source, including but not limited to open house information, square footages and lot sizes, is deemed reliable but not guaranteed and should be personally verified through personal inspection by and/or with the appropriate professionals. The data contained herein is copyrighted by Stellar Mls and is protected by all applicable copyright laws. Any unauthorized dissemination of this information is in violation of copyright laws and is strictly prohibited.
Properties in listings may have been sold or may no longer be available.
Copyright 2026 Stellar Mls. All rights reserved.
The information being provided by Stellar Mls is for the consumer's personal, non-commercial use and may not be used for any purpose other than to identify prospective properties consumer may be interested in purchasing. Any information relating to real estate for sale referenced on this web site comes from the Internet Data Exchange (IDX) program of the Stellar Mls. Better Homes and Gardens Real Estate Atchley Properties is not a Multiple Listing Service (MLS), nor does it offer MLS access. This website is a service of Better Homes and Gardens Real Estate Atchley Properties, a broker participant of Stellar Mls. This web site may reference real estate listing(s) held by a brokerage firm other than the broker and/or agent who owns this web site.
The accuracy of all information, regardless of source, including but not limited to open house information, square footages and lot sizes, is deemed reliable but not guaranteed and should be personally verified through personal inspection by and/or with the appropriate professionals. The data contained herein is copyrighted by Stellar Mls and is protected by all applicable copyright laws. Any unauthorized dissemination of this information is in violation of copyright laws and is strictly prohibited.
Properties in listings may have been sold or may no longer be available.
Copyright 2026 Stellar Mls. All rights reserved.New listings near 2709 Greenlands Street
- Coming Soon
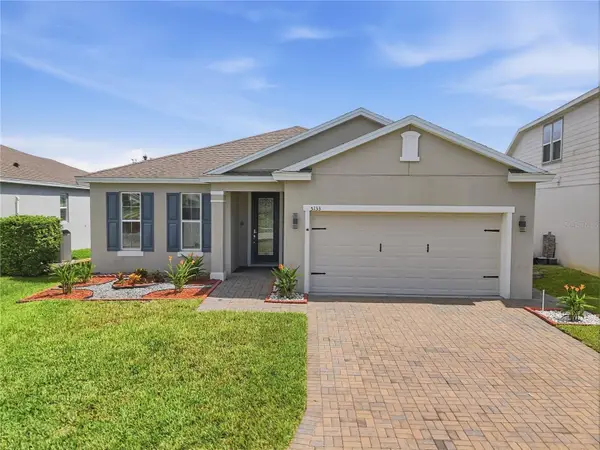 $385,000Coming Soon4 beds 3 baths1,972 sq. ft.
5133 Chickadee Street, ST CLOUD, FL 34771
MLS# S5157788Listed by: KELLER WILLIAMS ADVANTAGE III - Coming Soon
 $875,000Coming Soon4 beds 3 baths3,268 sq. ft.
973 Tassleflower Trail, ST CLOUD, FL 34771
MLS# O6441624Listed by: UPWELL REALTY LLC - Coming Soon
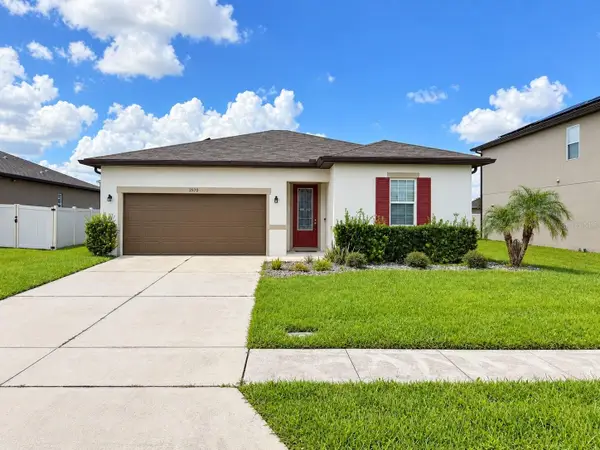 $345,000Coming Soon3 beds 2 baths1,479 sq. ft.
2570 Wadeview Loop, ST CLOUD, FL 34769
MLS# O6441494Listed by: KELLER WILLIAMS ADVANTAGE III - Coming Soon
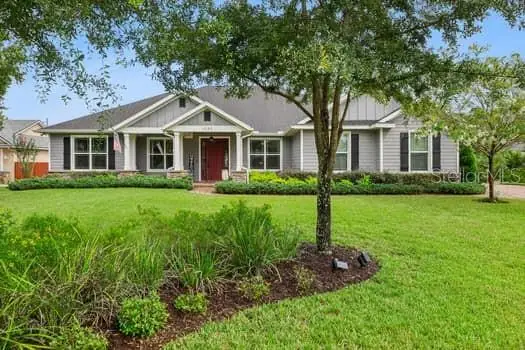 $719,000Coming Soon4 beds 3 baths2,532 sq. ft.
6507 Cottage Lane, ST CLOUD, FL 34771
MLS# O6440997Listed by: KELLER WILLIAMS ADVANTAGE REALTY - Coming Soon
 $475,000Coming Soon4 beds 3 baths2,151 sq. ft.
1874 Flourish Avenue, KISSIMMEE, FL 34744
MLS# O6440575Listed by: RE/MAX INNOVATION - New
 $559,000Active4 beds 3 baths2,676 sq. ft.
5260 Hammock Circle, ST CLOUD, FL 34771
MLS# TB8550348Listed by: THE PROPERTY PROS REAL ESTATE  $395,140Pending4 beds 3 baths2,066 sq. ft.
574 Windy Willow Way, ST CLOUD, FL 34771
MLS# L4965216Listed by: CAMBRIDGE REALTY OF CENTRAL FL- $395,140Pending4 beds 3 baths2,066 sq. ft.
574 Windy Willow Way, ST CLOUD, FL 34771
MLS# L4965216Listed by: CAMBRIDGE REALTY OF CENTRAL FL - $395,140Pending4 beds 3 baths2,066 sq. ft.
574 Windy Willow Way, ST CLOUD, FL 34771
MLS# L4965216Listed by: CAMBRIDGE REALTY OF CENTRAL FL - $395,140Pending4 beds 3 baths2,066 sq. ft.
574 Windy Willow Way, ST CLOUD, FL 34771
MLS# L4965216Listed by: CAMBRIDGE REALTY OF CENTRAL FL


Protect your home and budget from life's surprises with an Assurant Home Warranty, backed by a partner that supports you through every step of homeownership. Explore Plans.
© 2026 Better Homes and Gardens Real Estate LLC. An Anywhere Real Estate company. All rights reserved. Better Homes and Gardens® Real Estate is a registered trademark owned by Meredith Operations Corporation, licensed to Better Homes and Gardens Real Estate LLC and used with permission. Better Homes and Gardens Real Estate LLC fully supports the principles of the Fair Housing Act and the Equal Opportunity Act. Listing information is deemed reliable but is not guaranteed accurate.
Each office is independently owned and operated.
Any services or products provided by third parties are not provided by, affiliated with or related to Better Homes and Gardens Real Estate LLC, or its affiliated companies.