
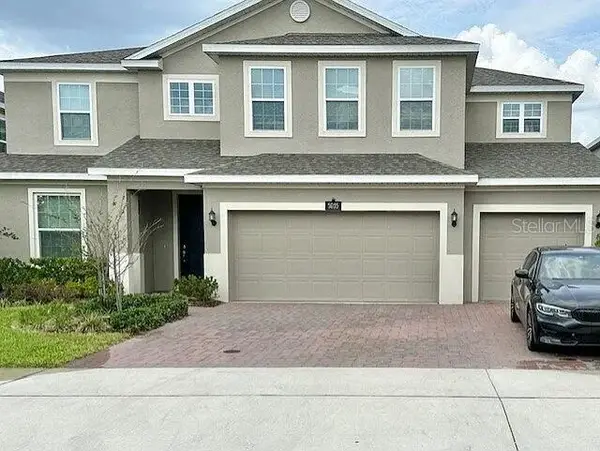
2744 Nature View Road, Saint Cloud, FL 34771
Local realty services provided by:Better Homes and Gardens Real Estate Atchley Properties
Listed by: tresa flake
Office: prime real estate, inc.
MLS#:V4950889
Source:MFRMLS
Price summary
- Price:$924,900
- Price per sq. ft.:$233.21
- Monthly HOA dues:$437
About this home
This is the one!! The renown floor plan in Del Webb Sunbridge 55+ on beautiful water with so many upgrades! You can just move in! How about a $0 electric bill? Home boasts enough owned solar to cover the house, spa and pool utilities. There is enough extra solar to cover an electric car charging station if you want to add. There is a 30 transferable warranty on the solar!
The home has so many custom features: plantation shutters, custom closets, crown molding, upgraded lighting, remote controlled screen for lanai, panoramic screened lanai, outdoor kitchen, upgraded appliances, and epoxy floored garage.
The heated pool has a sun deck and sits beautifully near the pond.
Community offers a resort pool, a separate resistance pool tennis, pickleball, clubhouse, art classes, cards, games, and a life style director. But best of all are all the friends.
Contact an agent
Home facts
- Year built:2020
- Subdivision & Development:DEL WEBB SUNBRIDGE PH 1
- Listing ID #:V4950889
- Added:1 day(s) ago
- Updated:August 25, 2026 at 03:58 PM
Rooms and interior
- Bedrooms:3
- Total bathrooms:5
- Full bathrooms:3
- Half bathrooms:2
- Flooring:Carpet, Tile
- Dining Description:Eat In Kitchen
- Kitchen Description:Bar Fridge, Convection Oven, Cooktop, Dishwasher, Disposal, Eat-in Kitchen, Kitchen/Family Room Combo, Microwave, Refrigerator
- Bedroom Description:High Ceilings
- Living area:2,866 sq. ft.
Heating and cooling
- Cooling:Central Air
- Heating:Natural Gas
- Central air:Yes
Structure and exterior
- Roof:Shingle
- Year built:2020
- Building area:2,866 sq. ft.
- Lot area:0.2 Acres
- Construction Materials:Block, Stucco
- Exterior Features:Covered Porch/Patio, Outdoor Grill, Outdoor Kitchen, Rain Gutters, Rear Porch, Screened, Shade Shutter(s)
- Foundation Description:Slab
- Levels:1 Story
Utilities
- Water:Public
- Sewer:Public, Public Sewer
Finances and disclosures
- Price:$924,900
- Price per sq. ft.:$233.21
- Tax amount:$8,542 (2025)
Features and amenities
- Appliances:Bar Fridge, Convection Oven, Cooktop, Dishwasher, Disposal, Irrigation Equipment, Microwave, Refrigerator, Tankless Water Heater
- Laundry features:Electric Dryer Hookup, Gas Dryer Hookup, Laundry Room
- Amenities:Ceiling Fans(s), Clubhouse, Crown Molding, Eat-in Kitchen, Fitness Center, Gated, High Ceilings, In Wall Pest System, Irrigation Equipment, Kitchen/Family Room Combo, Open Floorplan, Pickleball Court(s), Pool, Security, Spa/Hot Tub, Tennis Court(s), Tray Ceiling(s), Window Treatments
- Pool features:Gunite, Heated, In Ground, Outside Bath Access, Pool, Private Pool, Salt Water, Screen Enclosure
Parking
- Parking description:Attached Garage, Garage Door Opener, Oversized
- Garage:Yes
- Garage spaces:3
 The information being provided by Stellar Mls is for the consumer's personal, non-commercial use and may not be used for any purpose other than to identify prospective properties consumer may be interested in purchasing. Any information relating to real estate for sale referenced on this web site comes from the Internet Data Exchange (IDX) program of the Stellar Mls. Better Homes and Gardens Real Estate Atchley Properties is not a Multiple Listing Service (MLS), nor does it offer MLS access. This website is a service of Better Homes and Gardens Real Estate Atchley Properties, a broker participant of Stellar Mls. This web site may reference real estate listing(s) held by a brokerage firm other than the broker and/or agent who owns this web site.
The accuracy of all information, regardless of source, including but not limited to open house information, square footages and lot sizes, is deemed reliable but not guaranteed and should be personally verified through personal inspection by and/or with the appropriate professionals. The data contained herein is copyrighted by Stellar Mls and is protected by all applicable copyright laws. Any unauthorized dissemination of this information is in violation of copyright laws and is strictly prohibited.
Properties in listings may have been sold or may no longer be available.
Copyright 2026 Stellar Mls. All rights reserved.
The information being provided by Stellar Mls is for the consumer's personal, non-commercial use and may not be used for any purpose other than to identify prospective properties consumer may be interested in purchasing. Any information relating to real estate for sale referenced on this web site comes from the Internet Data Exchange (IDX) program of the Stellar Mls. Better Homes and Gardens Real Estate Atchley Properties is not a Multiple Listing Service (MLS), nor does it offer MLS access. This website is a service of Better Homes and Gardens Real Estate Atchley Properties, a broker participant of Stellar Mls. This web site may reference real estate listing(s) held by a brokerage firm other than the broker and/or agent who owns this web site.
The accuracy of all information, regardless of source, including but not limited to open house information, square footages and lot sizes, is deemed reliable but not guaranteed and should be personally verified through personal inspection by and/or with the appropriate professionals. The data contained herein is copyrighted by Stellar Mls and is protected by all applicable copyright laws. Any unauthorized dissemination of this information is in violation of copyright laws and is strictly prohibited.
Properties in listings may have been sold or may no longer be available.
Copyright 2026 Stellar Mls. All rights reserved.New listings near 2744 Nature View Road
- Coming Soon
 $639,000Coming Soon5 beds 4 baths3,846 sq. ft.
5035 Down Court, ST CLOUD, FL 34772
MLS# S5155859Listed by: ST. CLOUD REAL ESTATE - New
 $424,990Active5 beds 3 baths2,077 sq. ft.
3163 House Finch Road, ST CLOUD, FL 34773
MLS# O6436407Listed by: DR HORTON REALTY OF CENTRAL FLORIDA LLC - New
 $549,490Active5 beds 3 baths3,332 sq. ft.
5632 Fiona Lane, ST CLOUD, FL 34771
MLS# O6436329Listed by: LENNAR REALTY - New
 $424,990Active5 beds 5 baths2,546 sq. ft.
5130 Loyalty Drive, ST CLOUD, FL 34772
MLS# O6436332Listed by: LENNAR REALTY - New
 $463,990Active4 beds 5 baths2,366 sq. ft.
5166 Loyalty Drive, ST CLOUD, FL 34772
MLS# O6436334Listed by: LENNAR REALTY - New
 $381,499Active4 beds 5 baths1,901 sq. ft.
4541 Forge Road, ST CLOUD, FL 34772
MLS# O6436351Listed by: LENNAR REALTY - New
 $389,900Active3 beds 3 baths1,802 sq. ft.
1543 Cross Prairie Parkway, KISSIMMEE, FL 34744
MLS# S5156174Listed by: NAIM REAL ESTATE LLC - New
 $3,400,000Active8 beds 9 baths10,179 sq. ft.
5251 Carson Street, ST CLOUD, FL 34771
MLS# O6436295Listed by: MLSB THE BUREAU POWERED BY CAROM REALTY - New
 $375,000Active3 beds 2 baths1,875 sq. ft.
221 Daigledog Street, ST CLOUD, FL 34772
MLS# S5156222Listed by: EXP REALTY LLC - New
 $765,000Active4 beds 2 baths2,259 sq. ft.
5370 Whispering Pine Circle, ST CLOUD, FL 34771
MLS# O6436258Listed by: BEYCOME OF FLORIDA LLC


Protect your home and budget from life's surprises with an Assurant Home Warranty, backed by a partner that supports you through every step of homeownership. Explore Plans.
© 2026 Better Homes and Gardens Real Estate LLC. An Anywhere Real Estate company. All rights reserved. Better Homes and Gardens® Real Estate is a registered trademark owned by Meredith Operations Corporation, licensed to Better Homes and Gardens Real Estate LLC and used with permission. Better Homes and Gardens Real Estate LLC fully supports the principles of the Fair Housing Act and the Equal Opportunity Act. Listing information is deemed reliable but is not guaranteed accurate.
Each office is independently owned and operated.
Any services or products provided by third parties are not provided by, affiliated with or related to Better Homes and Gardens Real Estate LLC, or its affiliated companies.