
2763 Swooping Sparrow Drive, Saint Cloud, FL 34773
Local realty services provided by:Better Homes and Gardens Real Estate Lifestyles Realty
2763 Swooping Sparrow Drive,St Cloud, FL 34773
$355,000
- 3 Beds
- 2 Baths
- 1,501 sq. ft.
- Single family
- Active
Listed by: rafael garcia
Office: watson realty corp
MLS#:O6438818
Source:MFRMLS
Price summary
- Price:$355,000
- Price per sq. ft.:$179.47
- Monthly HOA dues:$37
About this home
NEW PRICE + $10,000 Seller offering flexible assistance with closing costs / prepaids or an interest rate buy-down. Avoid the construction wait with this pristine, move-in-ready 2024-built single-story "Allex" model in the highly sought-after Harmony West community. Single-owner and beautifully maintained, this 3-bedroom, 2-bathroom home features an open-concept kitchen equipped with a large island, bar seating, all stainless-steel appliances, and an upgraded water filtration/softener system. The split floor plan offers a private primary suite with an ensuite bath, two spacious guest bedrooms, a second full bath, and a dedicated laundry room complete with a washer and dryer.
Equipped with "Home Is Connected" smart home technology, this property also features a generously sized, fully landscaped, and privacy-fenced backyard. Enjoy top-tier community amenities including a resort-style pool, fitness center, maintained common areas, and a planned private dock for kayaking. Located within an easy 2.3-mile radius of highly rated Osceola County schools (Harmony Community PK-5, Harmony Middle, and Harmony High). Take advantage of the newly approved Amendment 3 benefits—purchase before the December 31, 2026 deadline to maximize your tax savings! Schedule your tour today!...
Contact an agent
Home facts
- Year built:2024
- Subdivision & Development:VILLAGES AT HARMONY PH 2A
- Listing ID #:O6438818
- Added:58 day(s) ago
- Updated:November 06, 2026 at 05:31 PM
Rooms and interior
- Bedrooms:3
- Total bathrooms:2
- Full bathrooms:2
- Flooring:Carpet, Ceramic Tile
- Kitchen Description:Dishwasher, Disposal, Kitchen/Family Room Combo, Microwave, Range, Refrigerator, Water Filtration System, Water Softener
- Bedroom Description:Walk-In Closet(s)
- Basement Description:Block
- Living area:1,501 sq. ft.
Heating and cooling
- Cooling:Central Air
- Heating:Central, Electric
- Central air:Yes
Structure and exterior
- Roof:Shingle
- Year built:2024
- Building area:1,501 sq. ft.
- Lot area:0.11 Acres
- Lot Features:Landscaped, Paved
- Construction Materials:Block, Stucco
- Exterior Features:Enclosed, Rear Porch, Screened, Sidewalk, Sprinkler Metered
- Foundation Description:Block, Slab
- Levels:1 Story
Schools
- High school:Harmony High
- Middle school:Harmony Middle
- Elementary school:Harmony Community School (K-5)
Utilities
- Water:Public, Water Available, Water Connected
- Sewer:Public, Public Sewer, Sewer Connected
Finances and disclosures
- Price:$355,000
- Price per sq. ft.:$179.47
- Tax amount:$6,207 (2025)
Features and amenities
- Appliances:Dishwasher, Disposal, Dryer, Electric Water Heater, Microwave, Range, Refrigerator, Washer, Water Filtration System, Water Softener
- Laundry features:Dryer, Electric Dryer Hookup, Inside, Laundry Room, Washer, Washer Hookup
- Amenities:BB/HS Internet Available, Basketball Court, Cable Available, Cable Connected, Cable TV, Ceiling Fans(s), Clubhouse, Electricity Available, Fence Restrictions, Fiber Optics, Fire Hydrant, Fitness Center, Kitchen/Family Room Combo, Maintenance, Park, Phone Available, Playground, Pool, Recreation Facilities, Smart Home, Thermostat, Trail(s), Underground Utilities, Walk-In Closet(s), Window Treatments
- Pool features:Pool, Public Pool
- Smart home:Yes
Parking
- Parking description:Attached Garage, Driveway, Garage Door Opener
- Garage:Yes
- Garage spaces:2
 The information being provided by Stellar Mls is for the consumer's personal, non-commercial use and may not be used for any purpose other than to identify prospective properties consumer may be interested in purchasing. Any information relating to real estate for sale referenced on this web site comes from the Internet Data Exchange (IDX) program of the Stellar Mls. Better Homes and Gardens Real Estate Lifestyles Realty is not a Multiple Listing Service (MLS), nor does it offer MLS access. This website is a service of Better Homes and Gardens Real Estate Lifestyles Realty, a broker participant of Stellar Mls. This web site may reference real estate listing(s) held by a brokerage firm other than the broker and/or agent who owns this web site.
The accuracy of all information, regardless of source, including but not limited to open house information, square footages and lot sizes, is deemed reliable but not guaranteed and should be personally verified through personal inspection by and/or with the appropriate professionals. The data contained herein is copyrighted by Stellar Mls and is protected by all applicable copyright laws. Any unauthorized dissemination of this information is in violation of copyright laws and is strictly prohibited.
Properties in listings may have been sold or may no longer be available.
Copyright 2026 Stellar Mls. All rights reserved.
New listings near 2763 Swooping Sparrow Drive
- Coming Soon
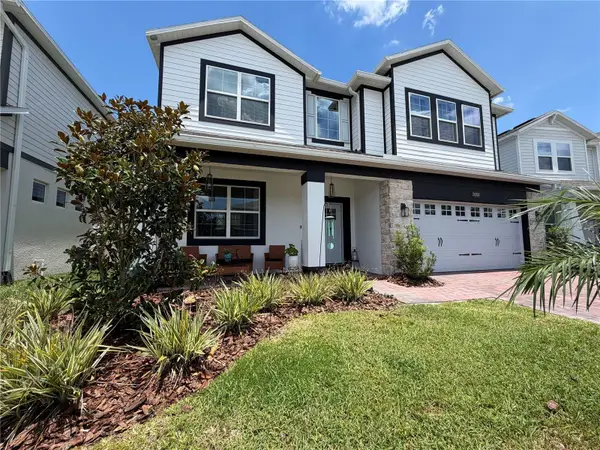 $627,900Coming Soon5 beds 4 baths3,571 sq. ft.
Address Withheld By Seller, ST CLOUD, FL 34772
MLS# S5160591Listed by: LA ROSA REALTY LLC - Coming Soon
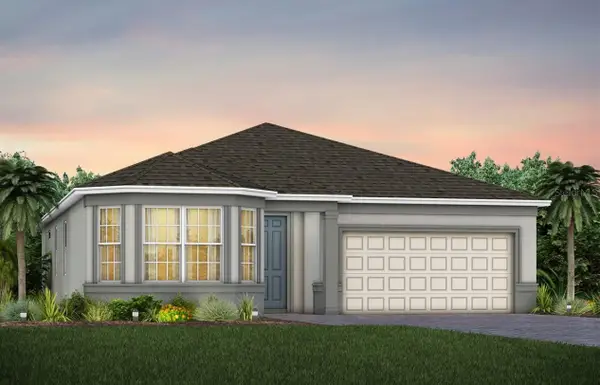 $524,990Coming Soon3 beds 2 baths2,199 sq. ft.
5645 Settlingstone Lane, ST CLOUD, FL 34771
MLS# O6453511Listed by: PULTE REALTY OF NORTH FLORIDA LLC - Coming Soon
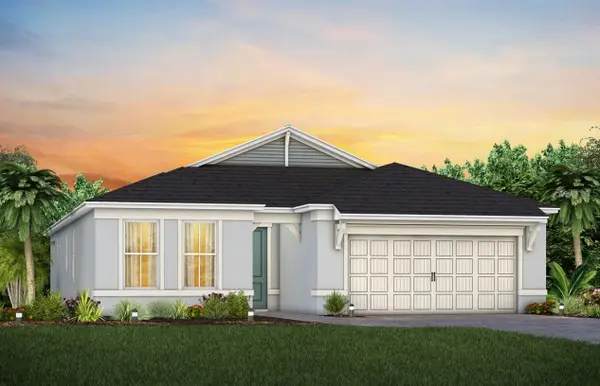 $442,850Coming Soon3 beds 2 baths1,670 sq. ft.
2698 Midsweet Avenue, ST CLOUD, FL 34772
MLS# O6452406Listed by: PULTE REALTY OF NORTH FLORIDA LLC - Coming Soon
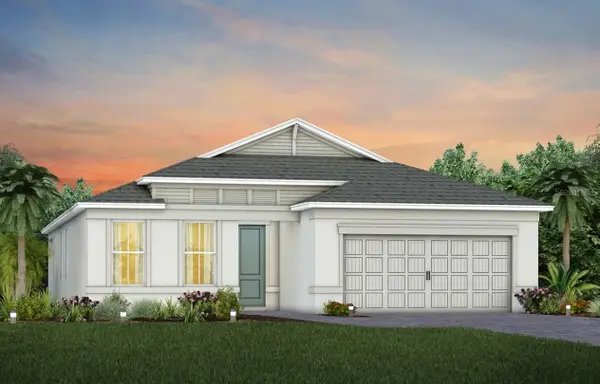 $494,150Coming Soon2 beds 2 baths1,889 sq. ft.
2762 Midsweet Avenue, ST CLOUD, FL 34772
MLS# O6452425Listed by: PULTE REALTY OF NORTH FLORIDA LLC - Coming Soon
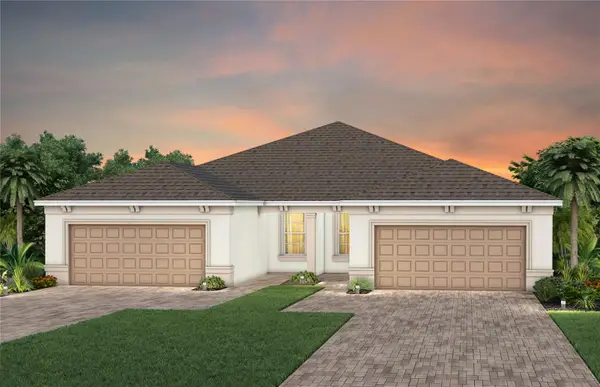 $325,940Coming Soon2 beds 2 baths1,321 sq. ft.
2767 Buckeye Lane, ST CLOUD, FL 34772
MLS# O6452443Listed by: PULTE REALTY OF NORTH FLORIDA LLC - Coming Soon
 $538,520Coming Soon2 beds 2 baths1,889 sq. ft.
6282 Snow Tree Lane, ST CLOUD, FL 34771
MLS# O6452470Listed by: PULTE REALTY OF NORTH FLORIDA LLC - New
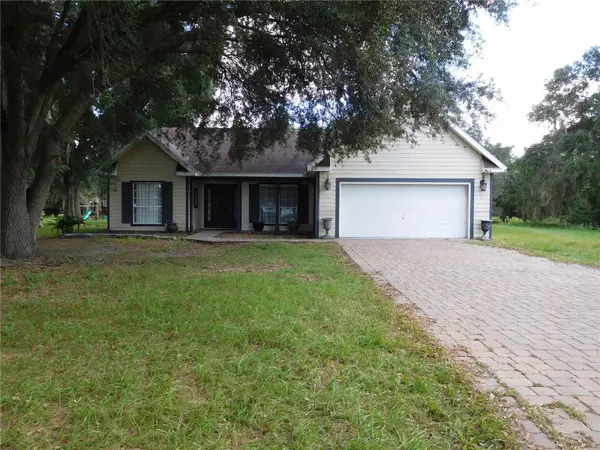 $729,000Active3 beds 2 baths1,838 sq. ft.
1801 Nora Tyson Road Road, ST CLOUD, FL 34771
MLS# S5160862Listed by: WEICHERT REALTORS HALLMARK PRO - New
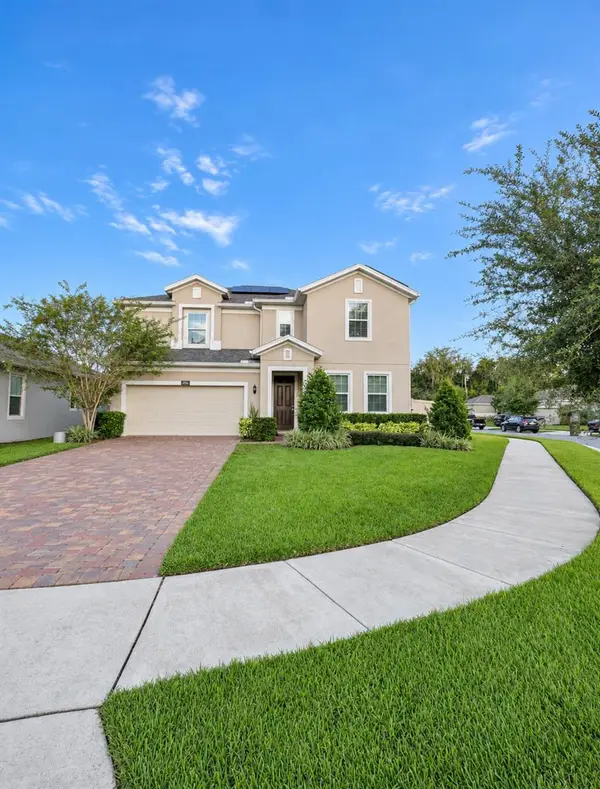 $520,000Active4 beds 3 baths2,580 sq. ft.
3181 Wauseon Drive, ST CLOUD, FL 34772
MLS# O6454488Listed by: EXP REALTY LLC 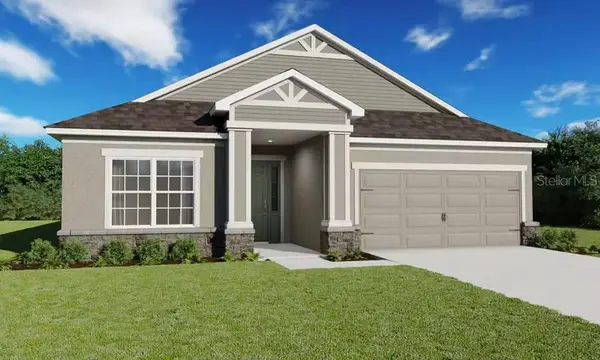 $434,900Pending3 beds 3 baths2,135 sq. ft.
598 Cypress Creek Run, ST CLOUD, FL 34771
MLS# L4966298Listed by: CAMBRIDGE REALTY OF CENTRAL FL- New
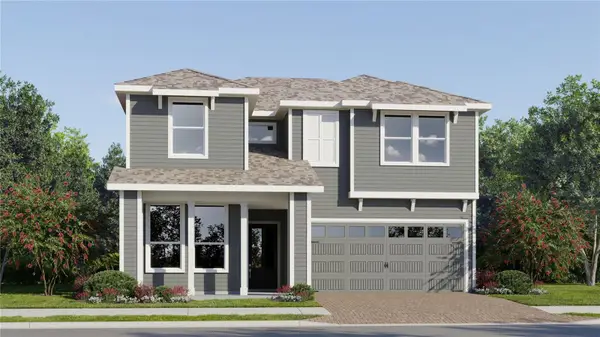 $420,240Active5 beds 3 baths2,546 sq. ft.
4533 Hawk Tail Lane, ST CLOUD, FL 34772
MLS# O6455441Listed by: LENNAR REALTY


Protect your home and budget from life's surprises with an Assurant Home Warranty, backed by a partner that supports you through every step of homeownership. Explore Plans.
© 2026 Better Homes and Gardens Real Estate LLC. An Anywhere Real Estate company. All rights reserved. Better Homes and Gardens® Real Estate is a registered trademark owned by Meredith Operations Corporation, licensed to Better Homes and Gardens Real Estate LLC and used with permission. Better Homes and Gardens Real Estate LLC fully supports the principles of the Fair Housing Act and the Equal Opportunity Act. Listing information is deemed reliable but is not guaranteed accurate.
Each office is independently owned and operated.
Any services or products provided by third parties are not provided by, affiliated with or related to Better Homes and Gardens Real Estate LLC, or its affiliated companies.